Leave a Message

Thank you for your message. I will be in touch with you shortly.

Explore My Properties
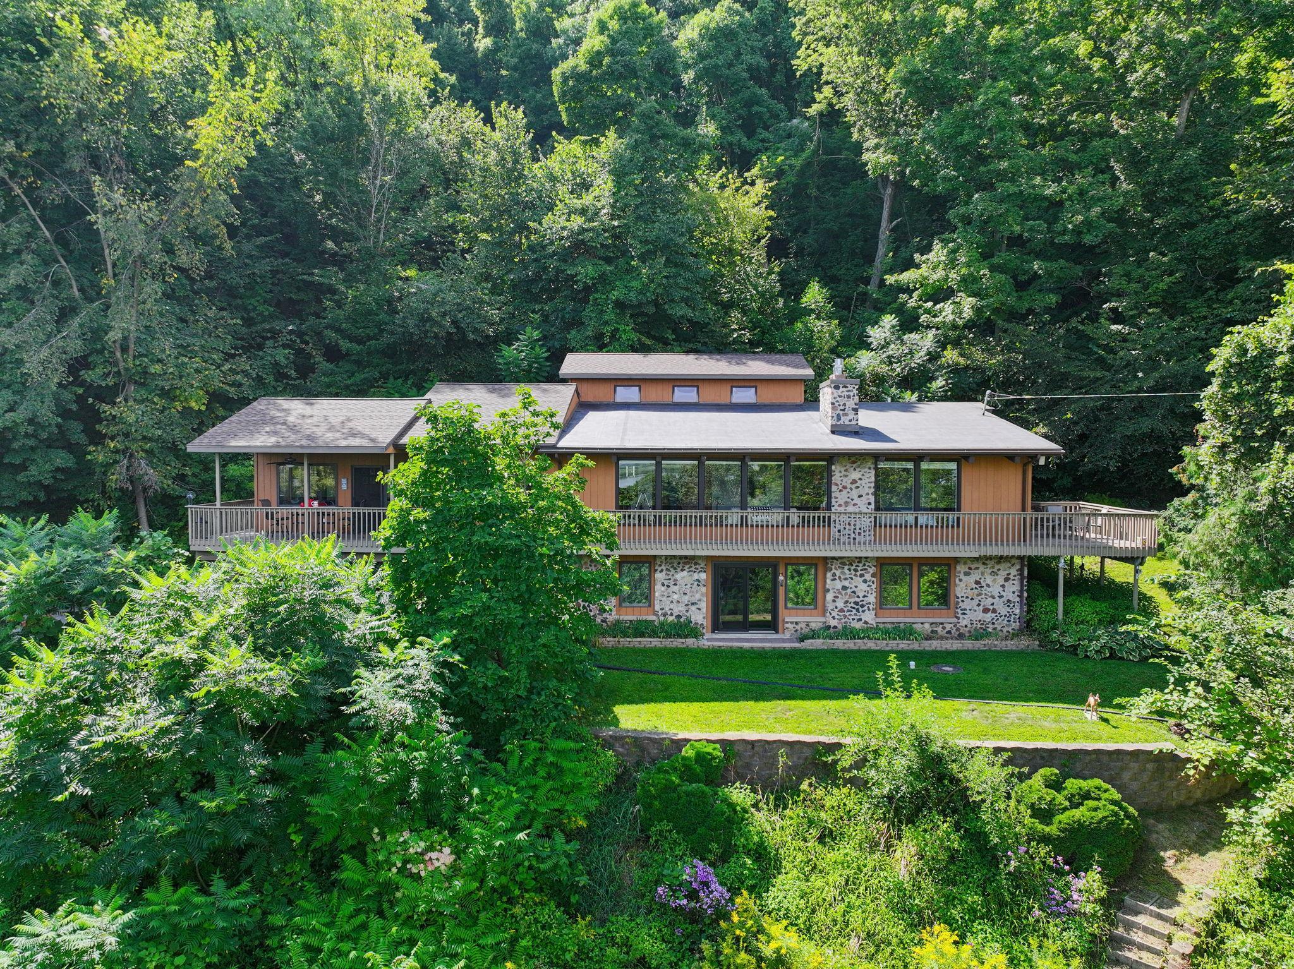
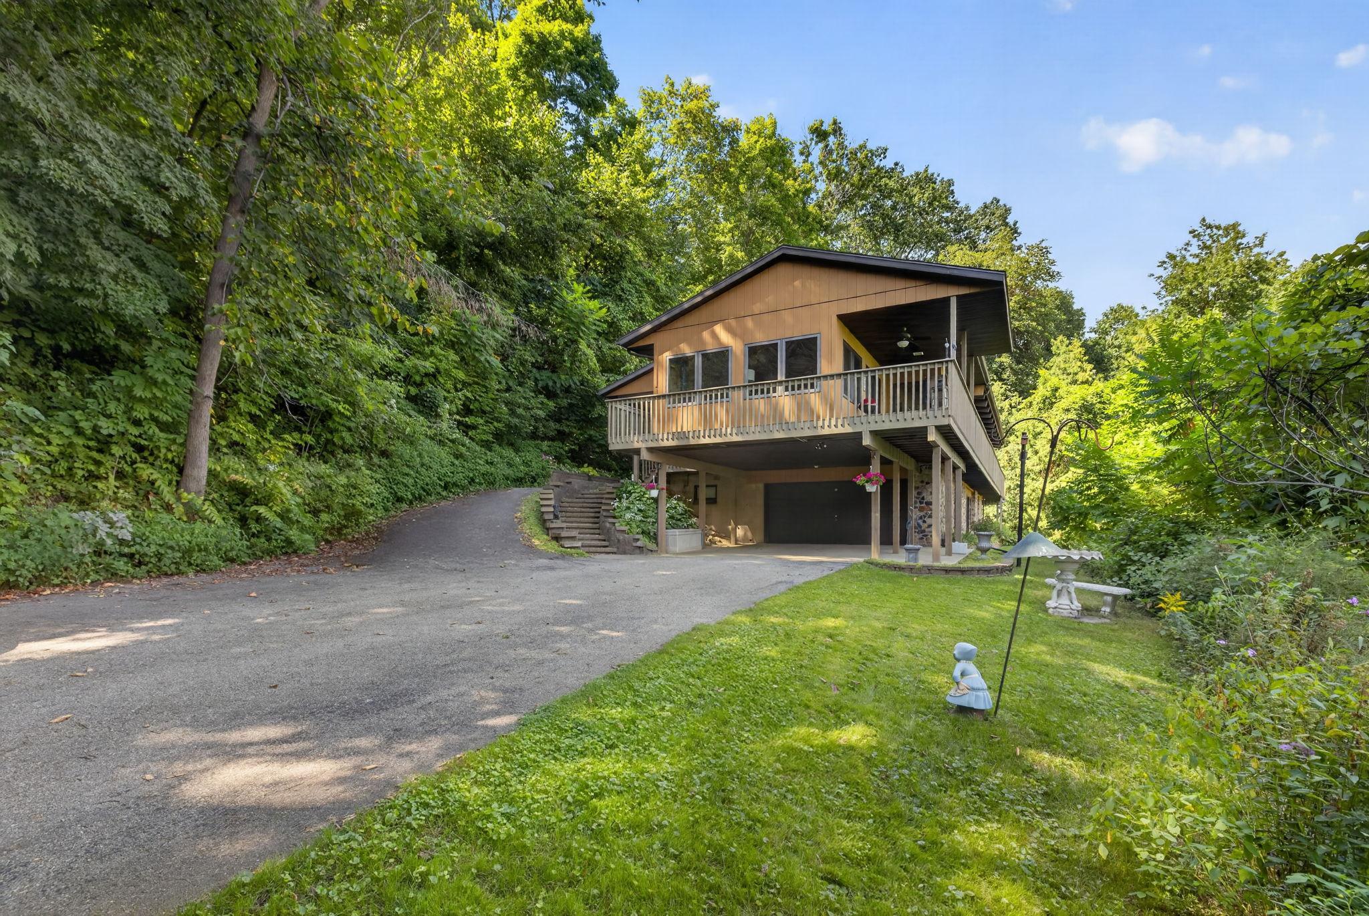
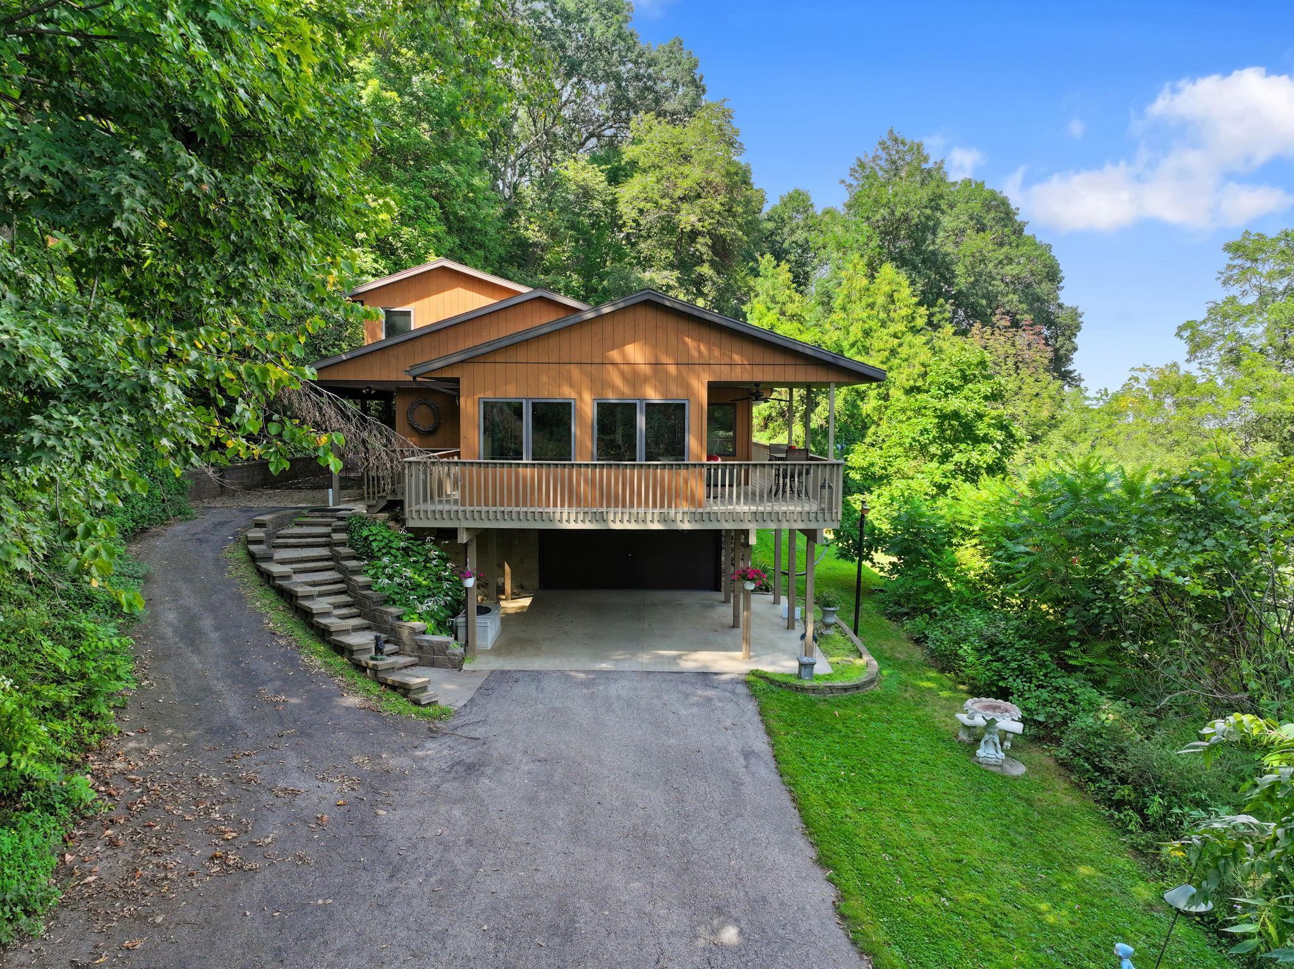
Woodland home with a stone facade, wood siding, and a long wraparound deck.
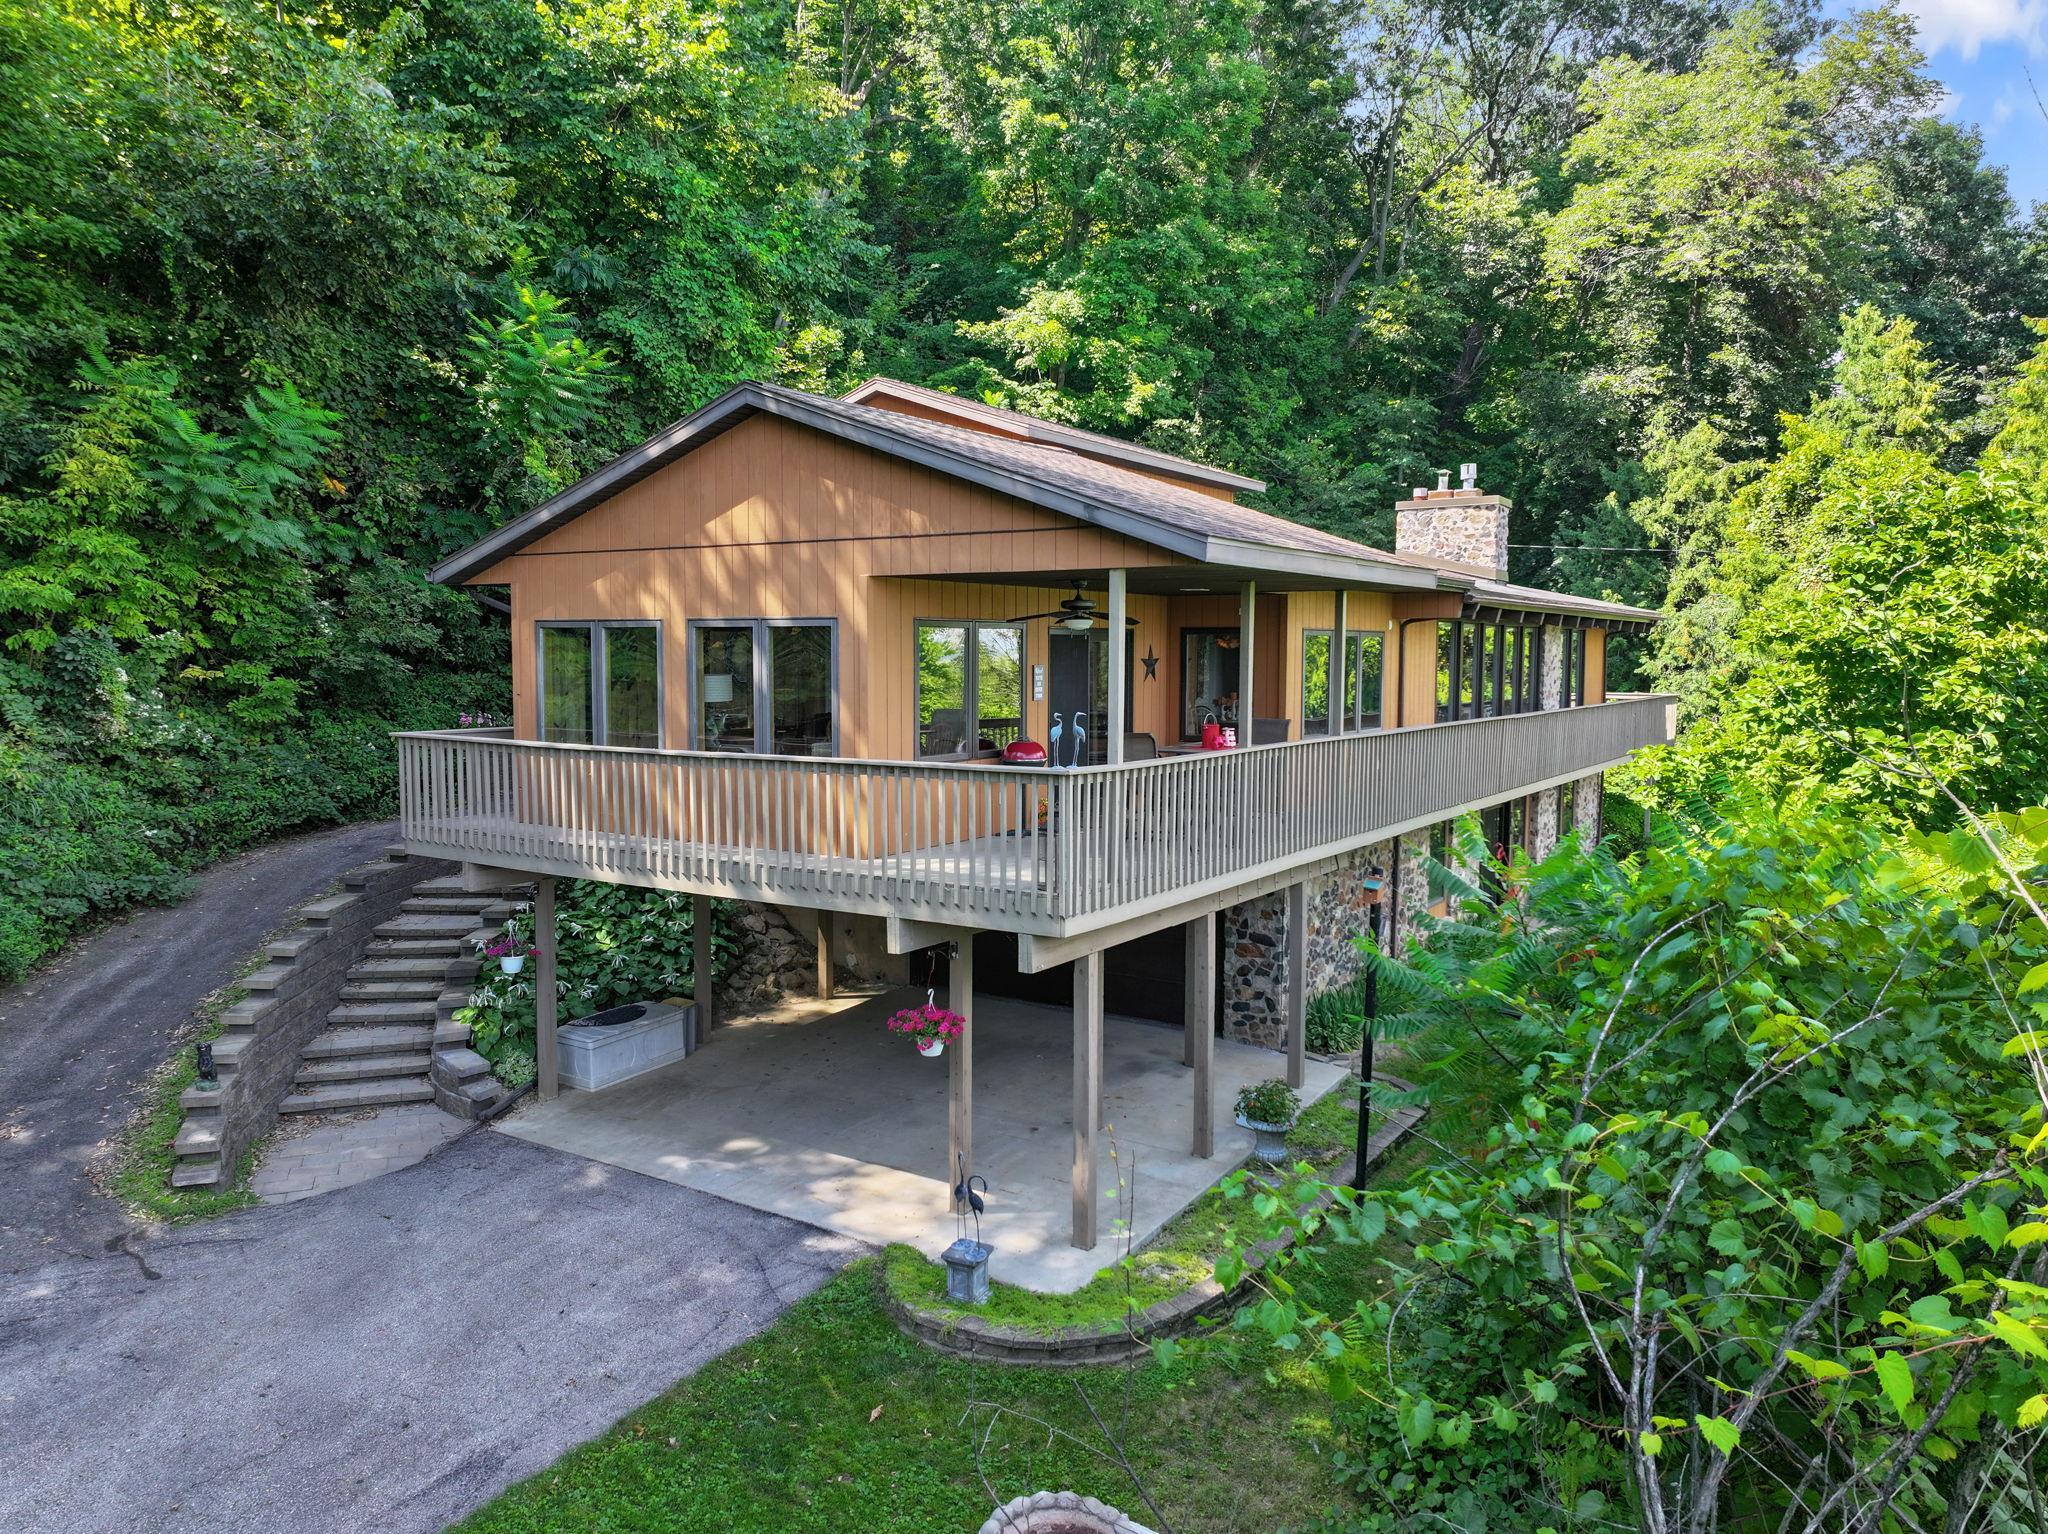
Raised brown home with a wraparound deck and stone chimney nestled among dense trees.
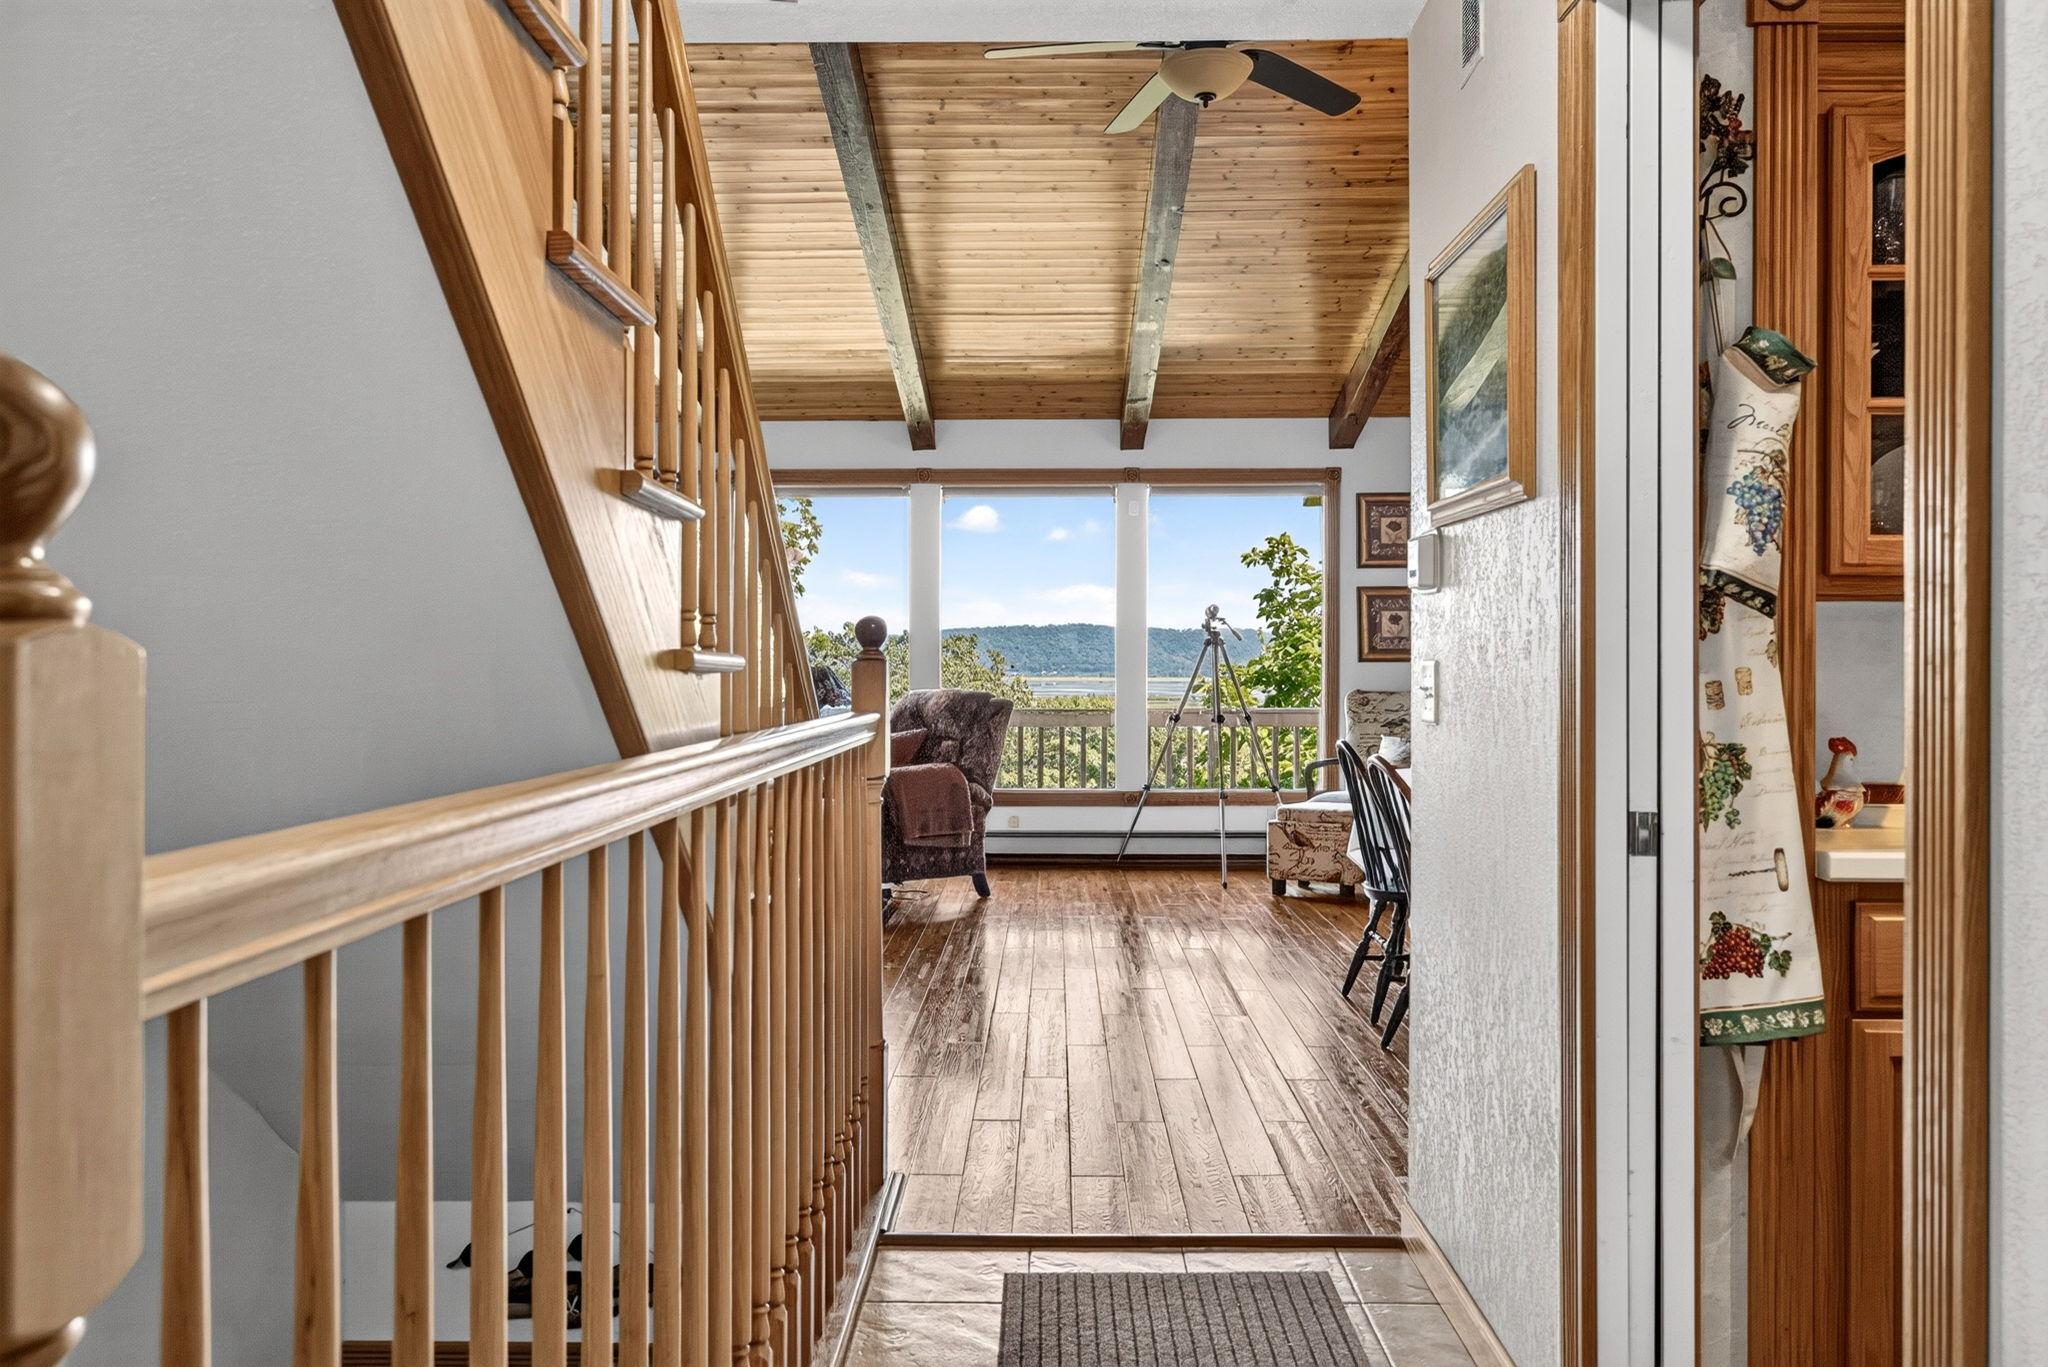
Hallway opening to a living area with a vaulted wood ceiling and water views through large windows.
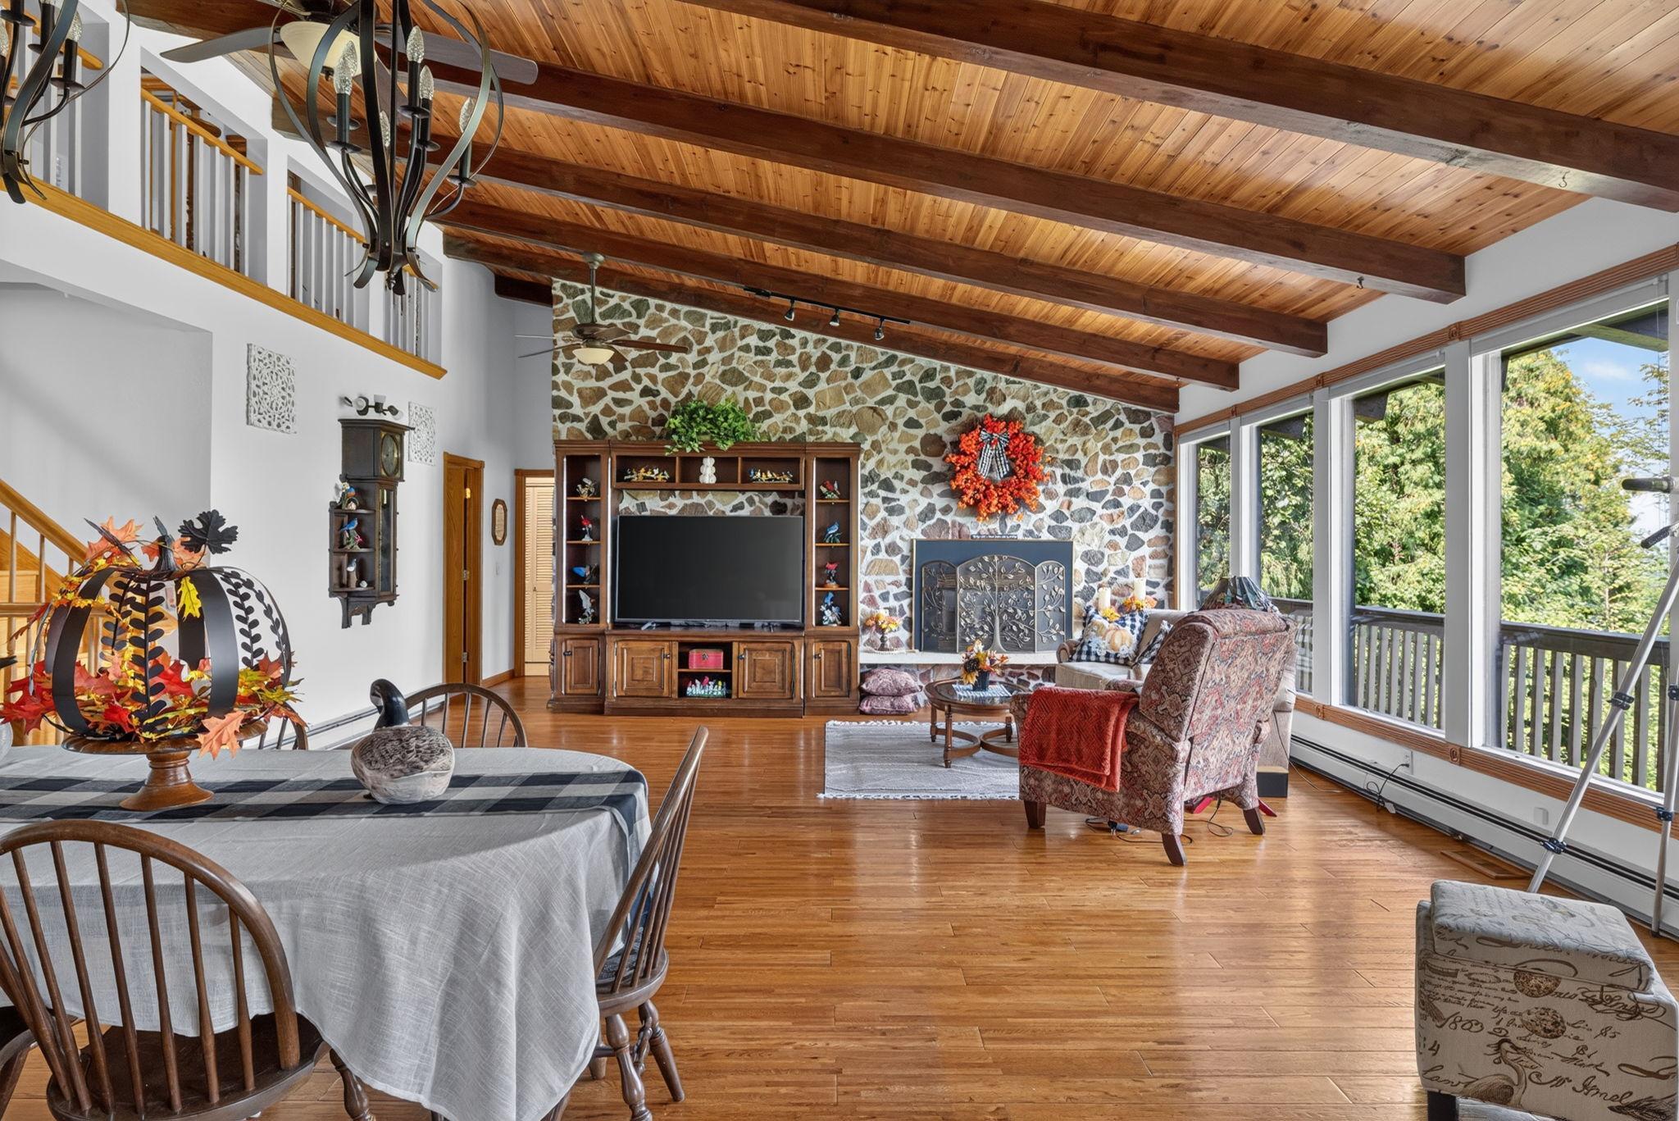
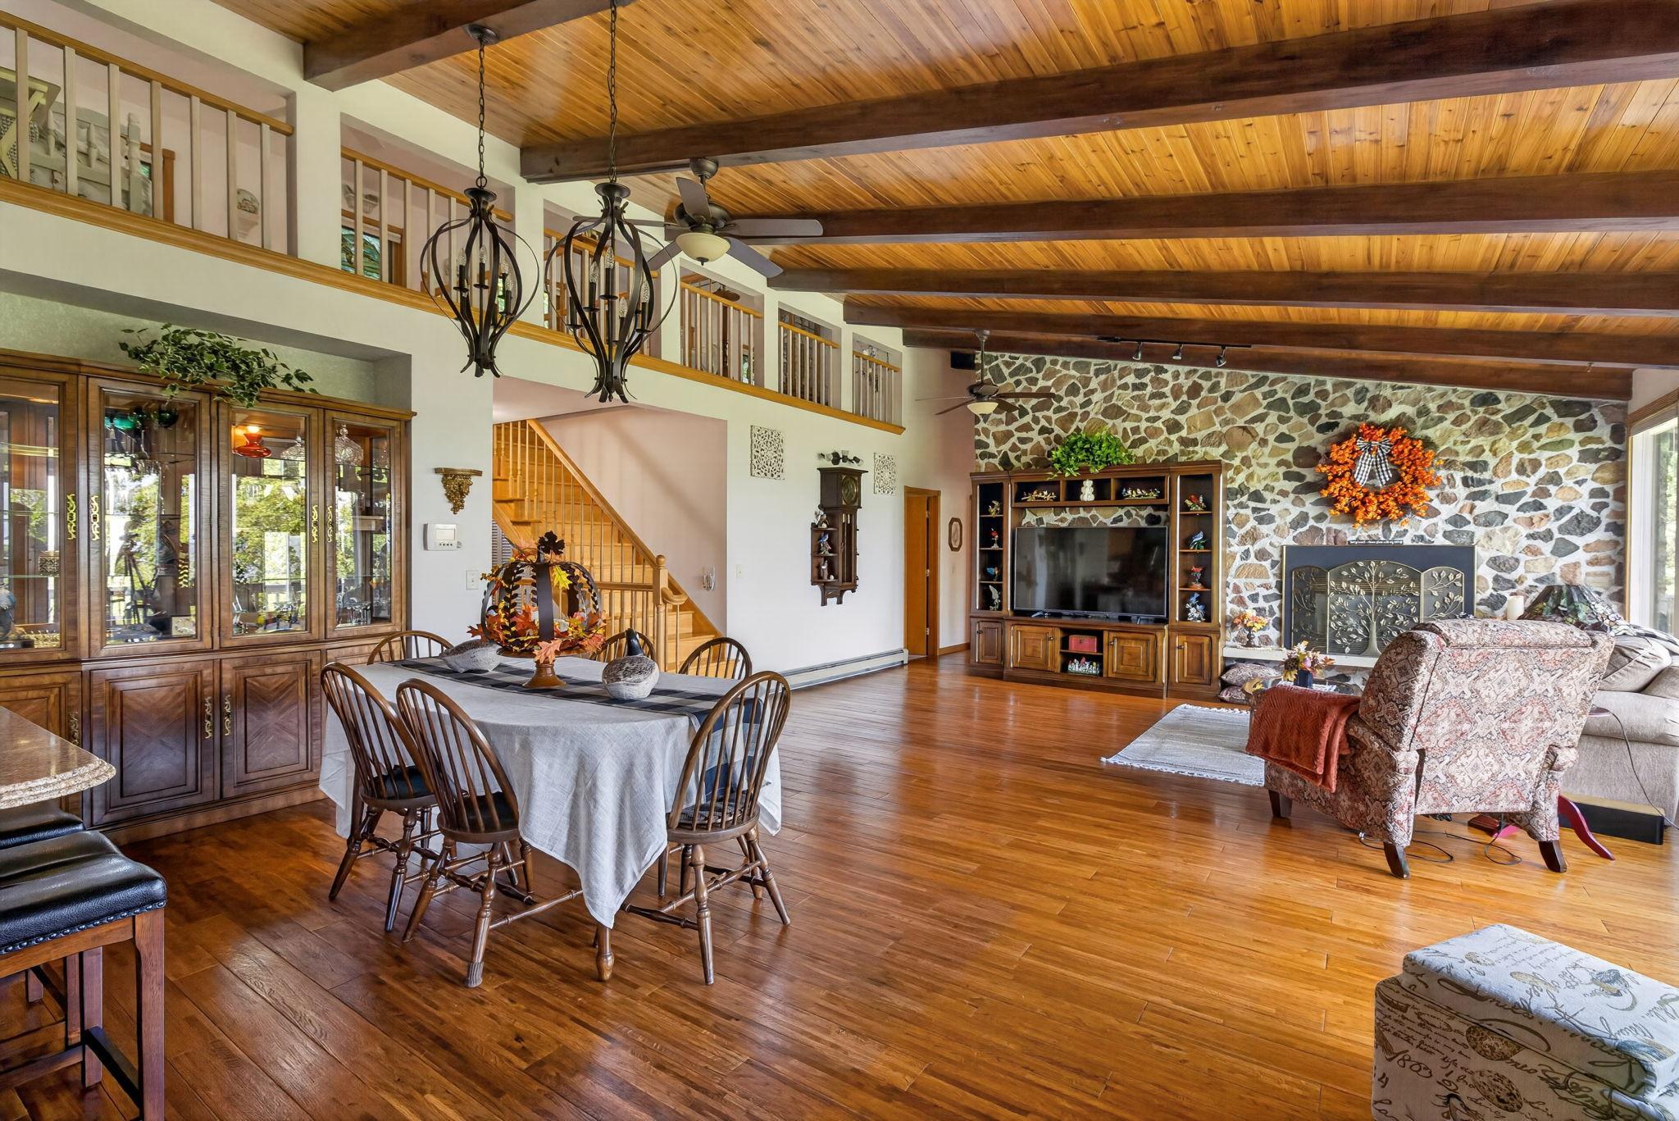
Open-plan living and dining room with vaulted wood ceilings, stone fireplace, and large windows.
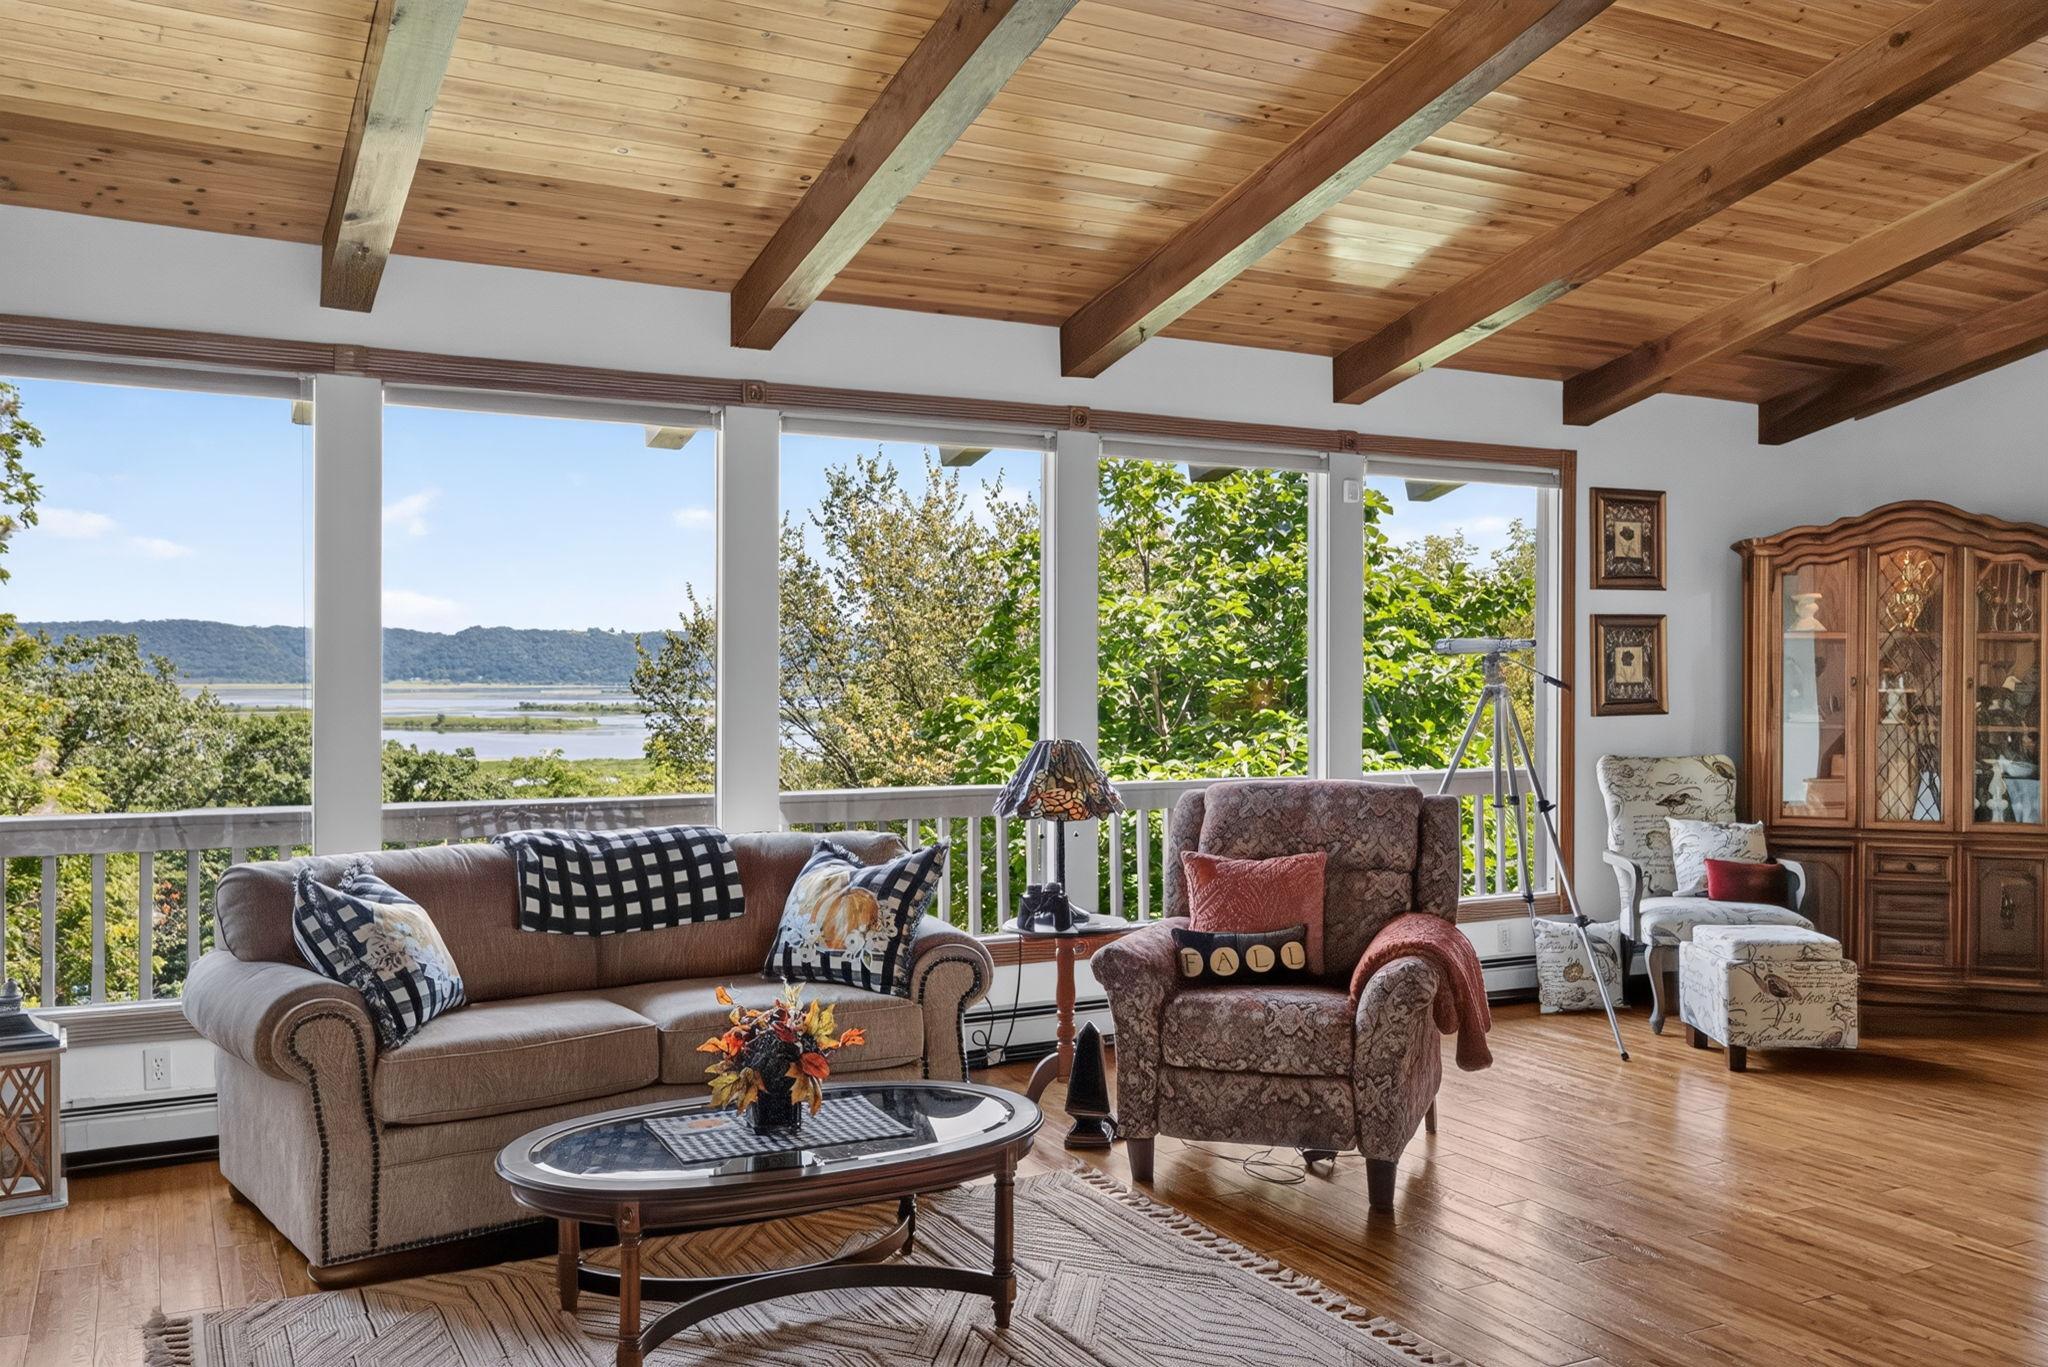
Living room with exposed wood beams, large windows, and a water view.
Open-plan living and dining room with exposed ceiling beams, hardwood floors, and a stone fireplace.
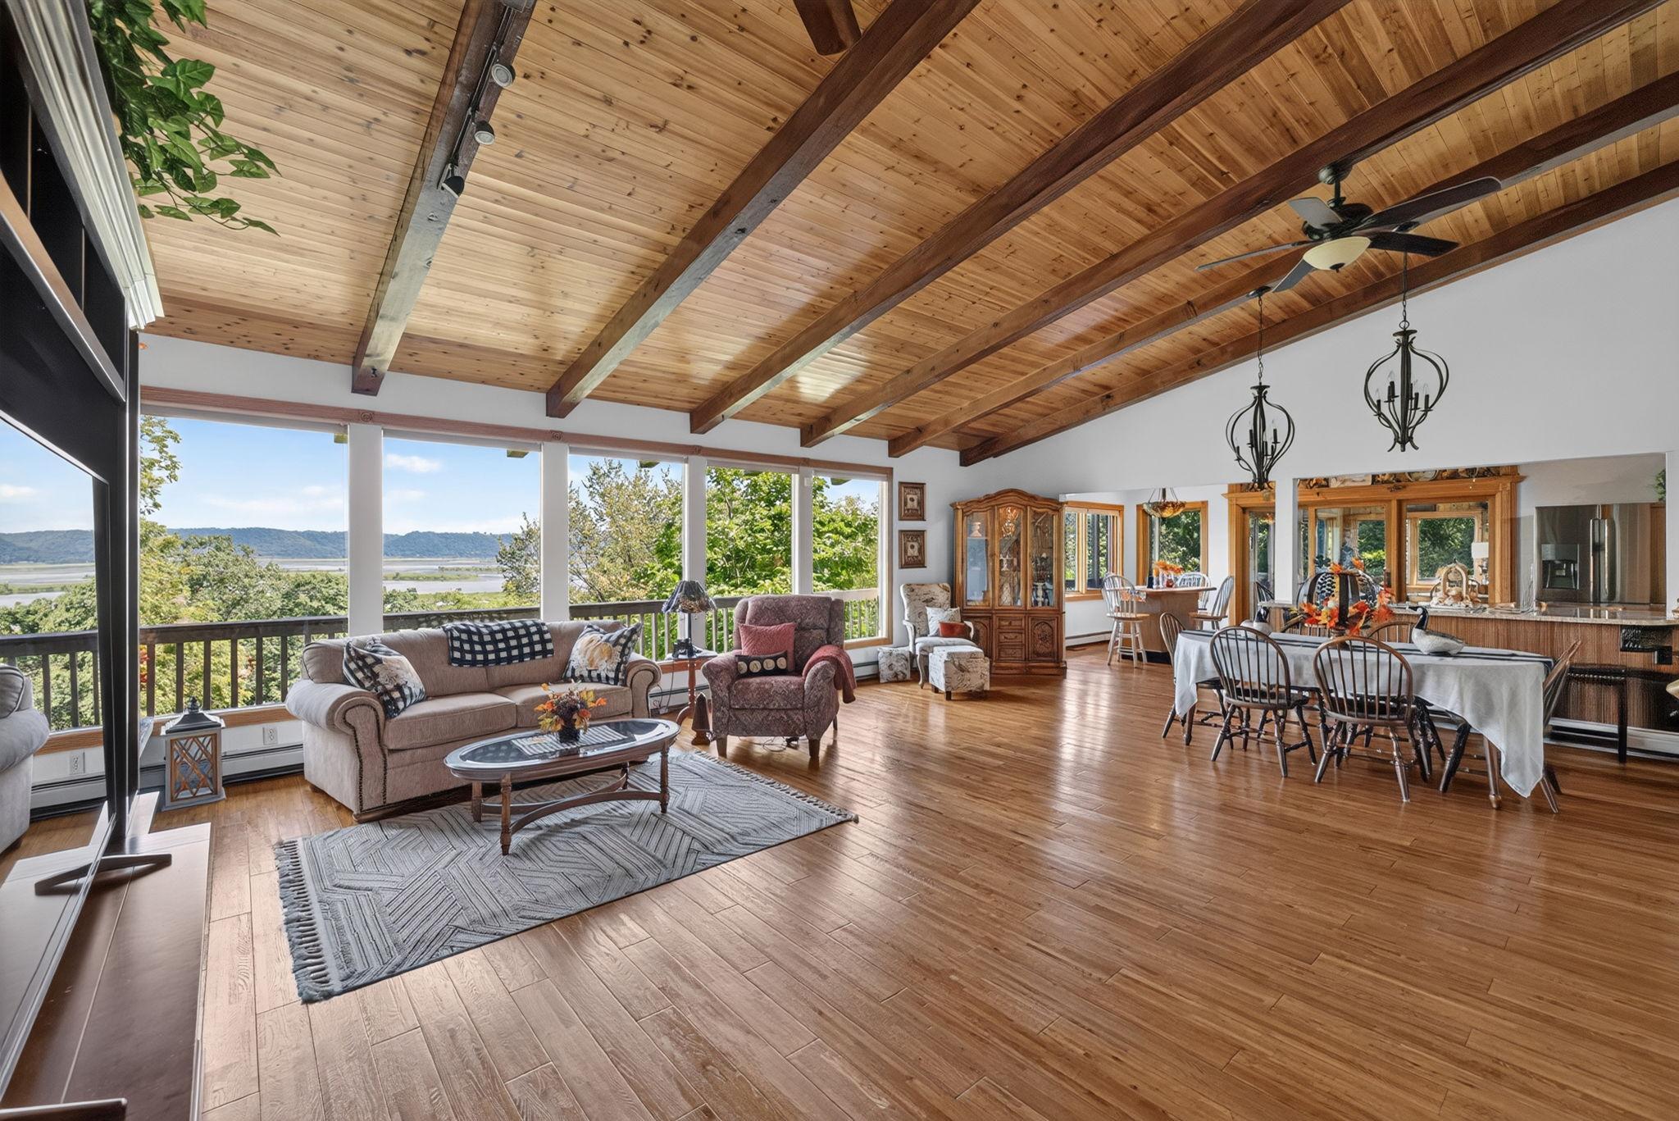
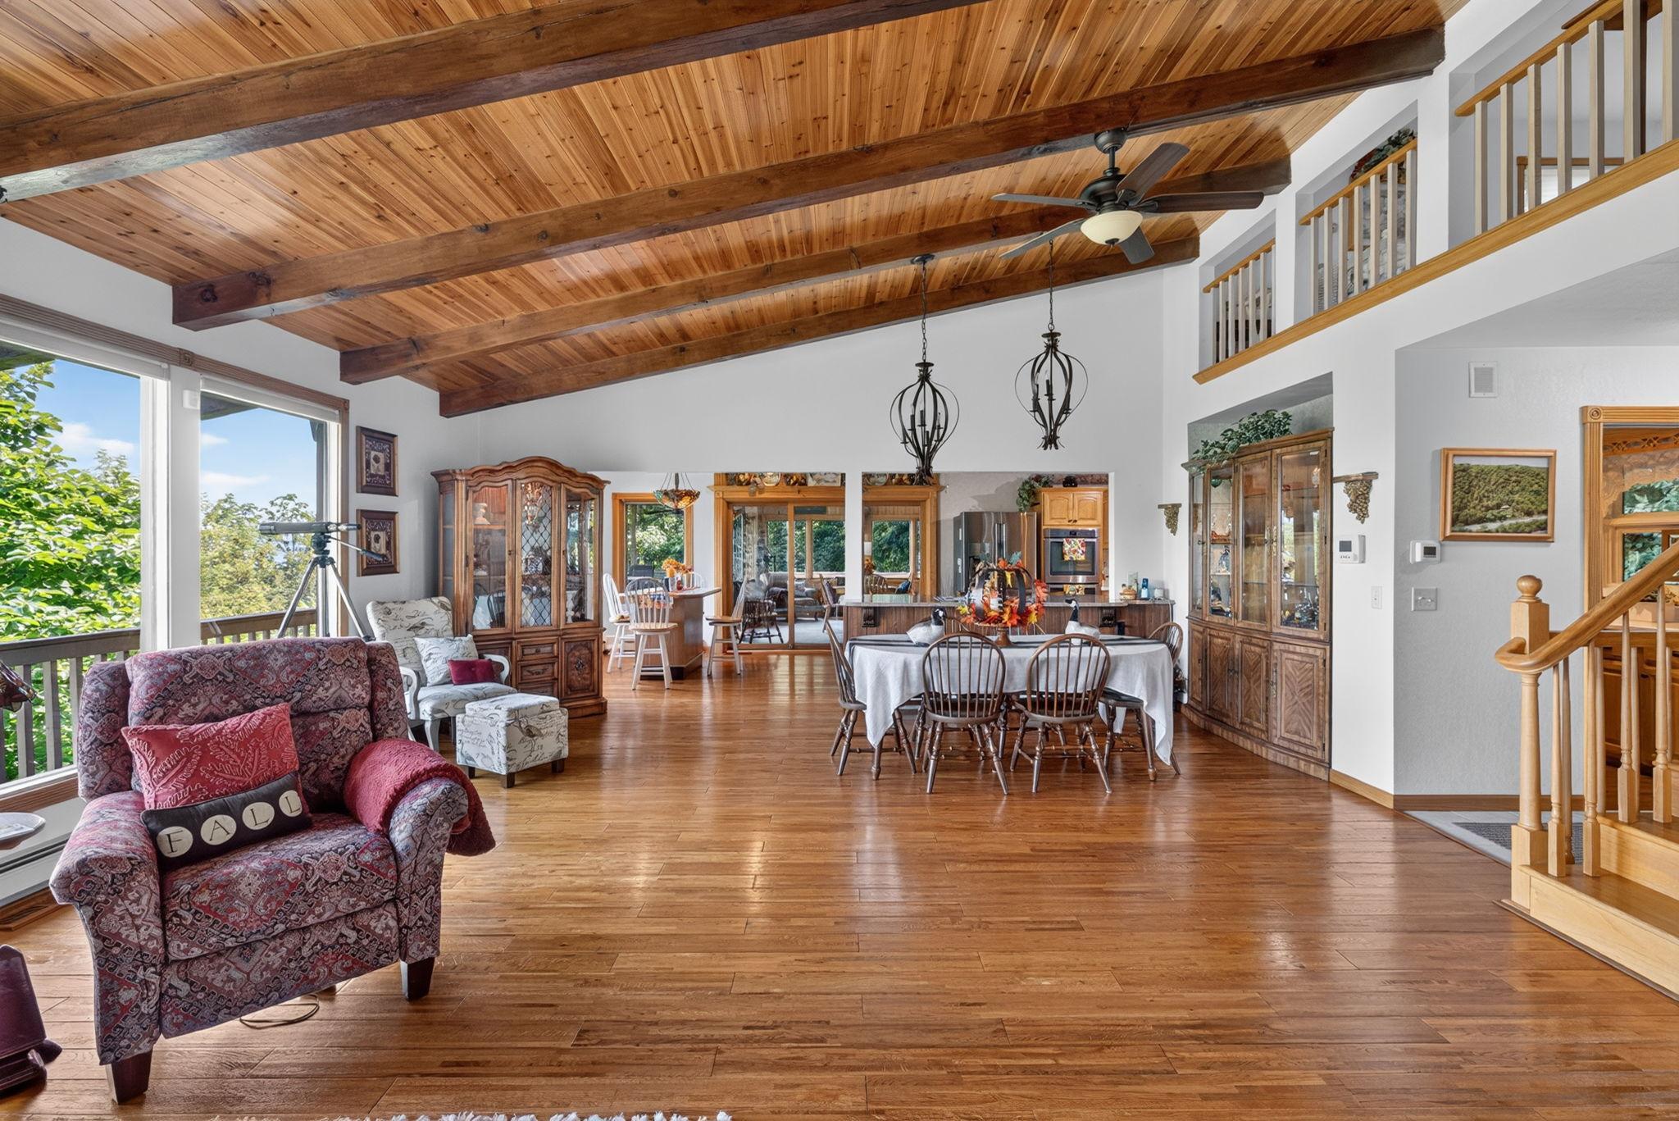
Open-plan living and dining room with vaulted wood ceiling, exposed beams, and windows overlooking water.
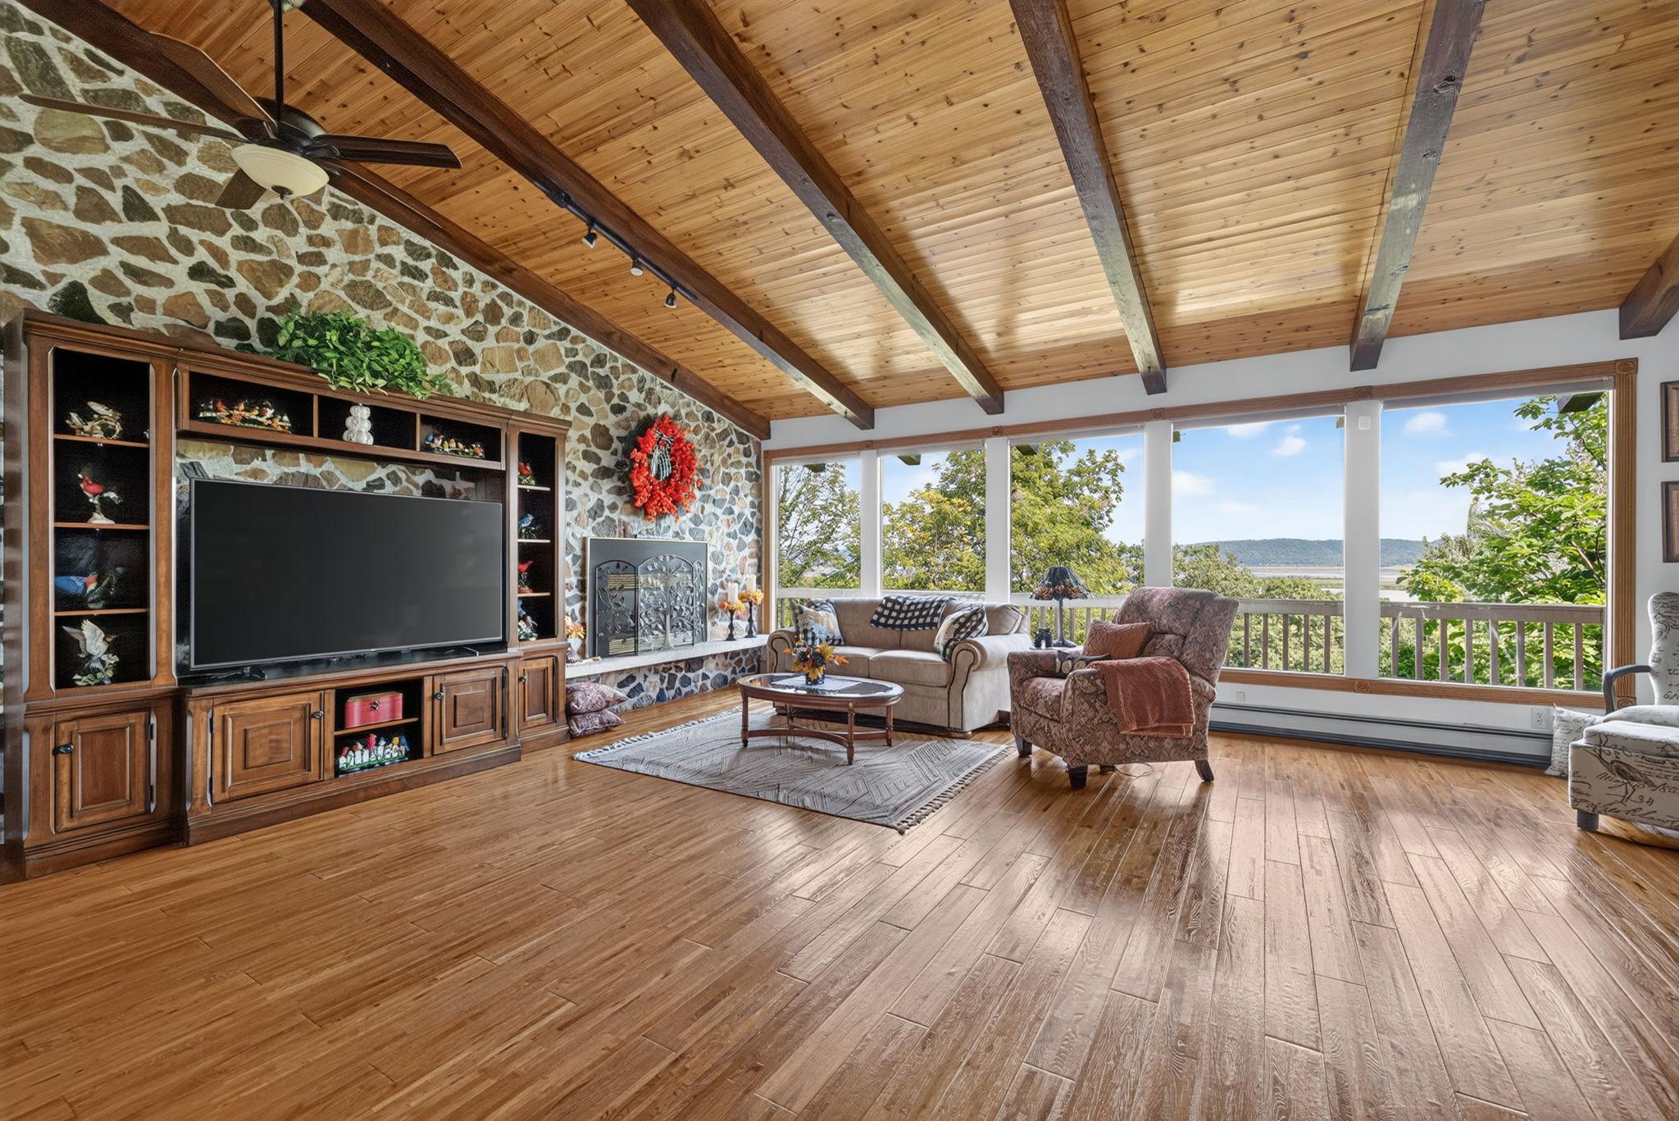
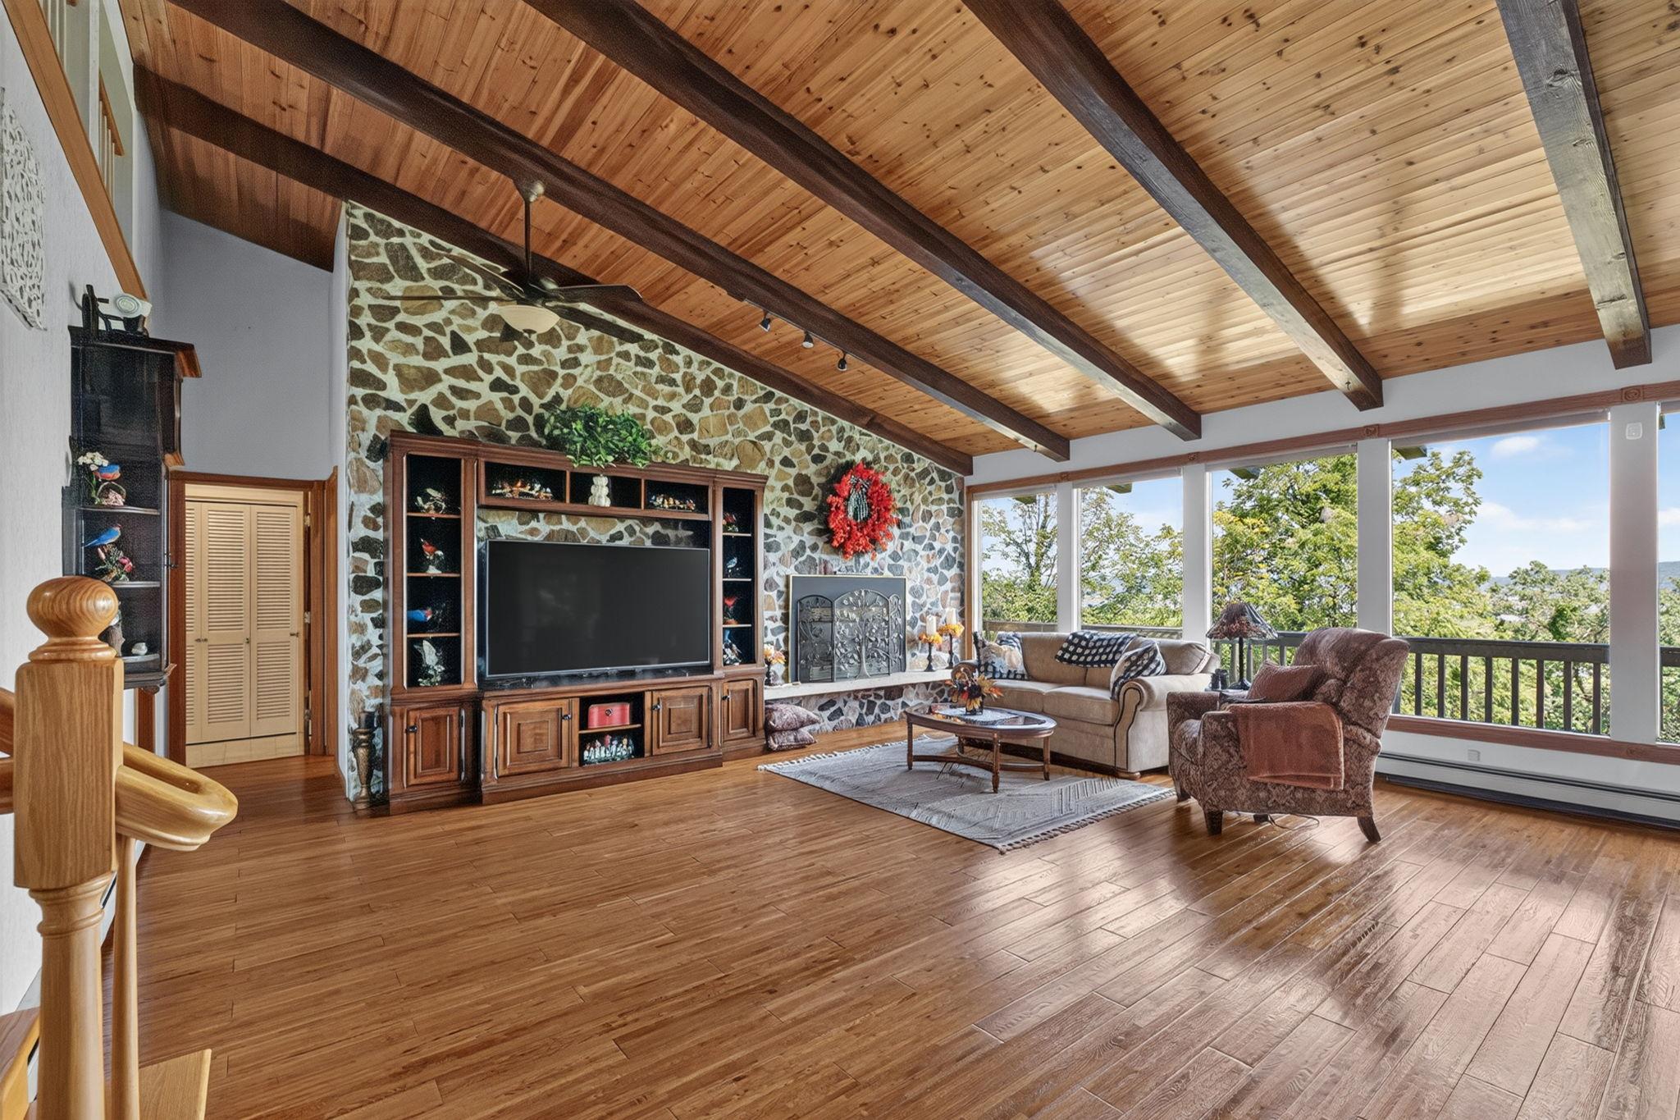
Furnished living room with stone fireplace, vaulted wood-beam ceiling, and broad windows overlooking water.
Living room with vaulted wood ceiling, stone fireplace wall, hardwood floors, and large windows overlooking trees.
Open-plan living and dining room with exposed wood beams, vaulted ceiling, and large windows overlooking greenery.
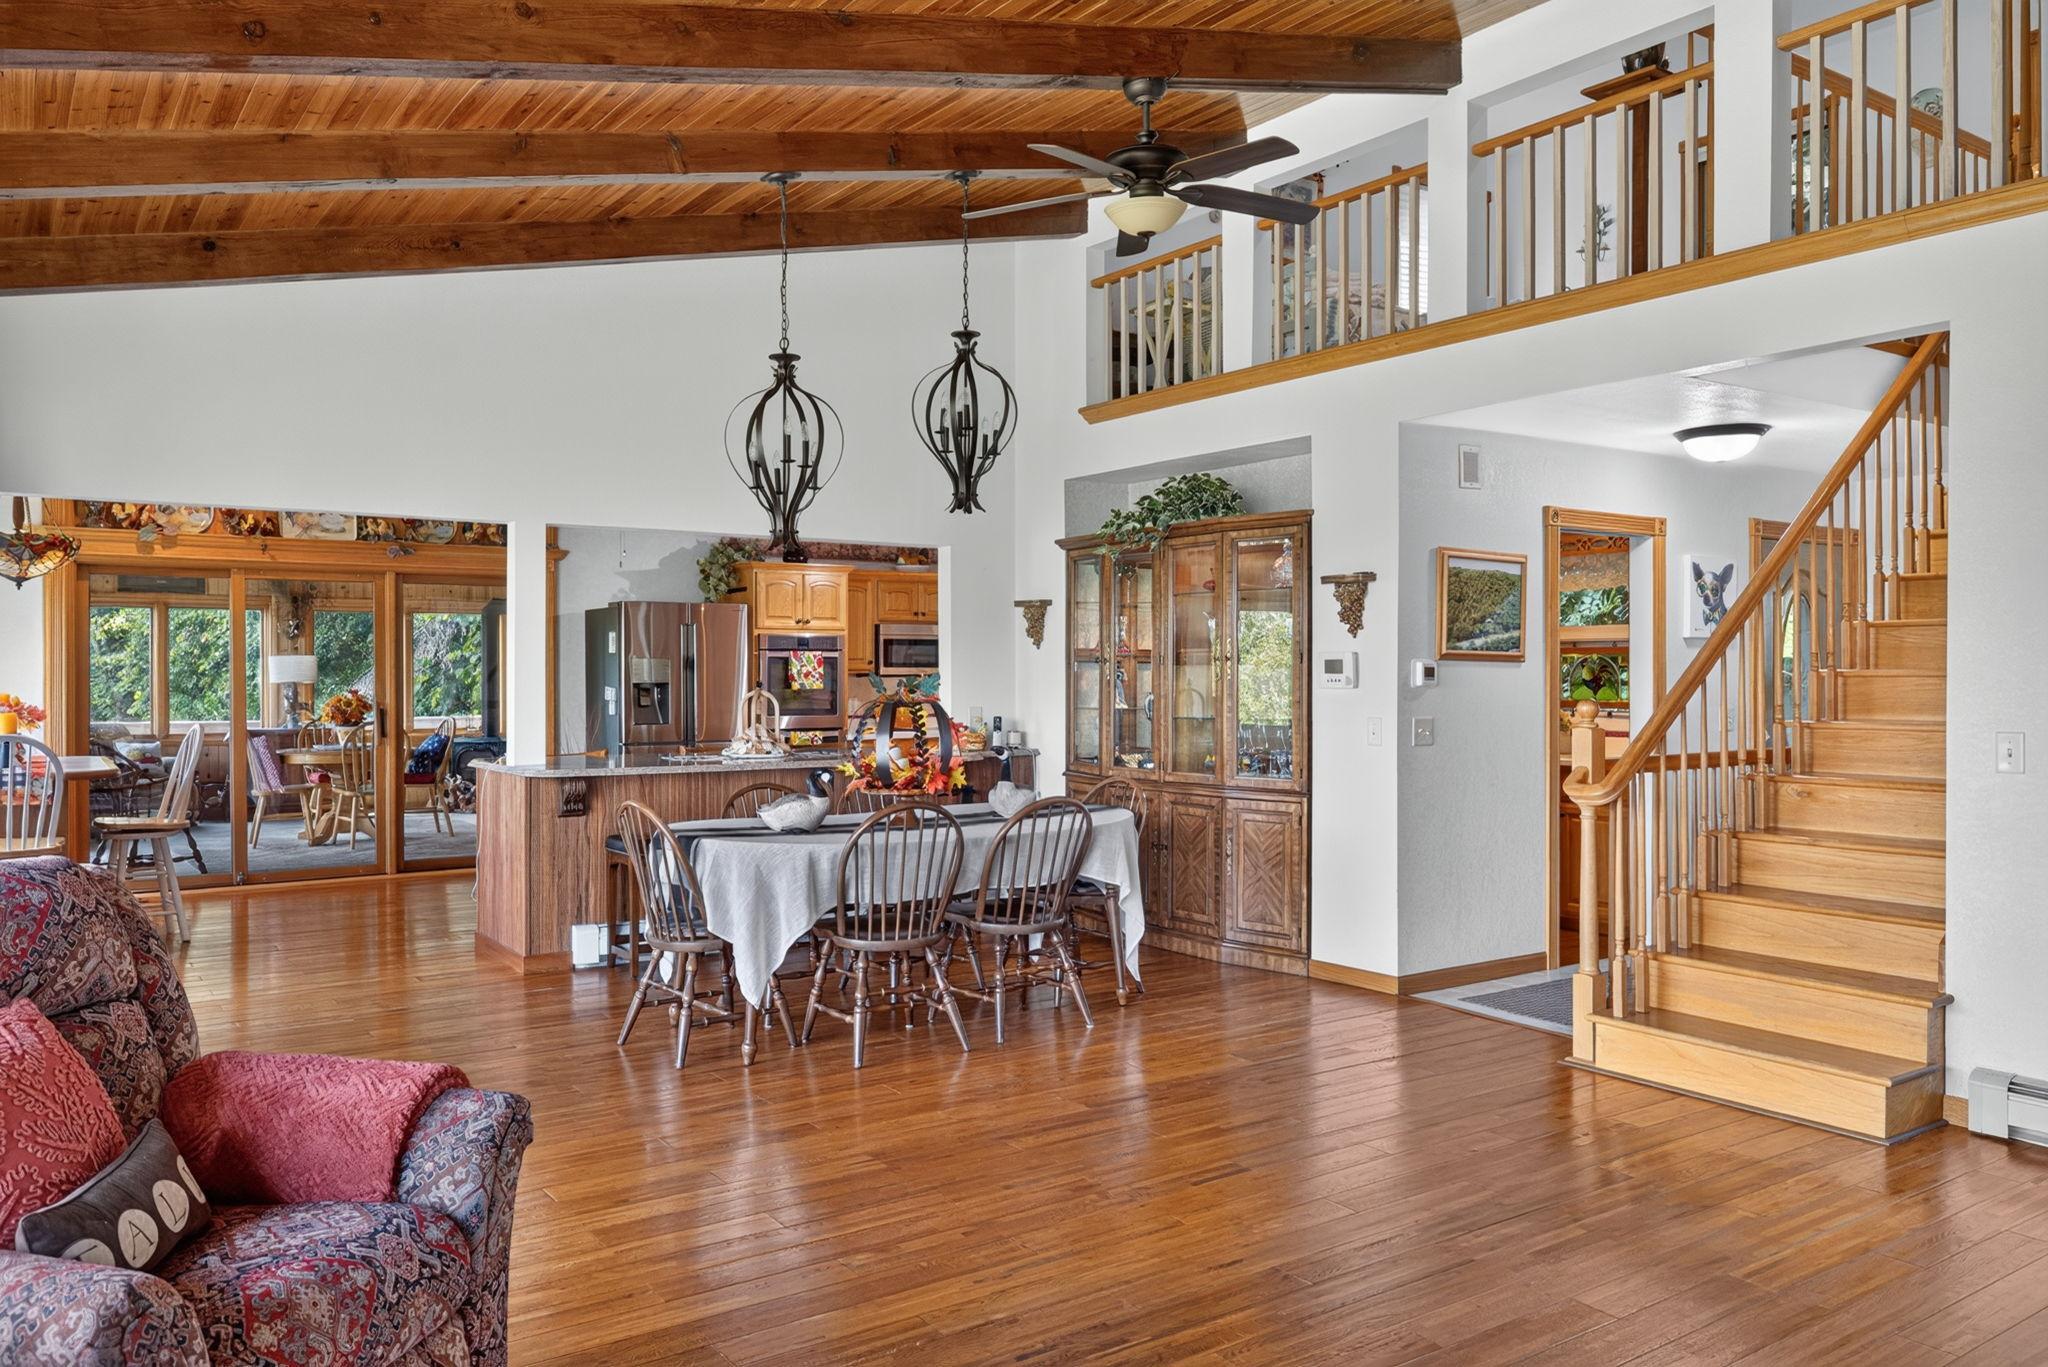
Open dining and kitchen area with a vaulted wood ceiling, hardwood floors, and a wooden staircase.
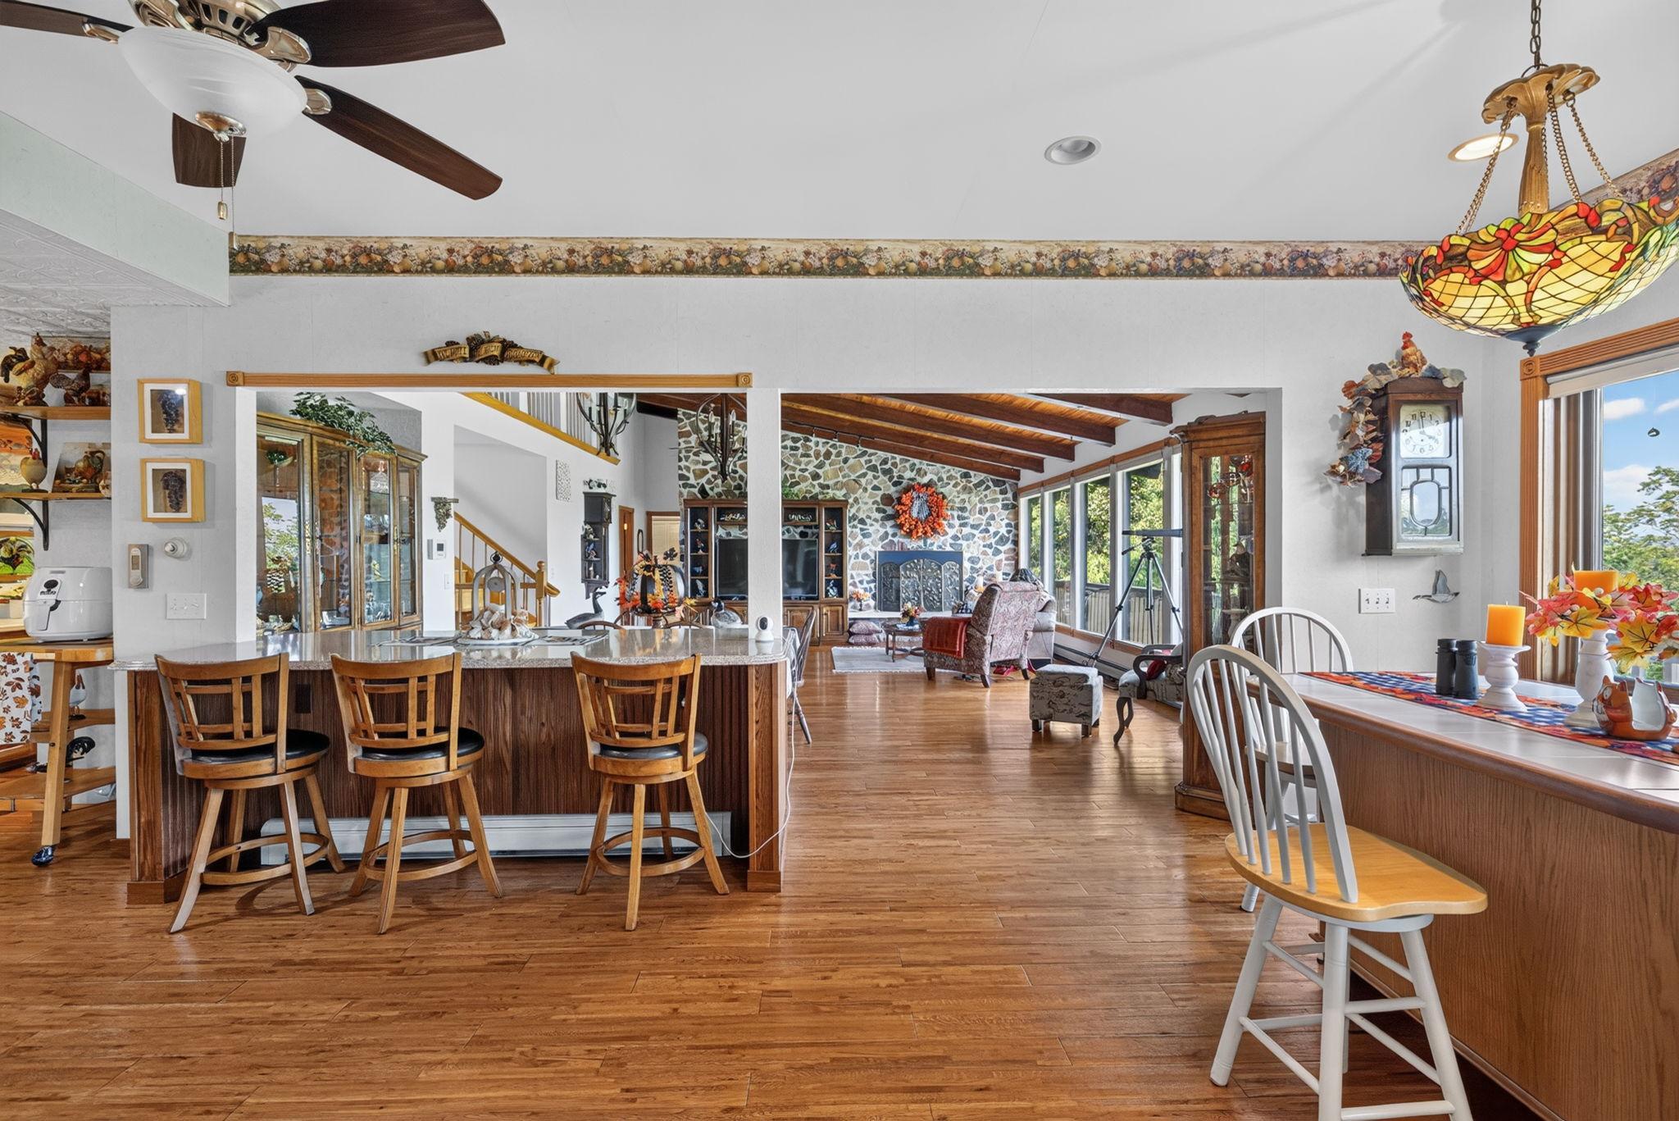
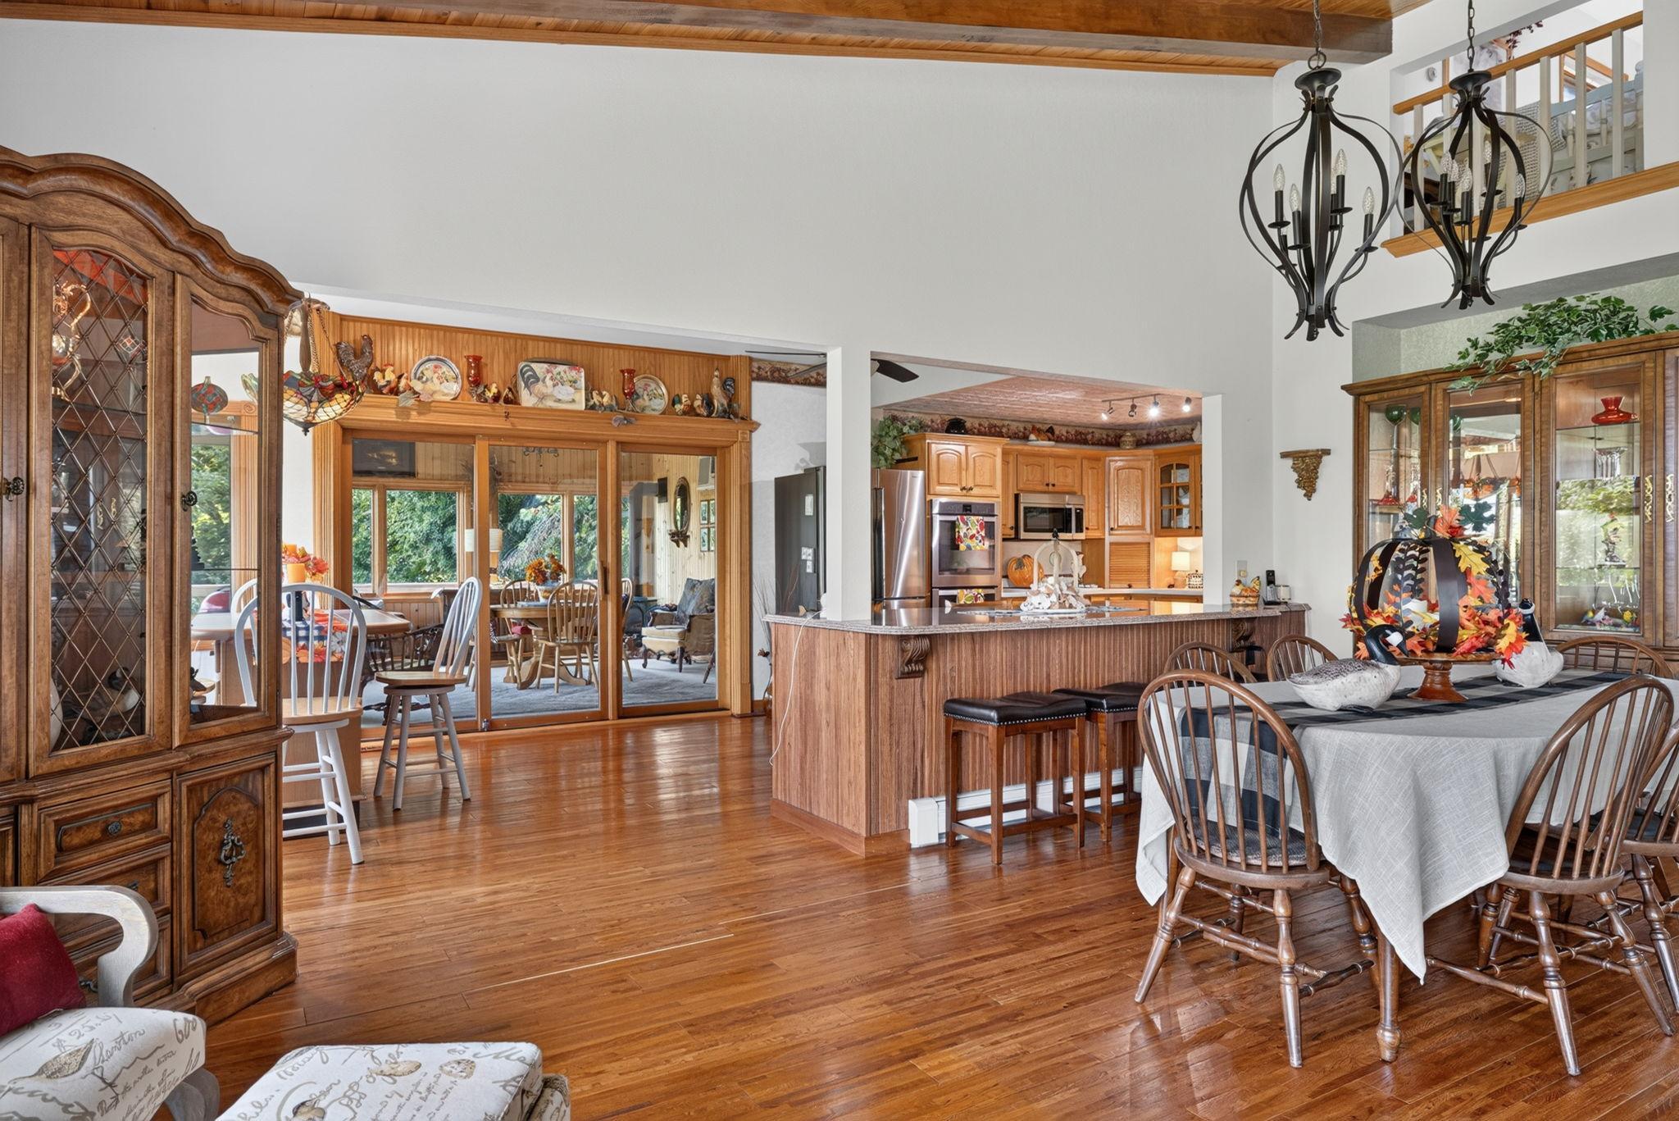
Open kitchen and living room with a wood breakfast bar, stone fireplace, exposed beams, and stained-glass pendant.
Open dining room and kitchen with hardwood floors, wood cabinetry, and a high wood-plank ceiling.
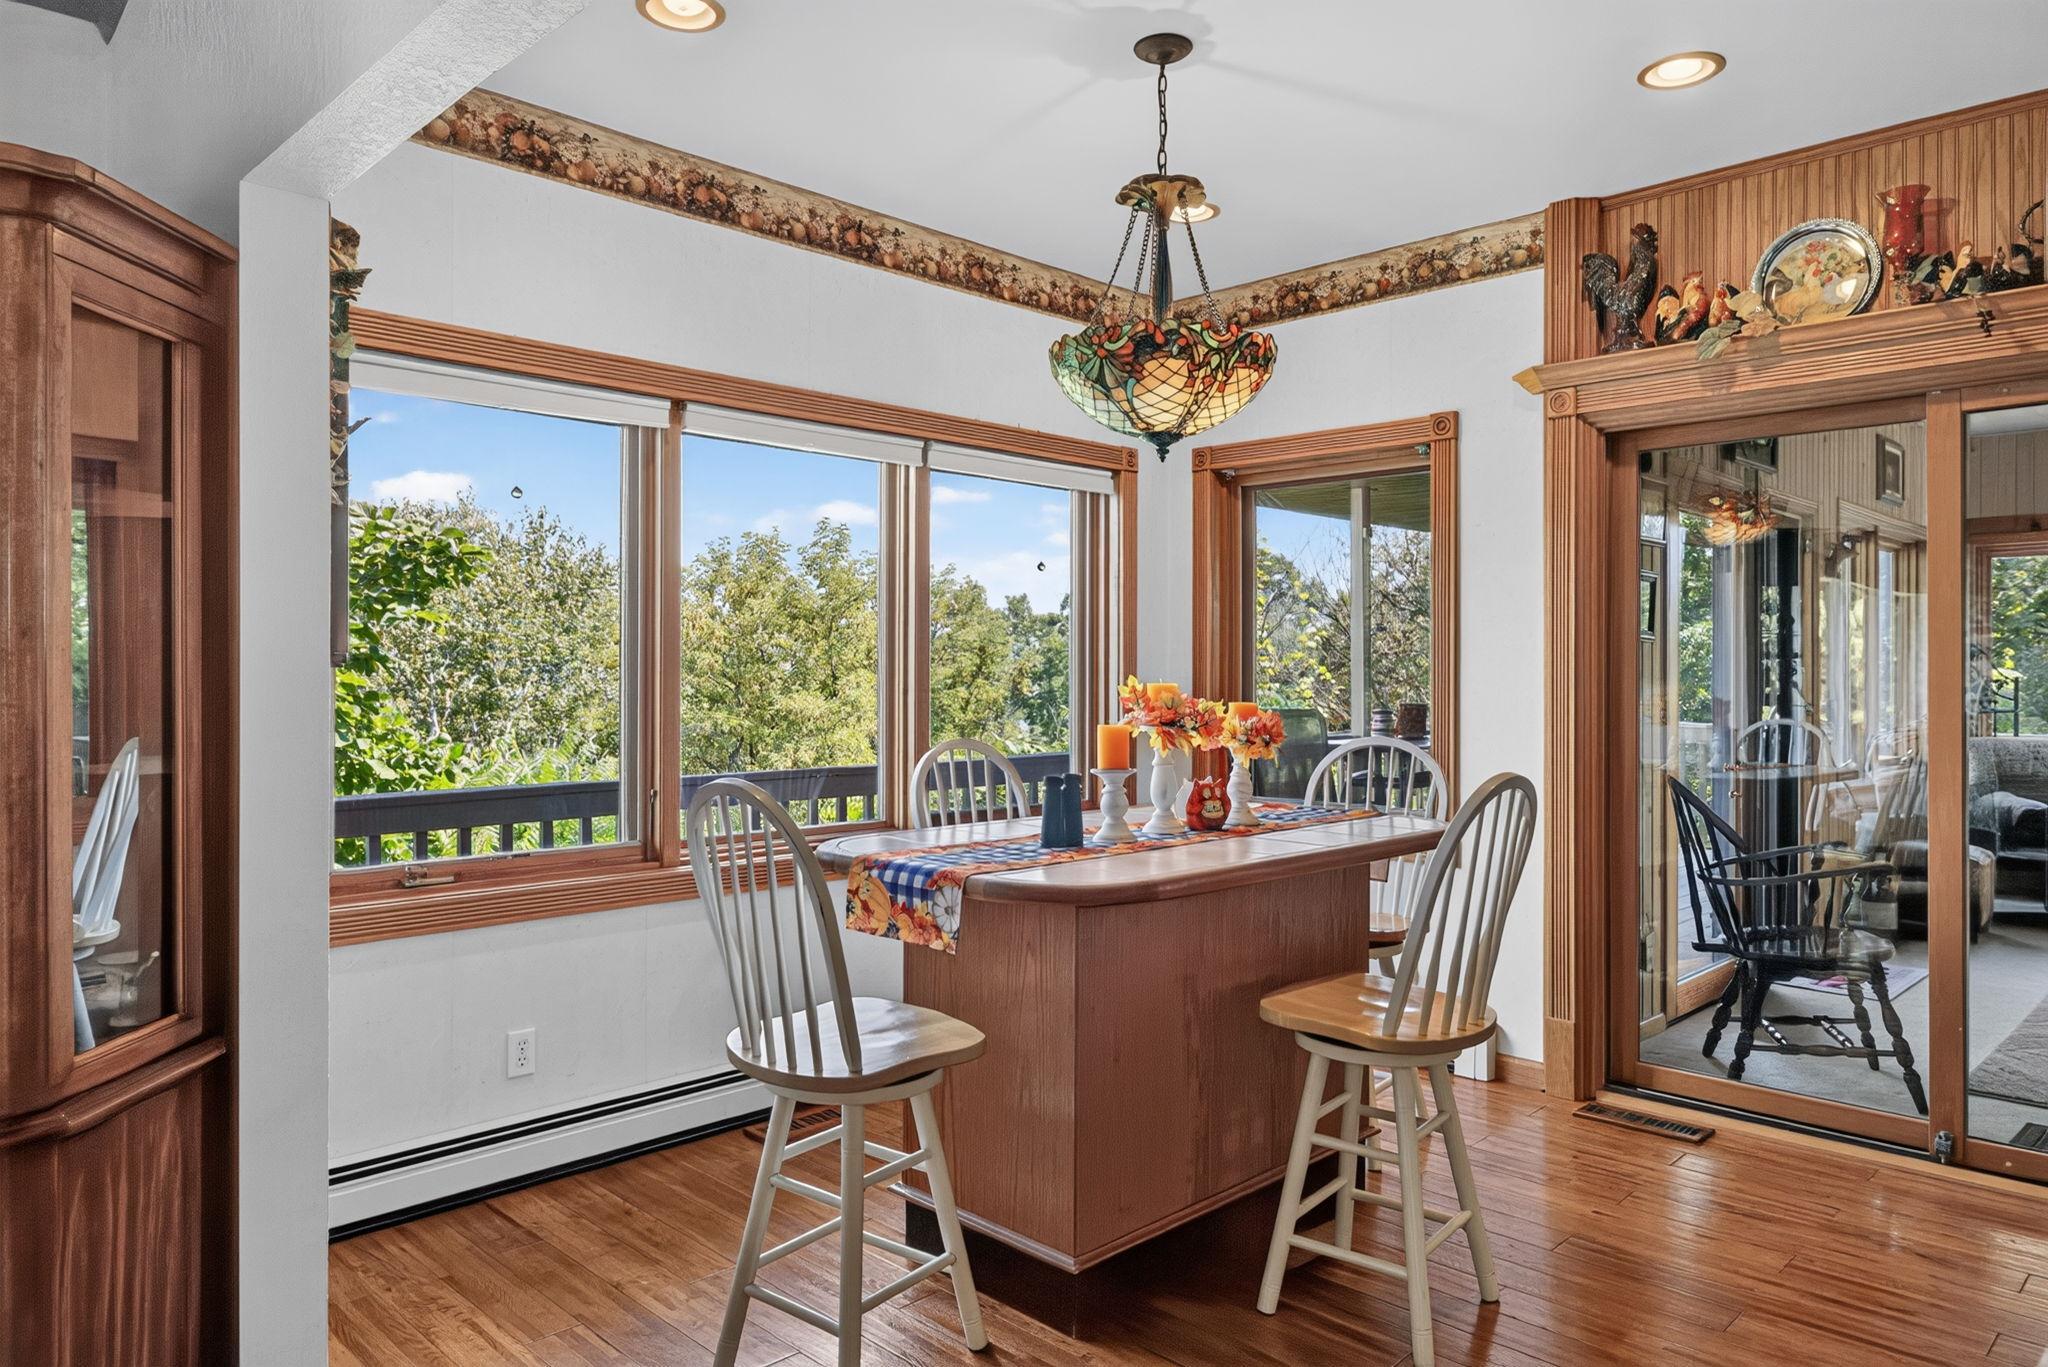
Dining room with a wooden table, stained-glass pendant, large windows, and sliding doors to a porch.
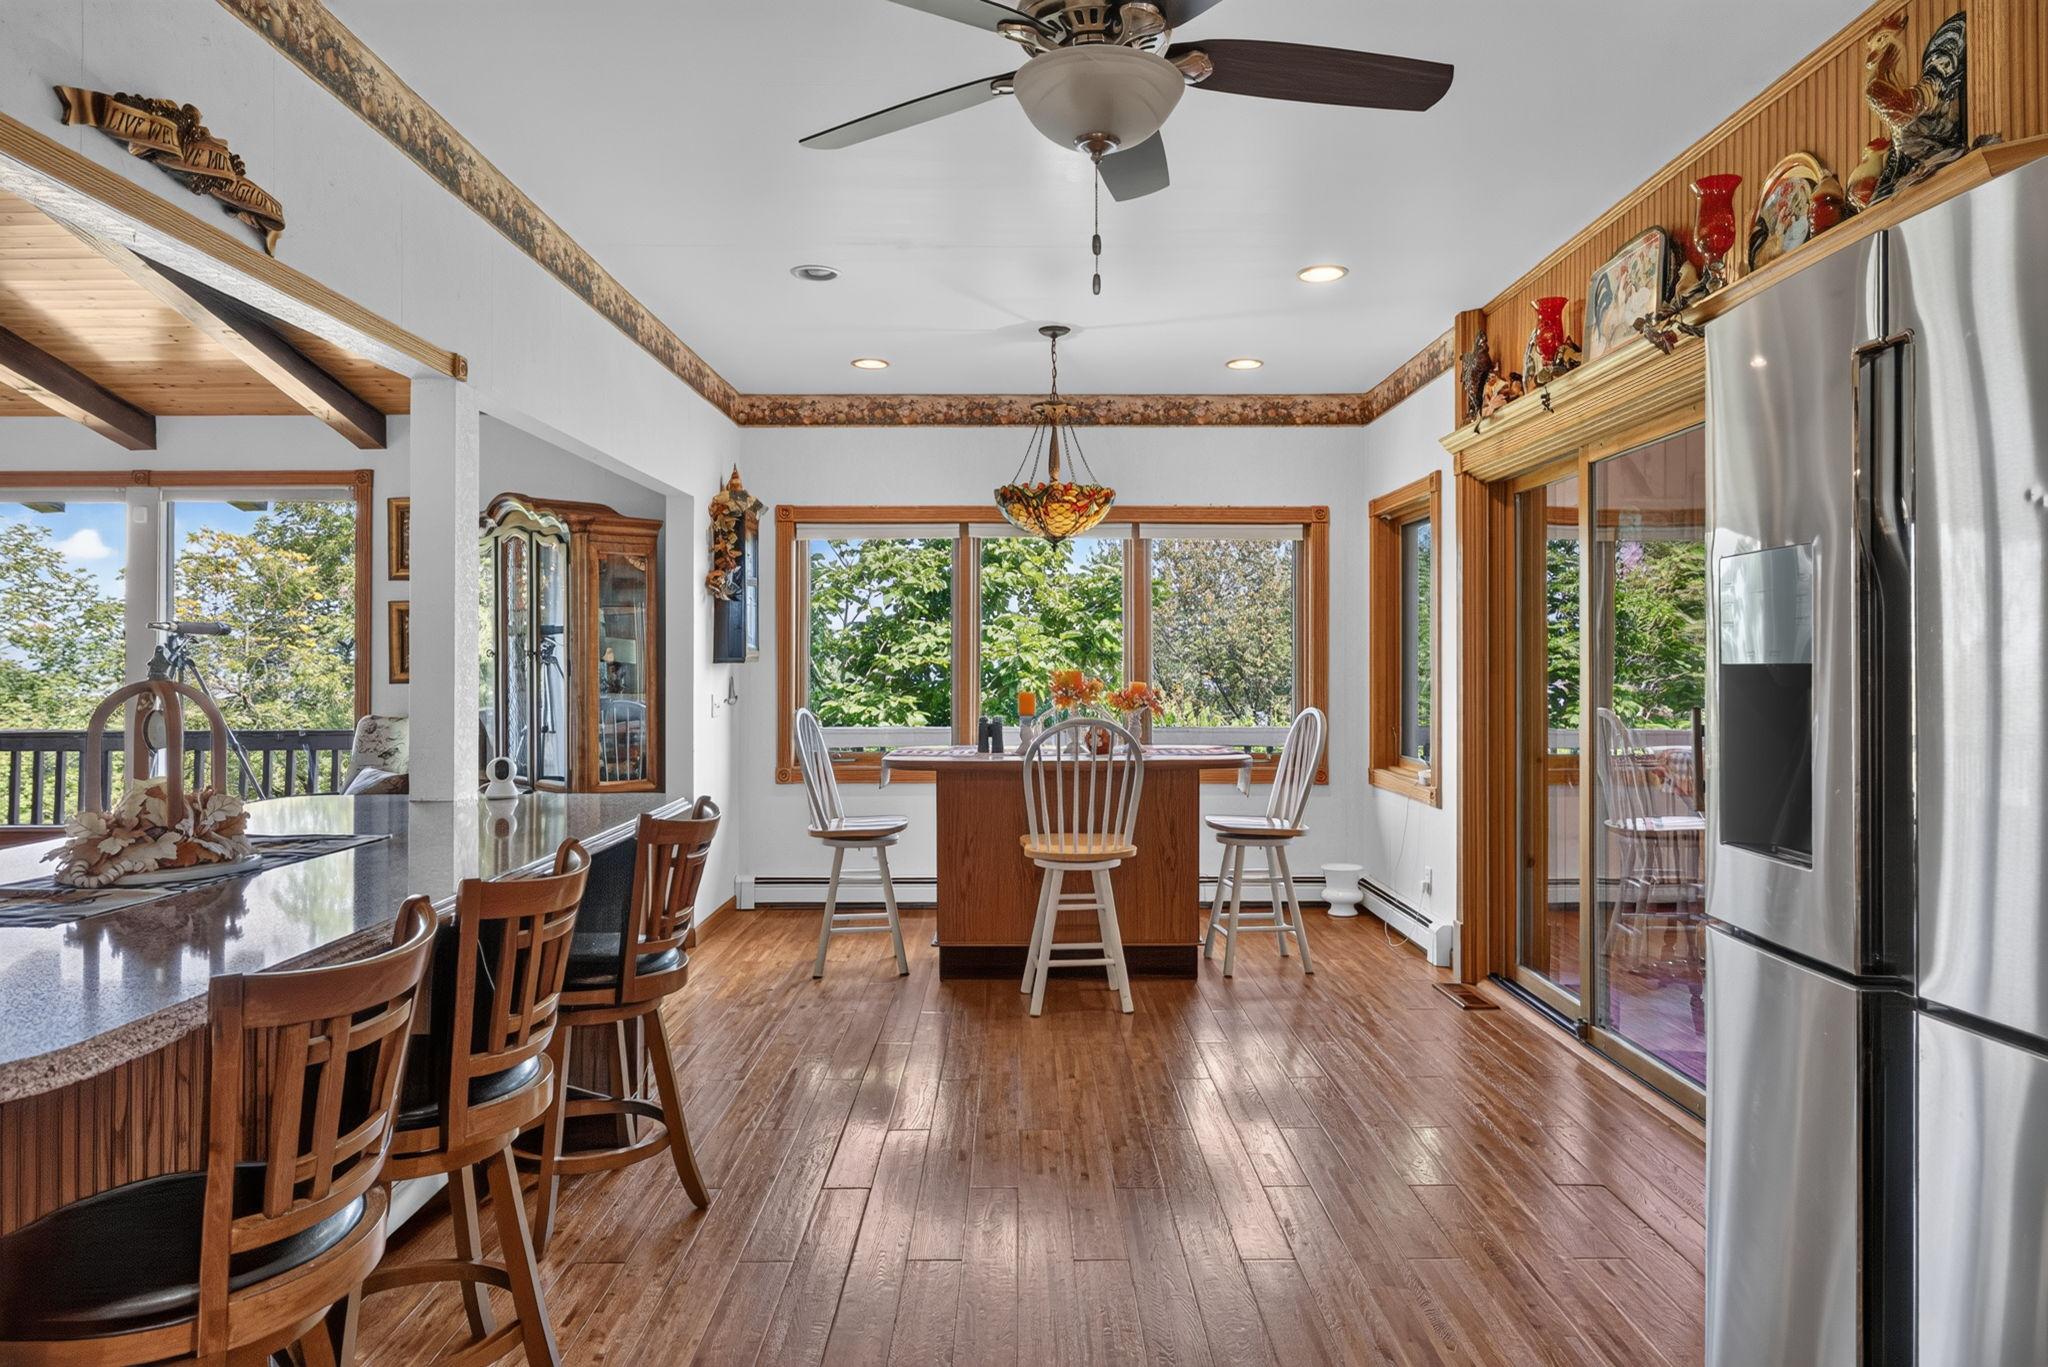
Kitchen and dining area with a granite breakfast bar, wood floors, and large windows overlooking trees.
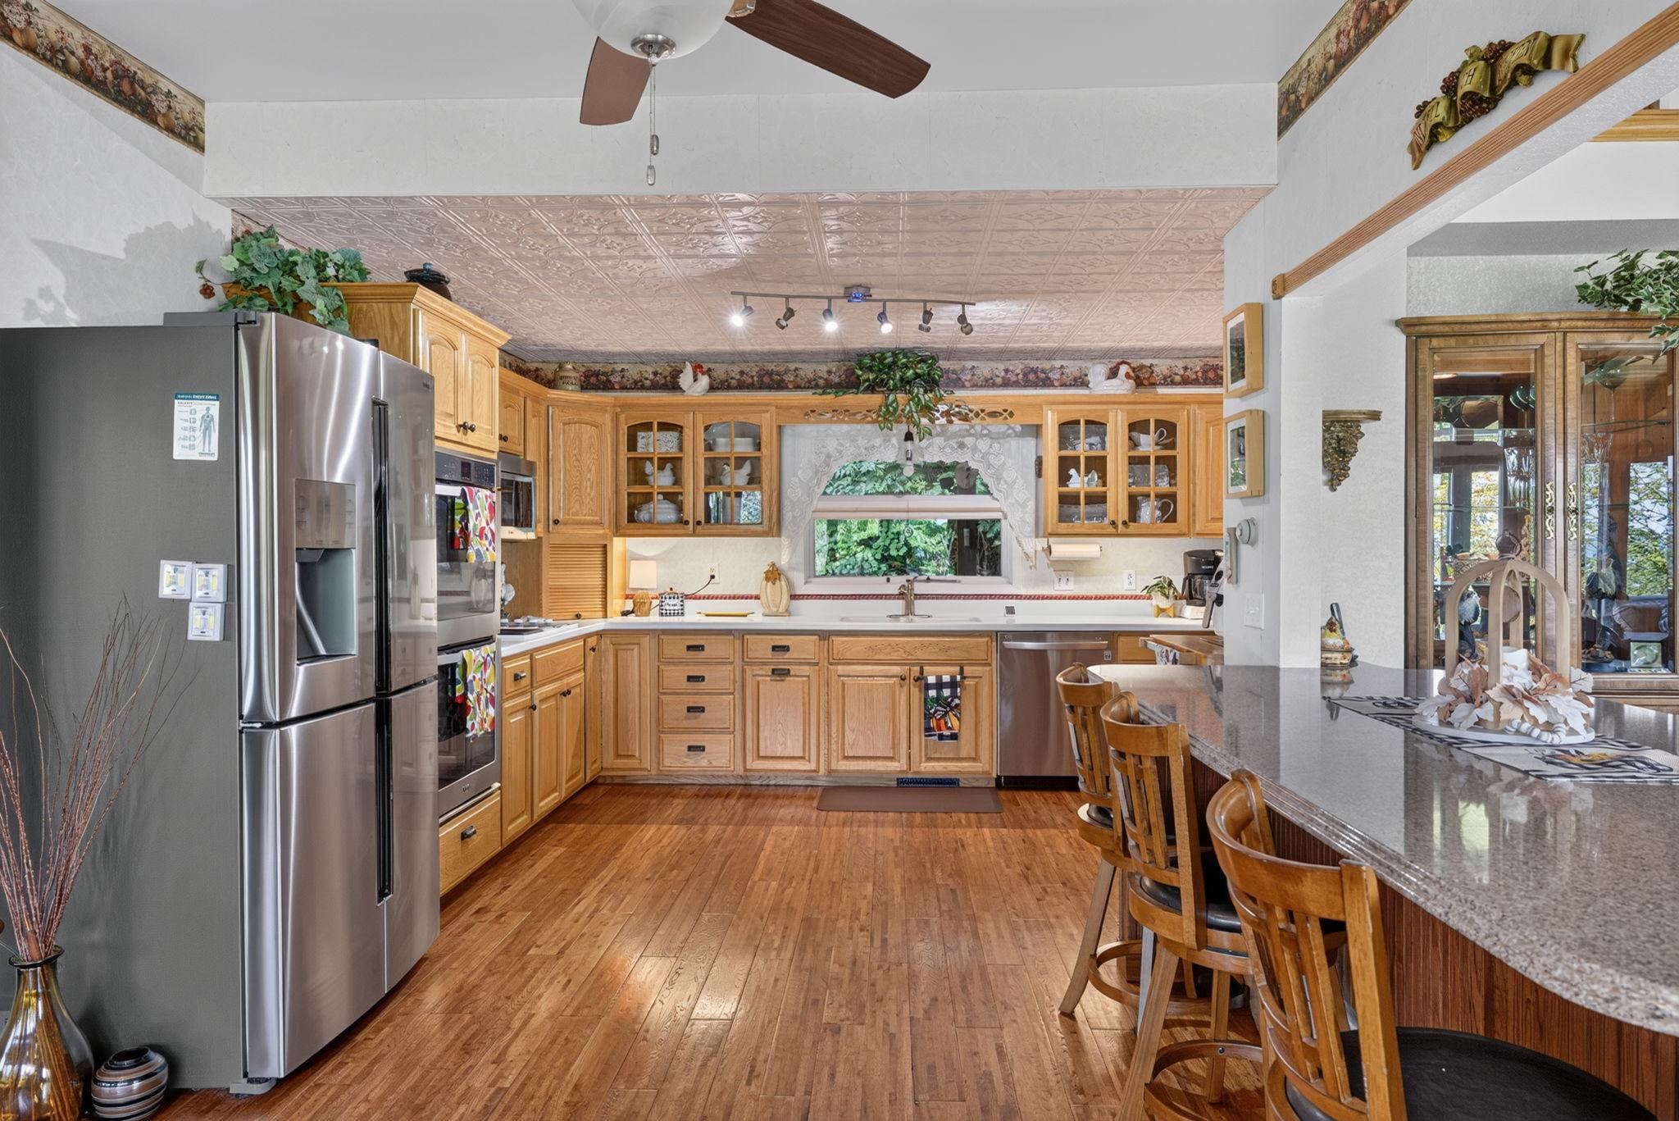
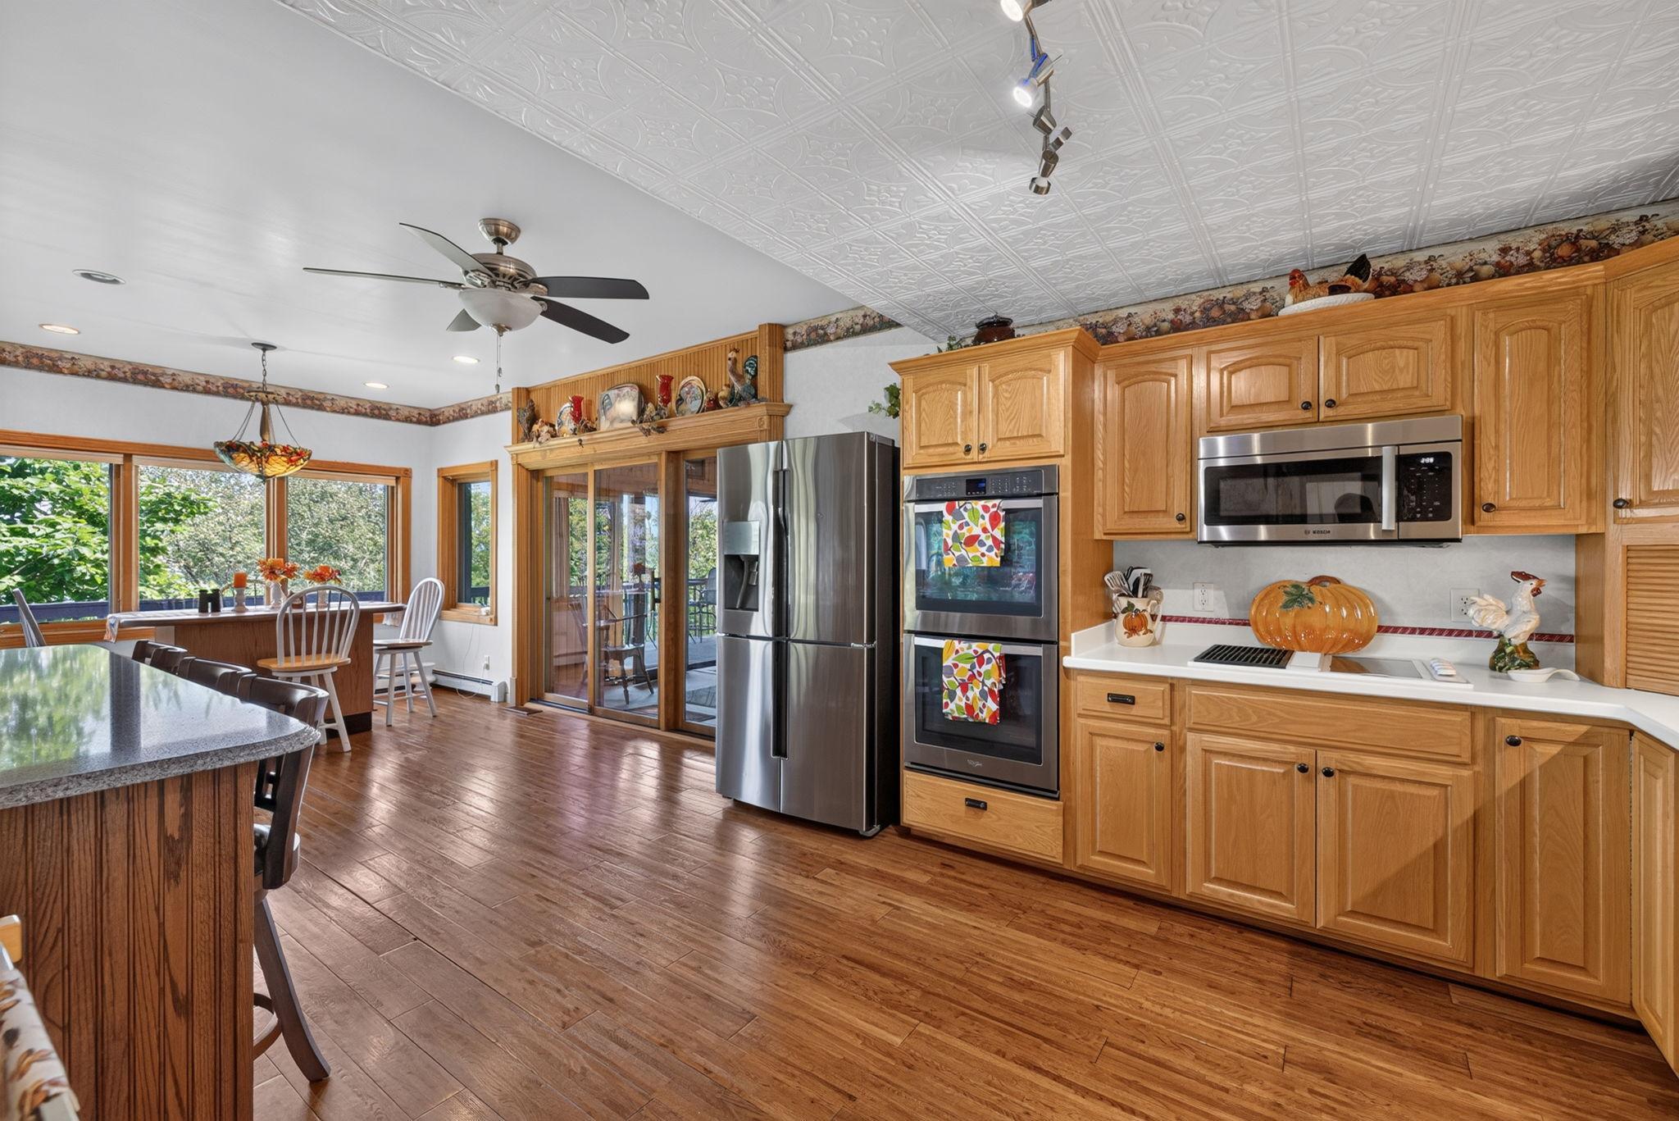
Kitchen with honey-colored cabinets, stainless steel appliances, hardwood floors, and a granite breakfast bar.
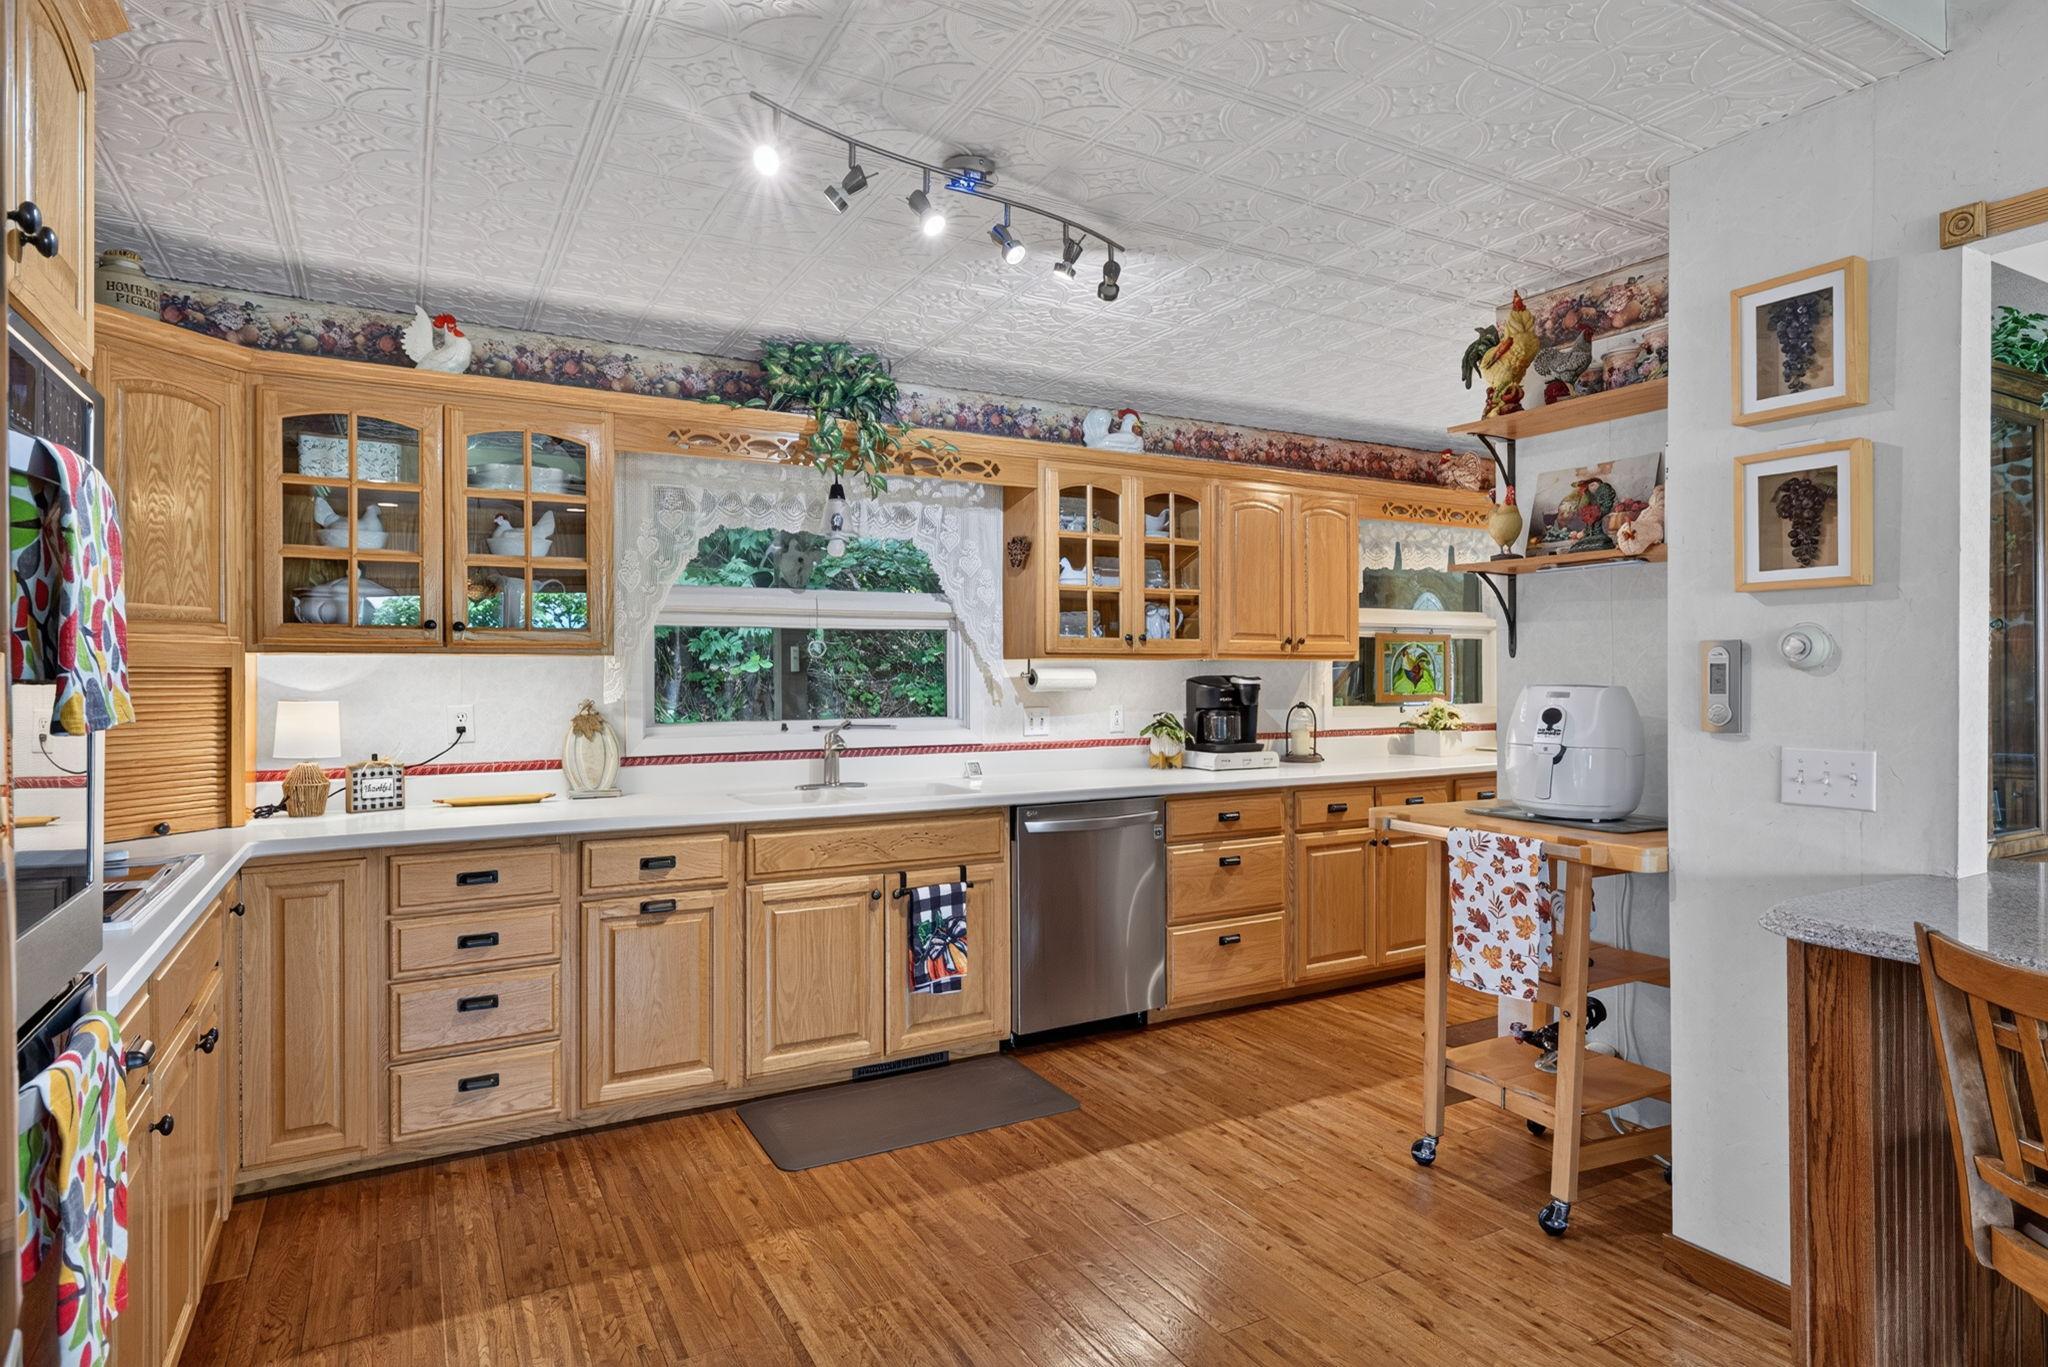
Kitchen with extensive oak cabinetry, a long white countertop, and hardwood flooring.
Kitchen with oak cabinetry, stainless steel appliances, and an island beside a windowed dining area.
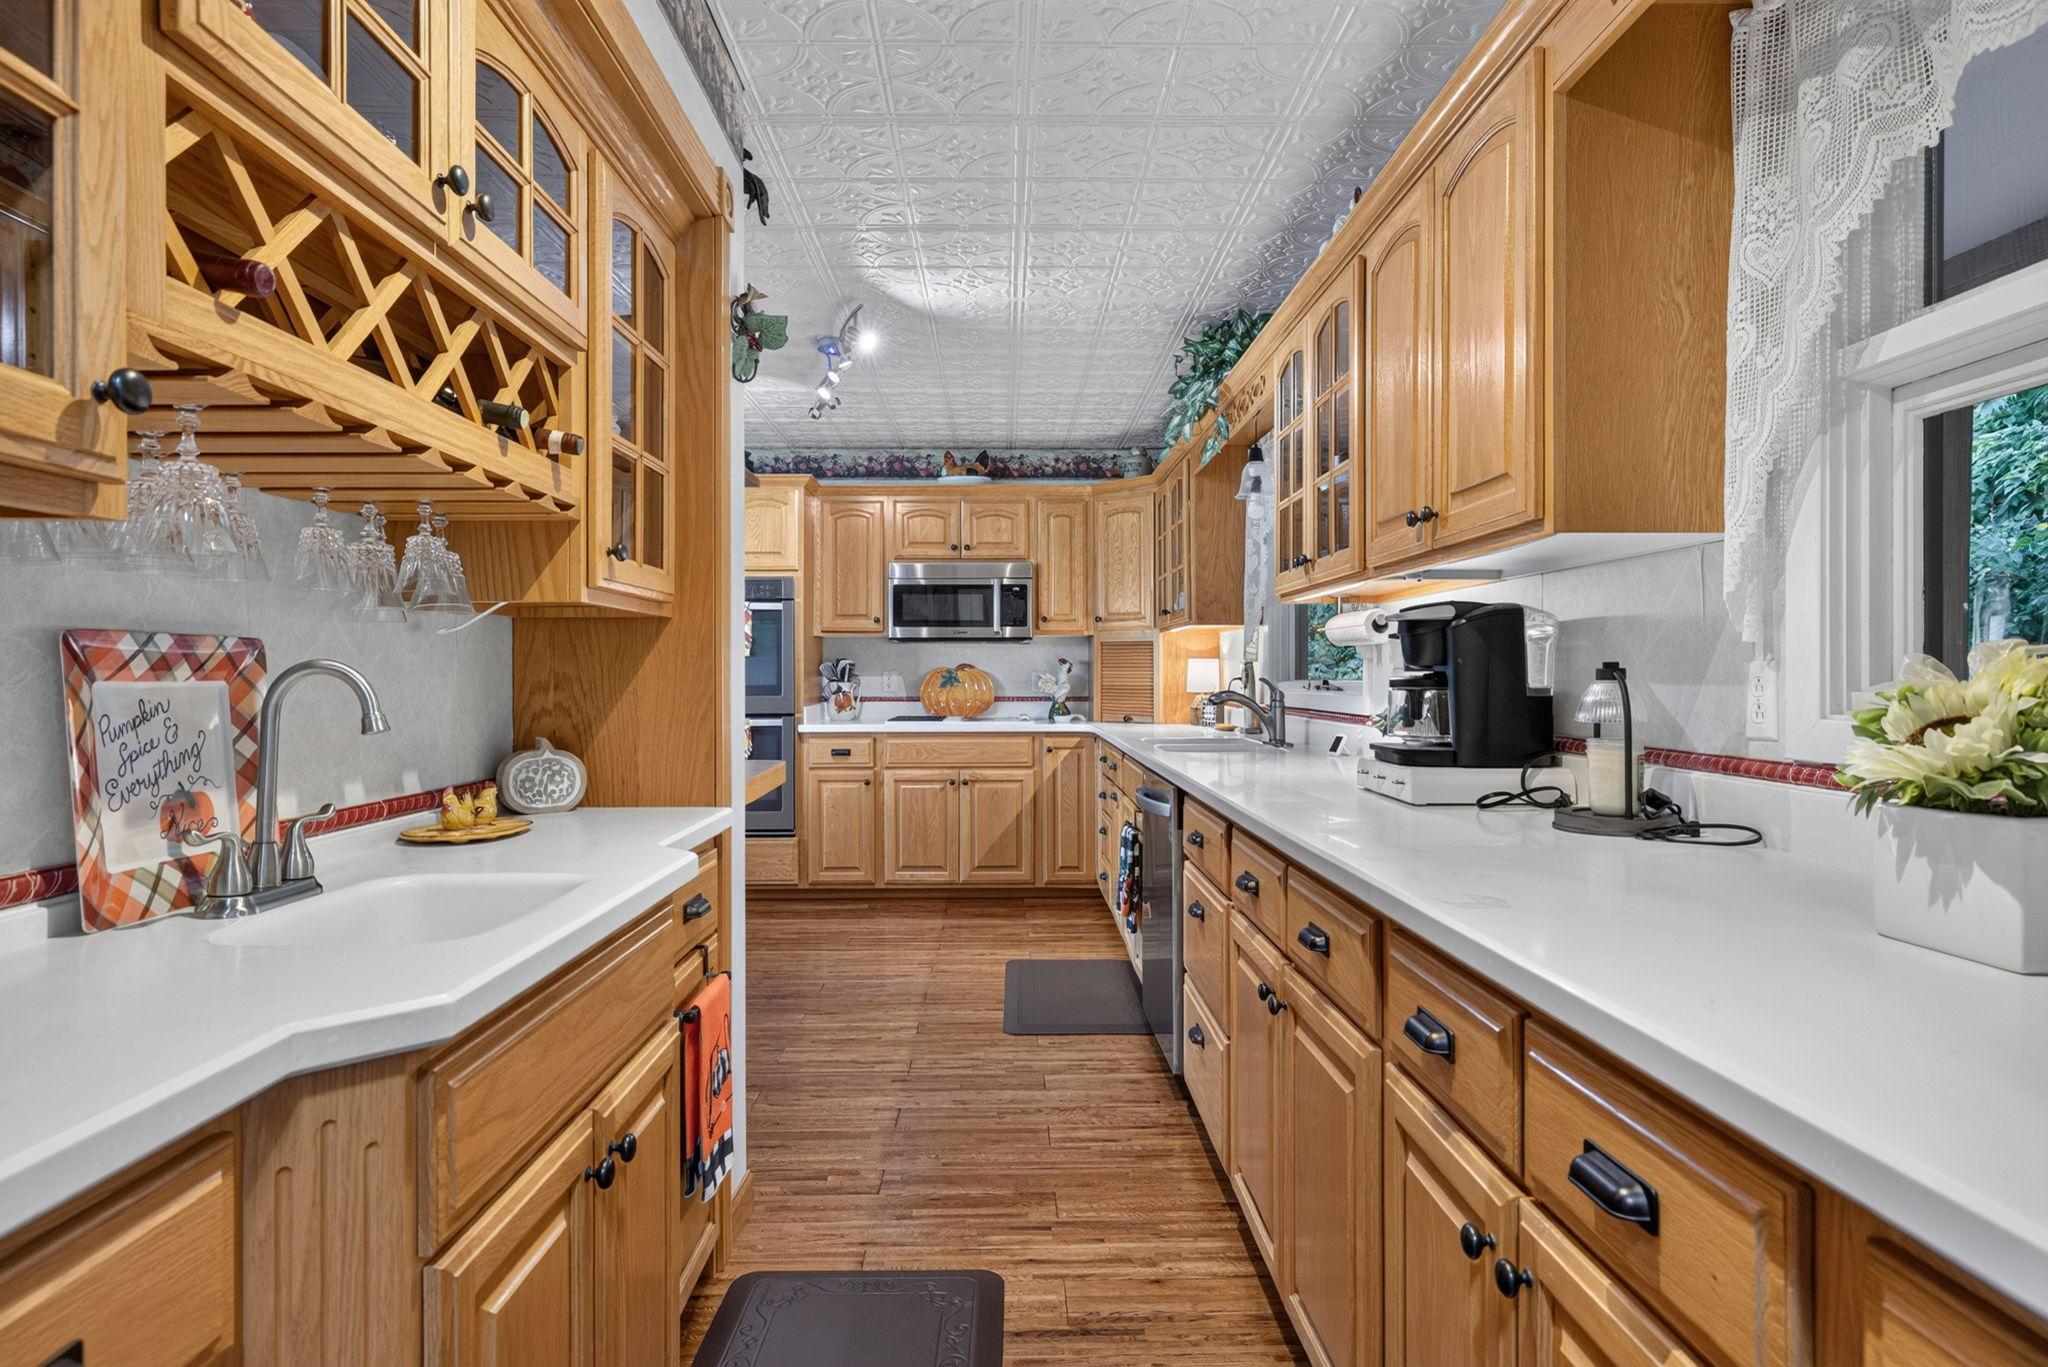
Kitchen with wood cabinetry, white counters, a built-in wine rack, and stainless steel appliances.
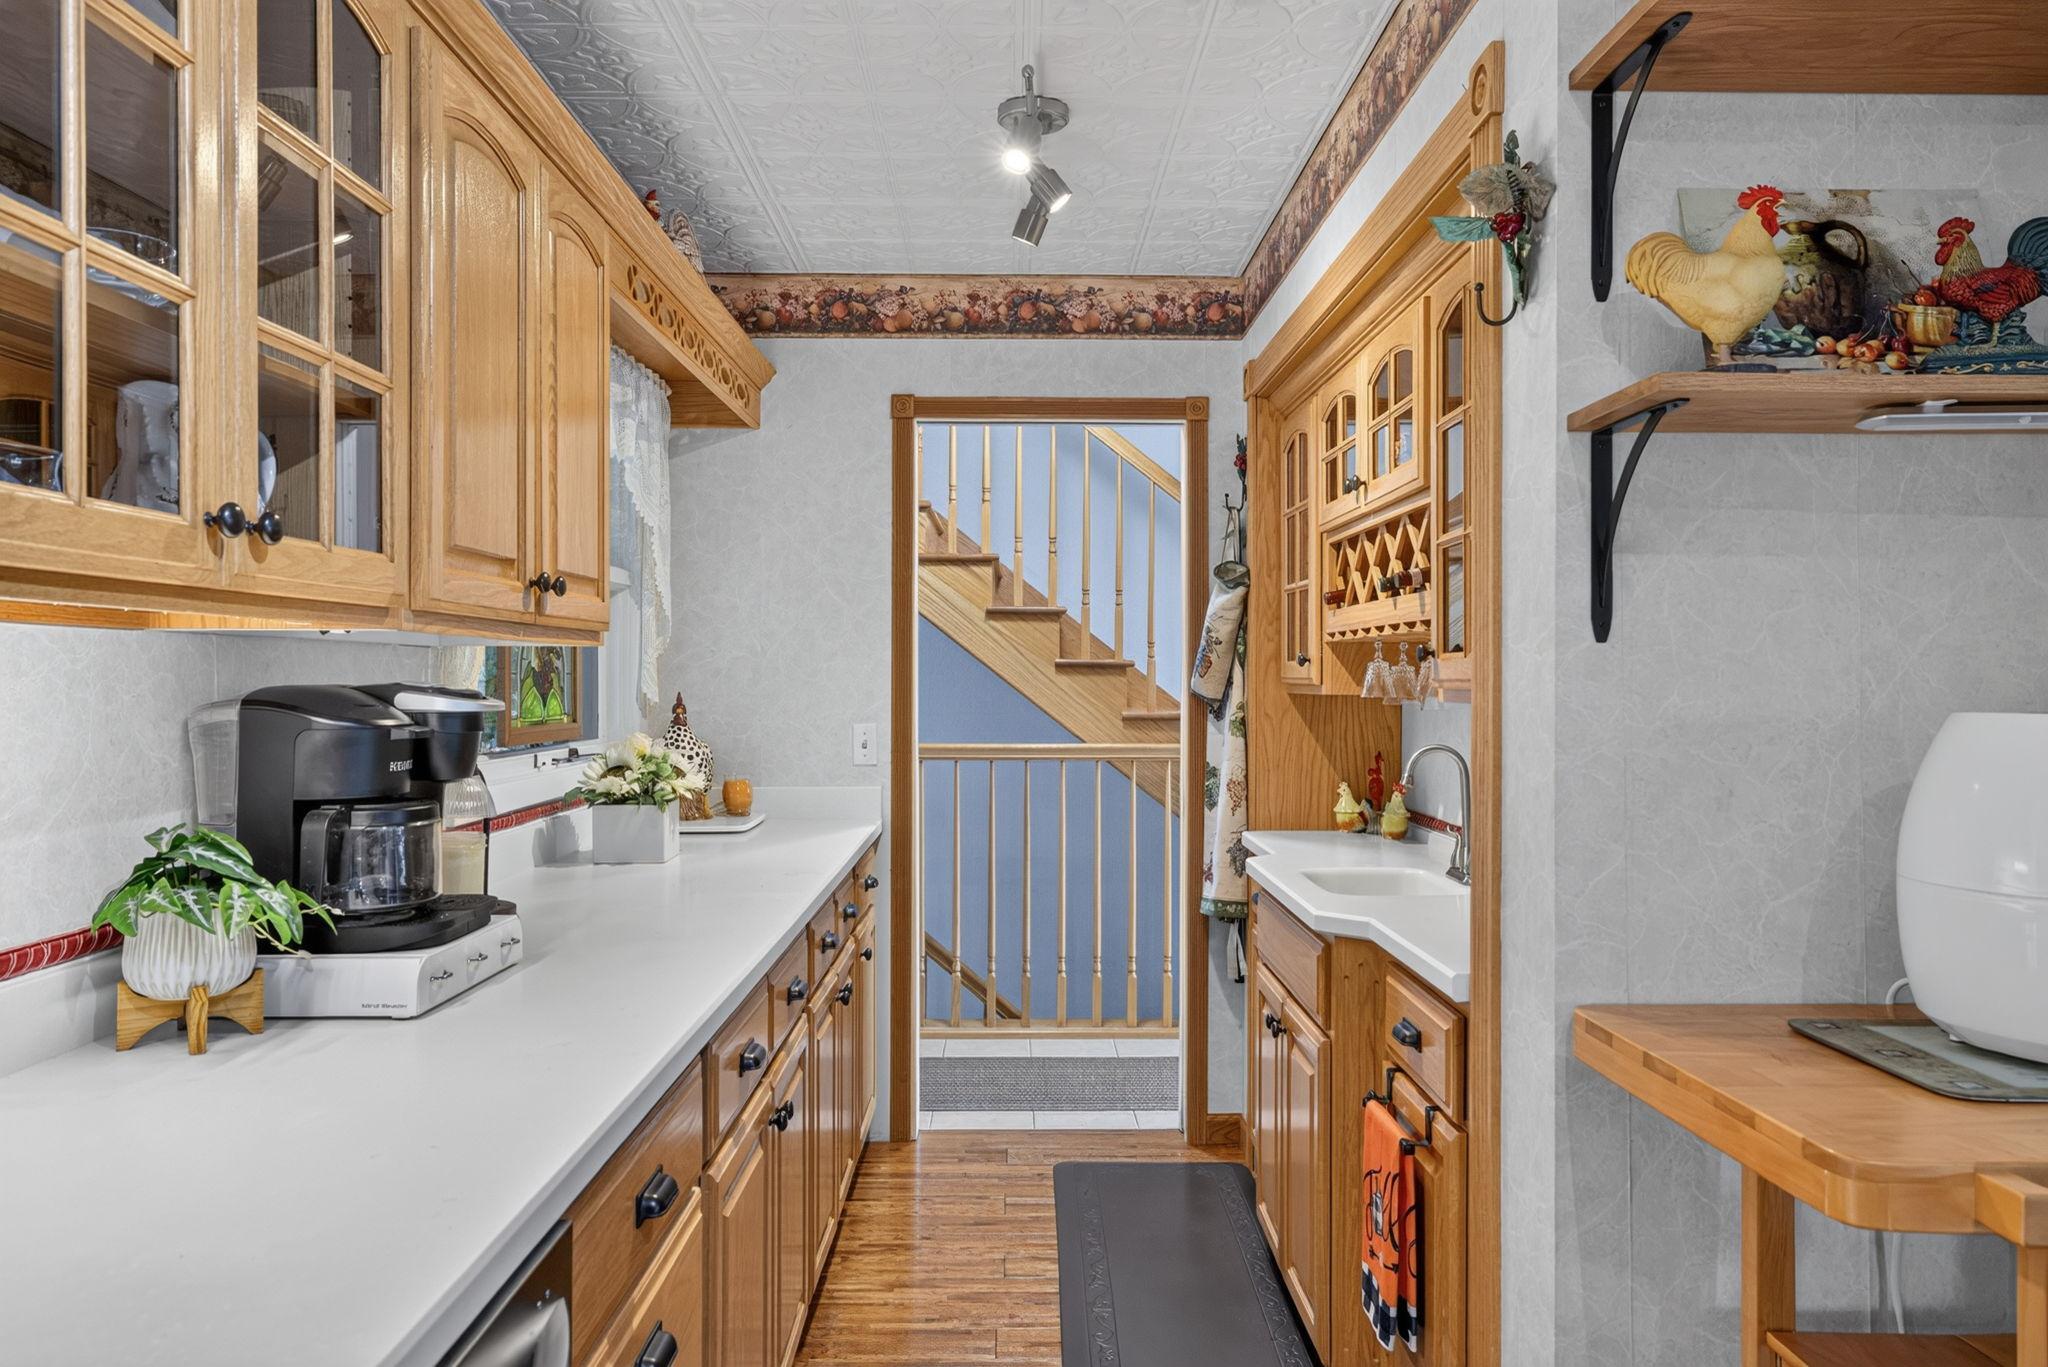
Narrow kitchen with honey-toned cabinets, white counters, a built-in wine rack, and a view of the staircase.
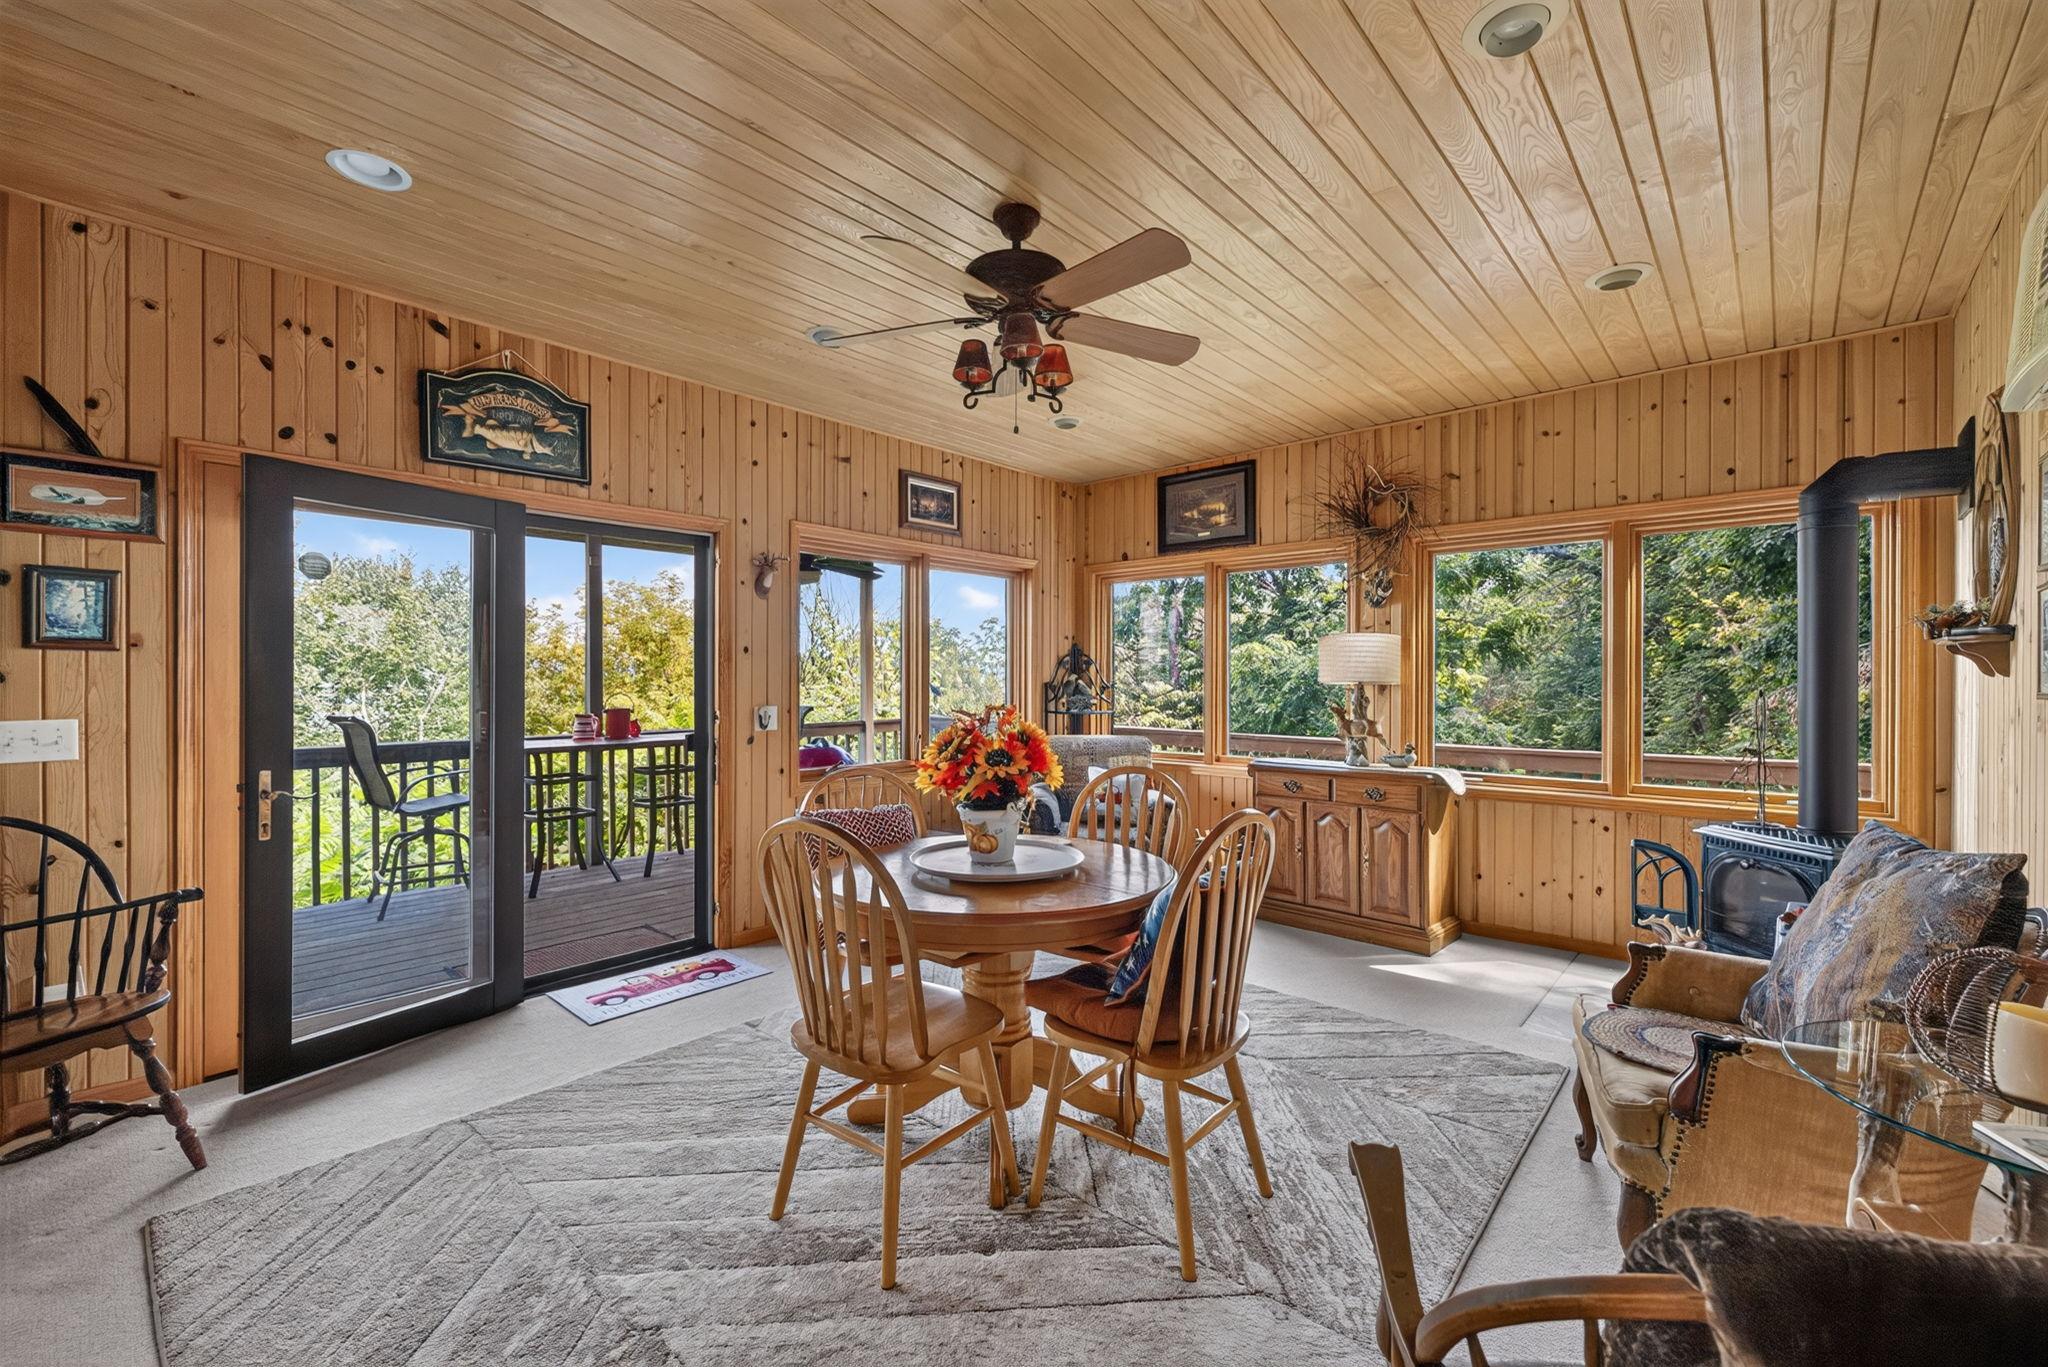
Wood-paneled sunroom with a round dining table, deck access, leafy window views, and a black wood stove.
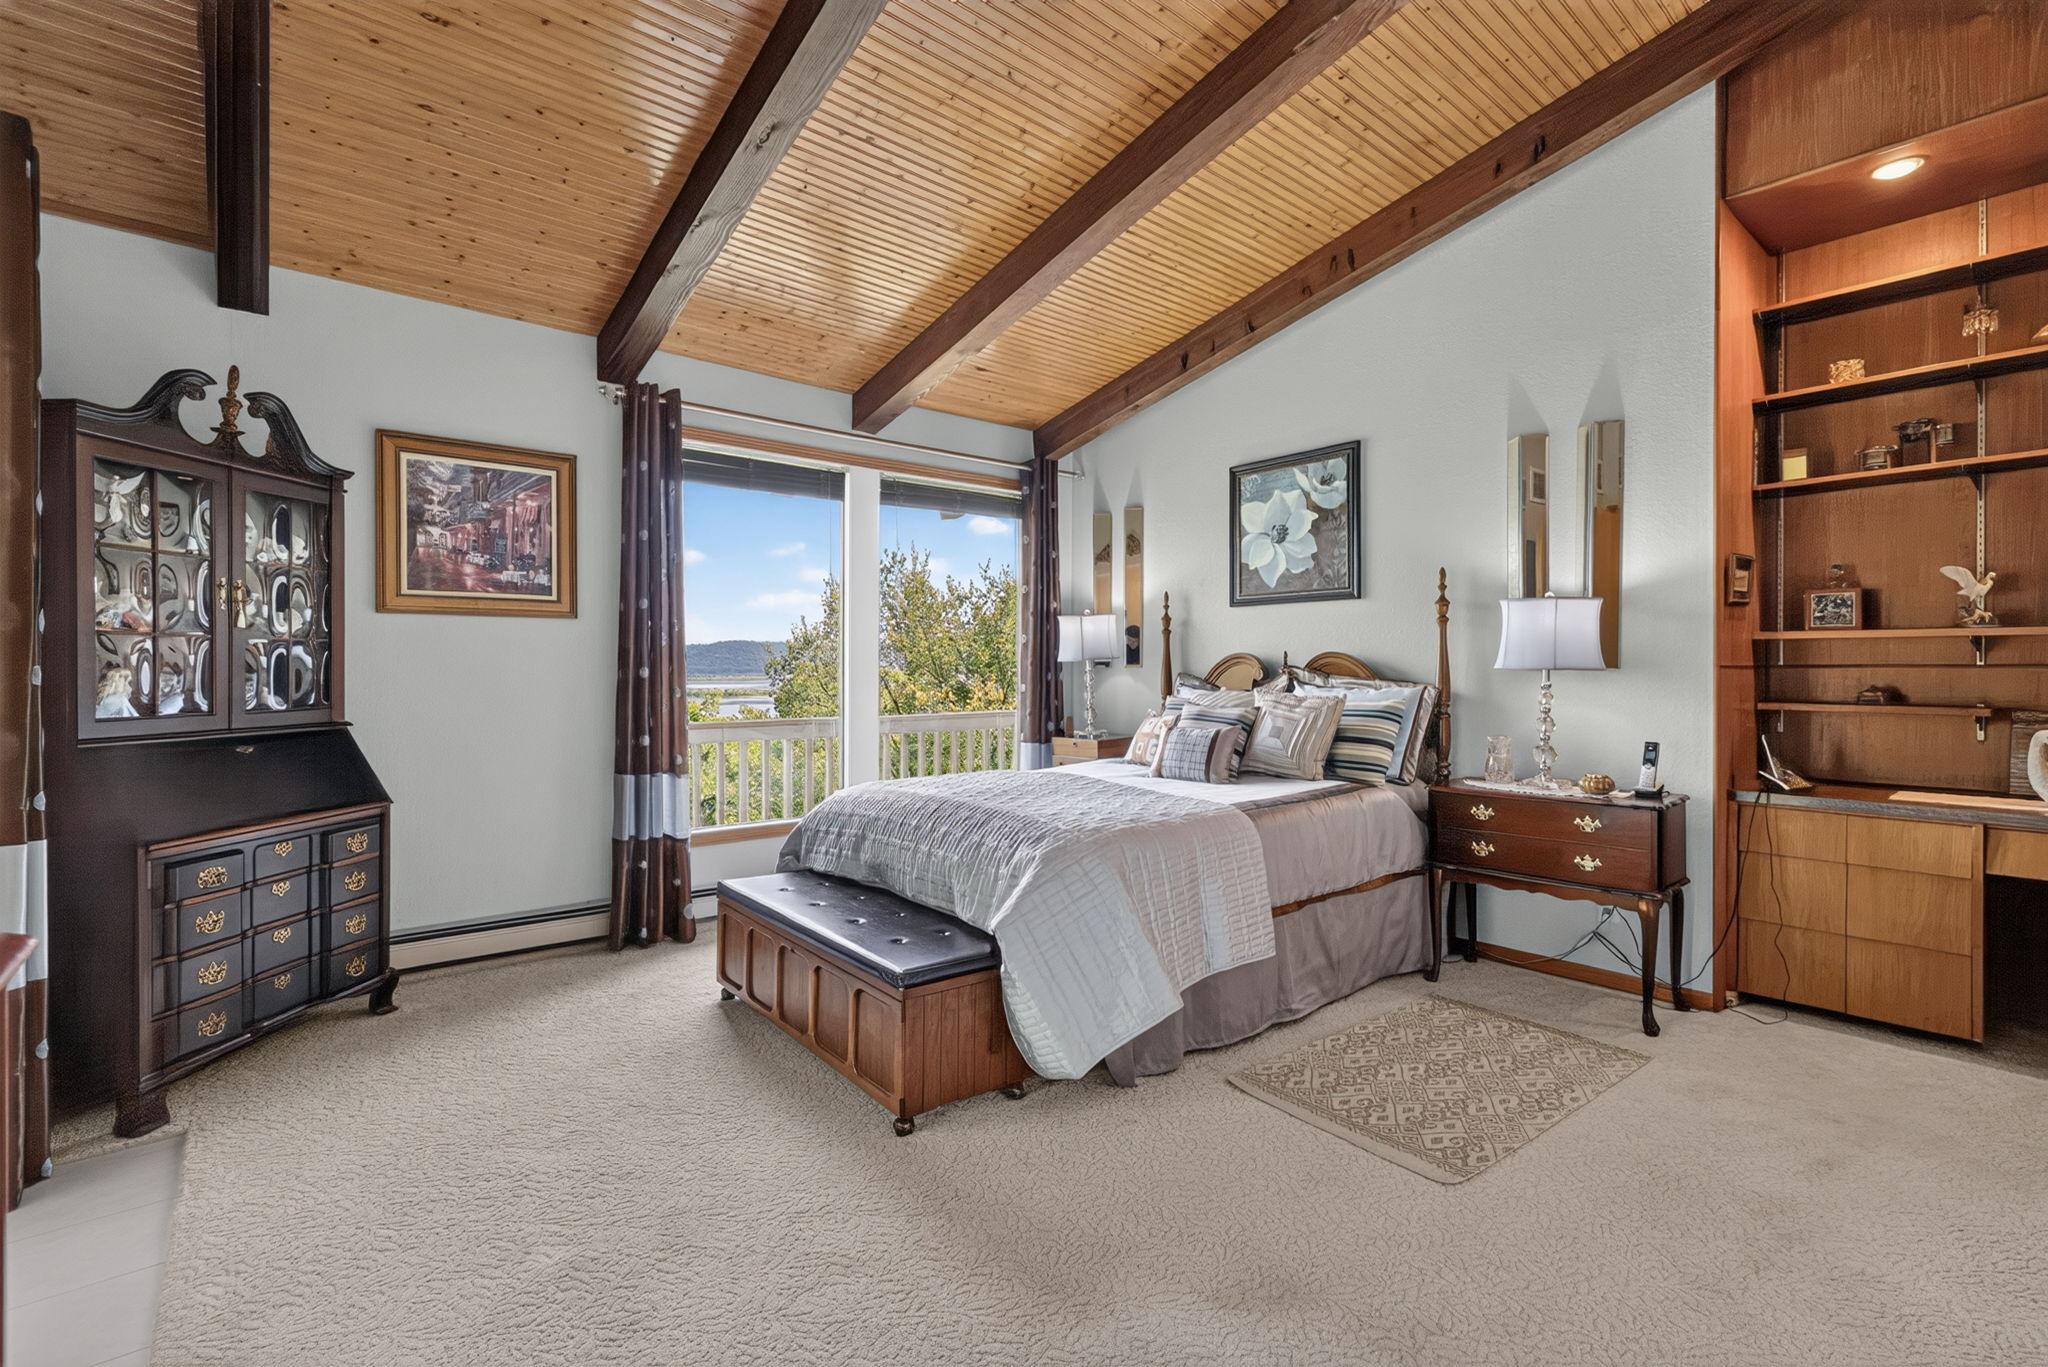
Bedroom with a vaulted wood ceiling, large windows, and a water view.
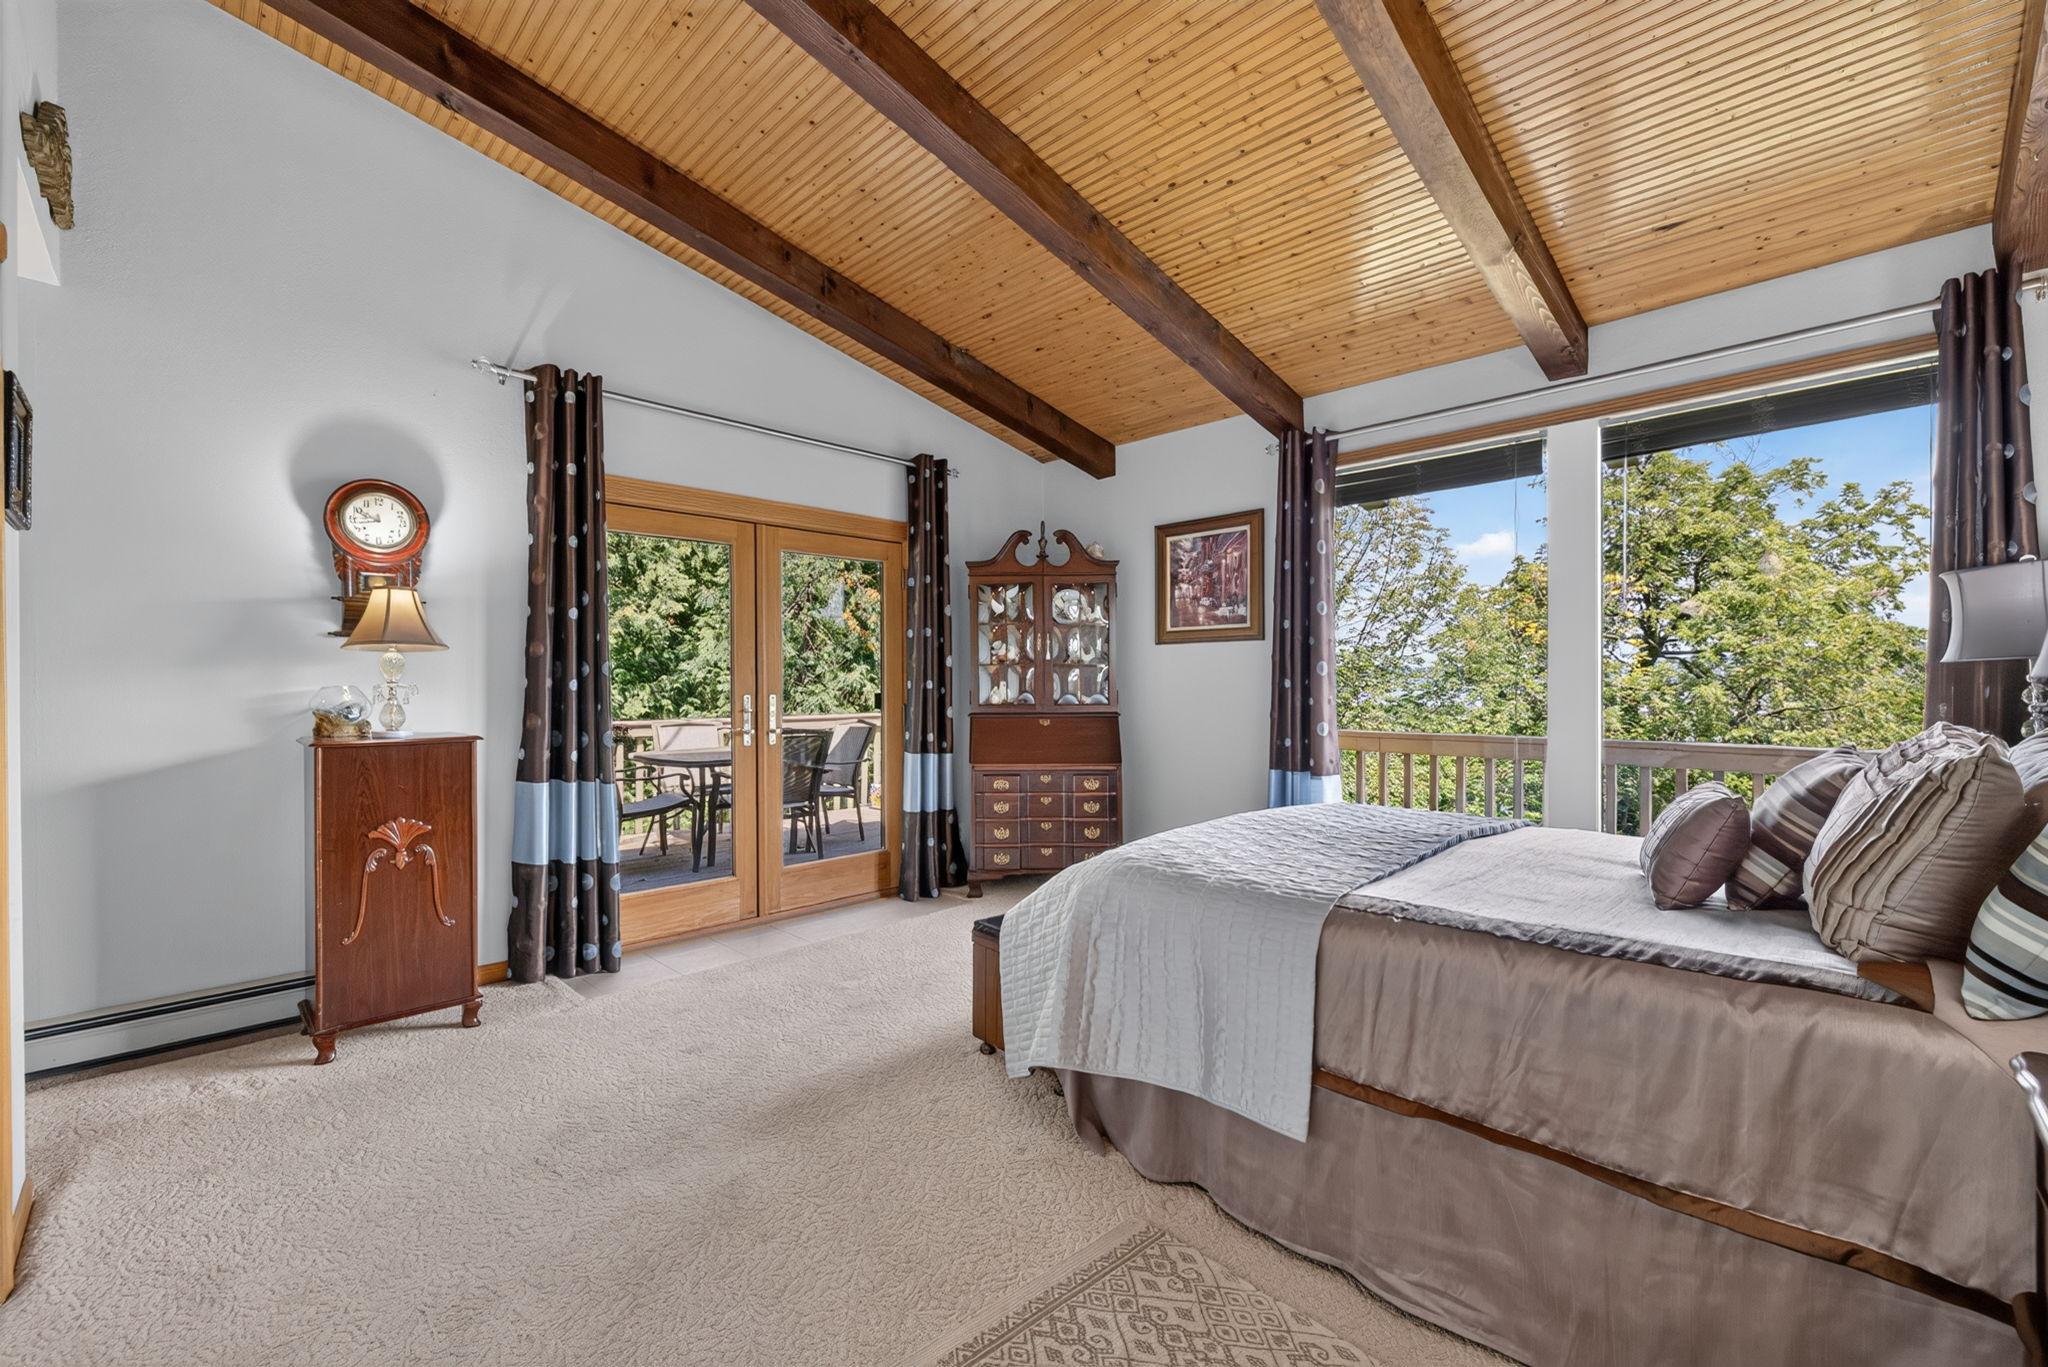
Bedroom with a vaulted wood ceiling, exposed beams, and large windows overlooking trees and a deck.
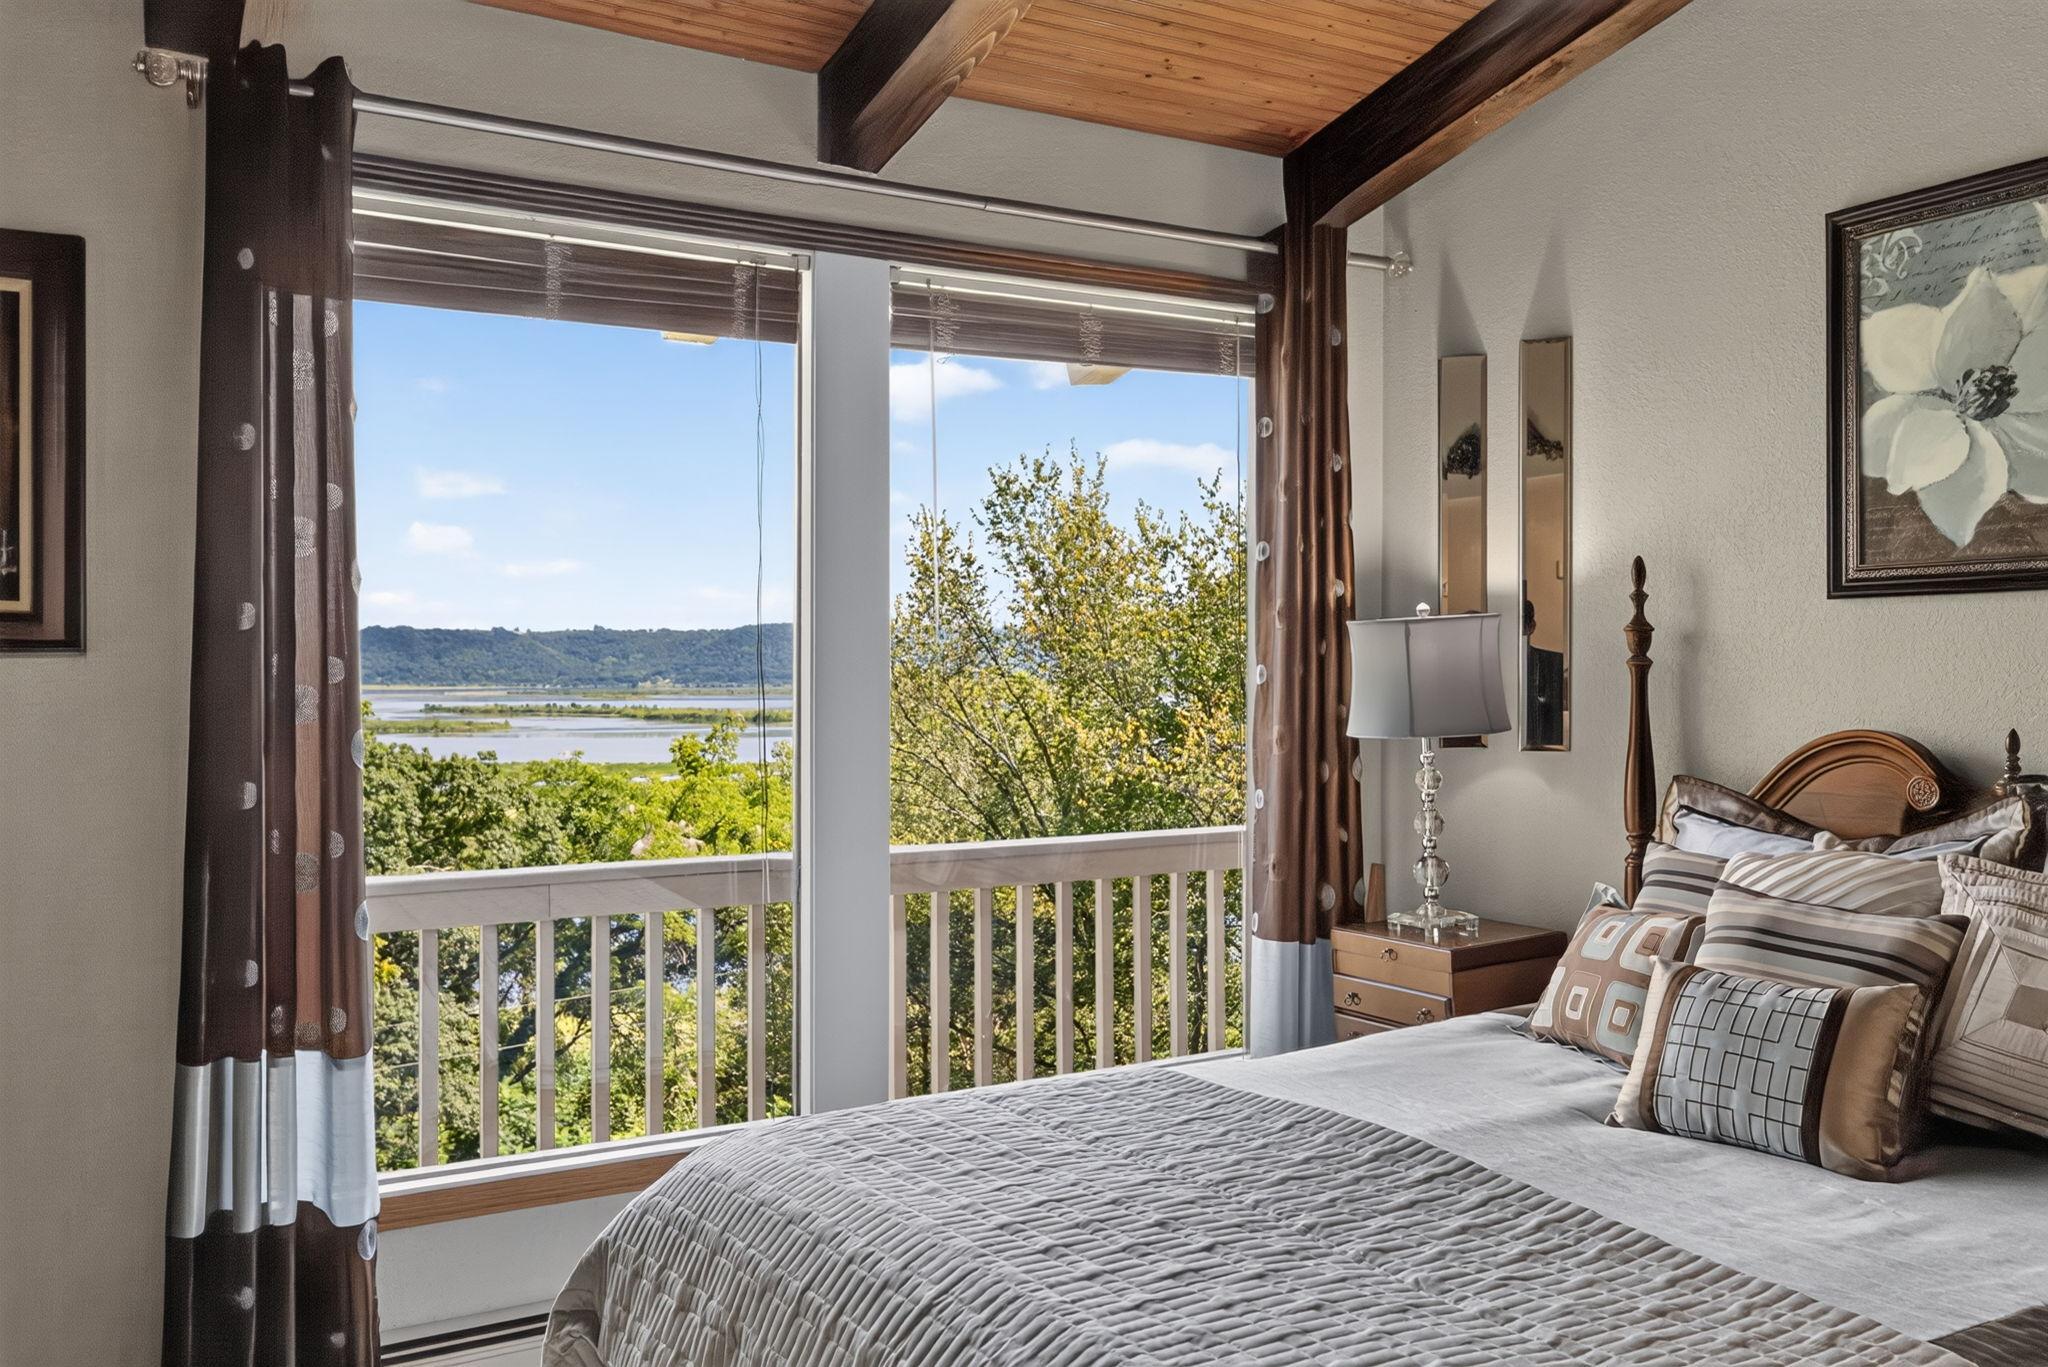
Bedroom with exposed wood beams and balcony windows overlooking water and wooded hills.
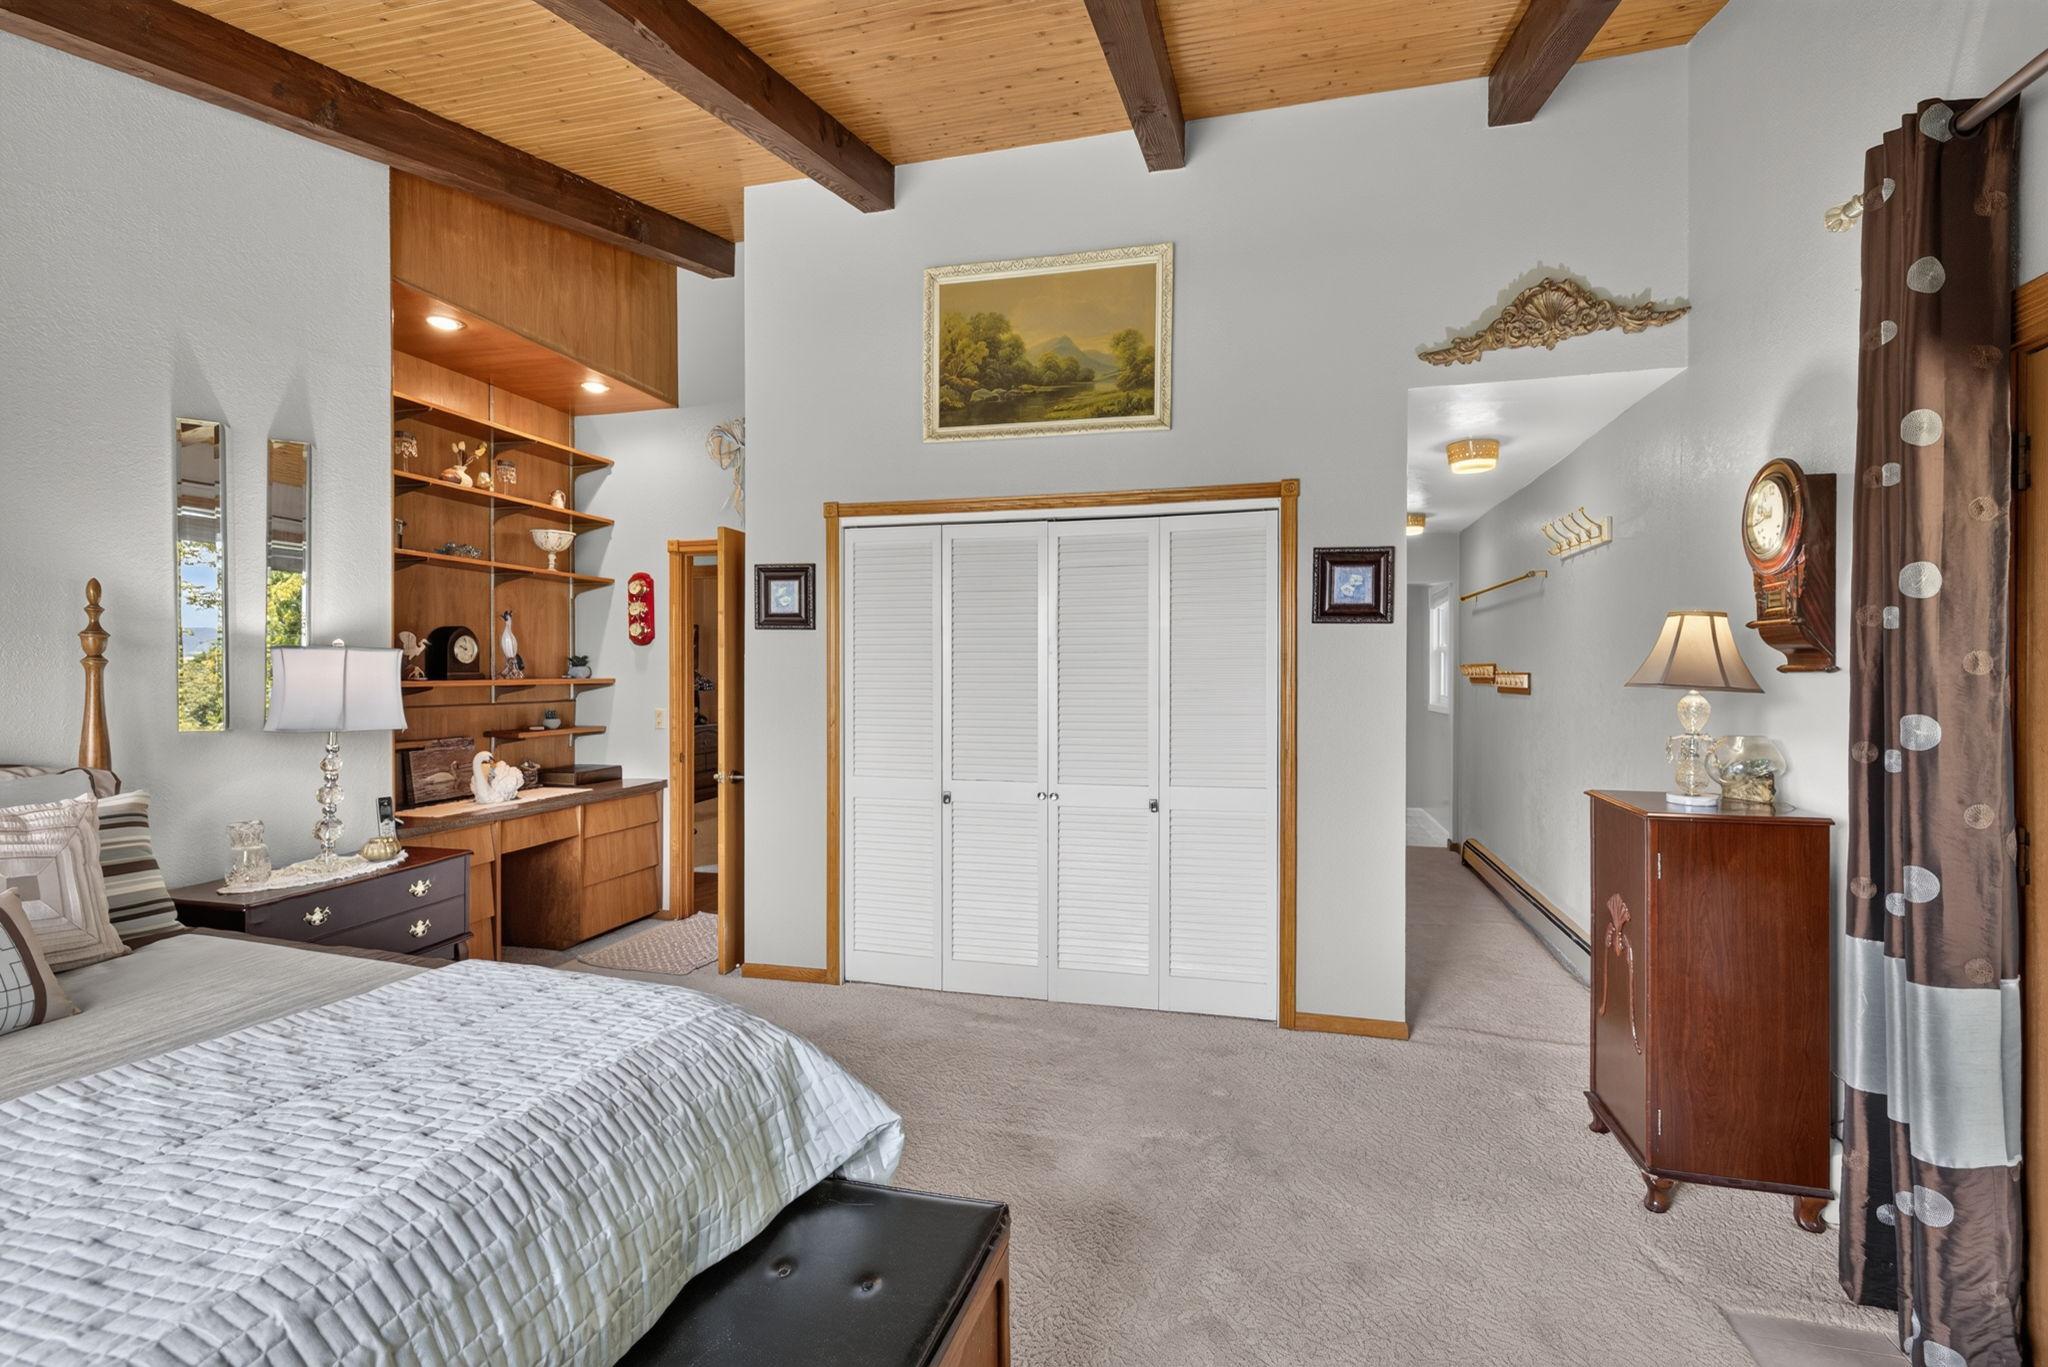
Bedroom with exposed wood ceiling beams, built-in shelves, and white louvered closet doors.
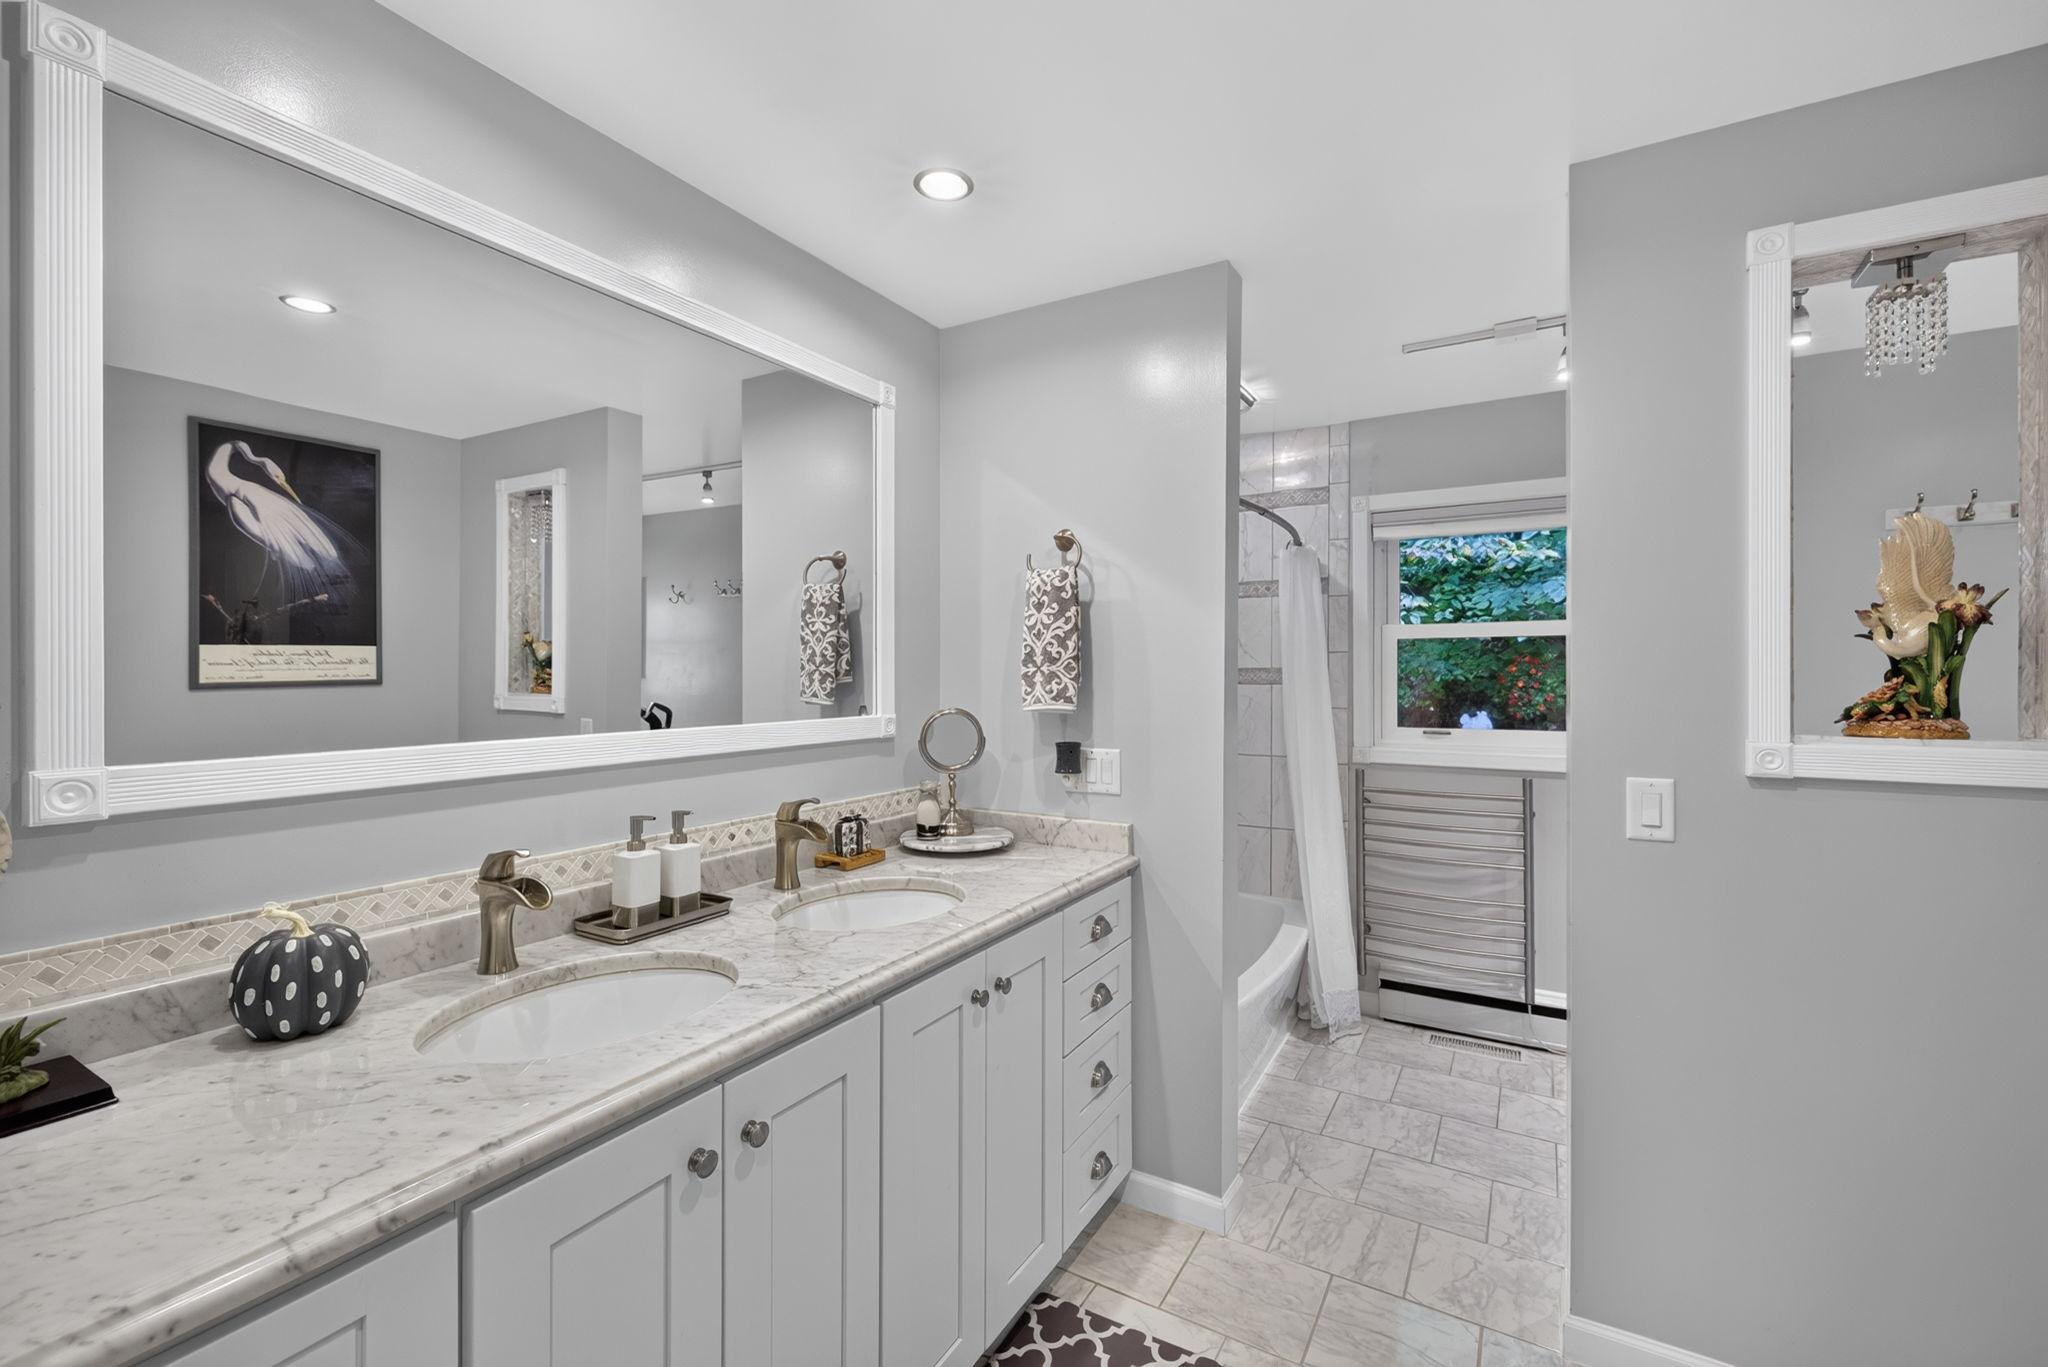
Bathroom with a double-sink vanity, marble-look counters, and a tub and shower beside a window.
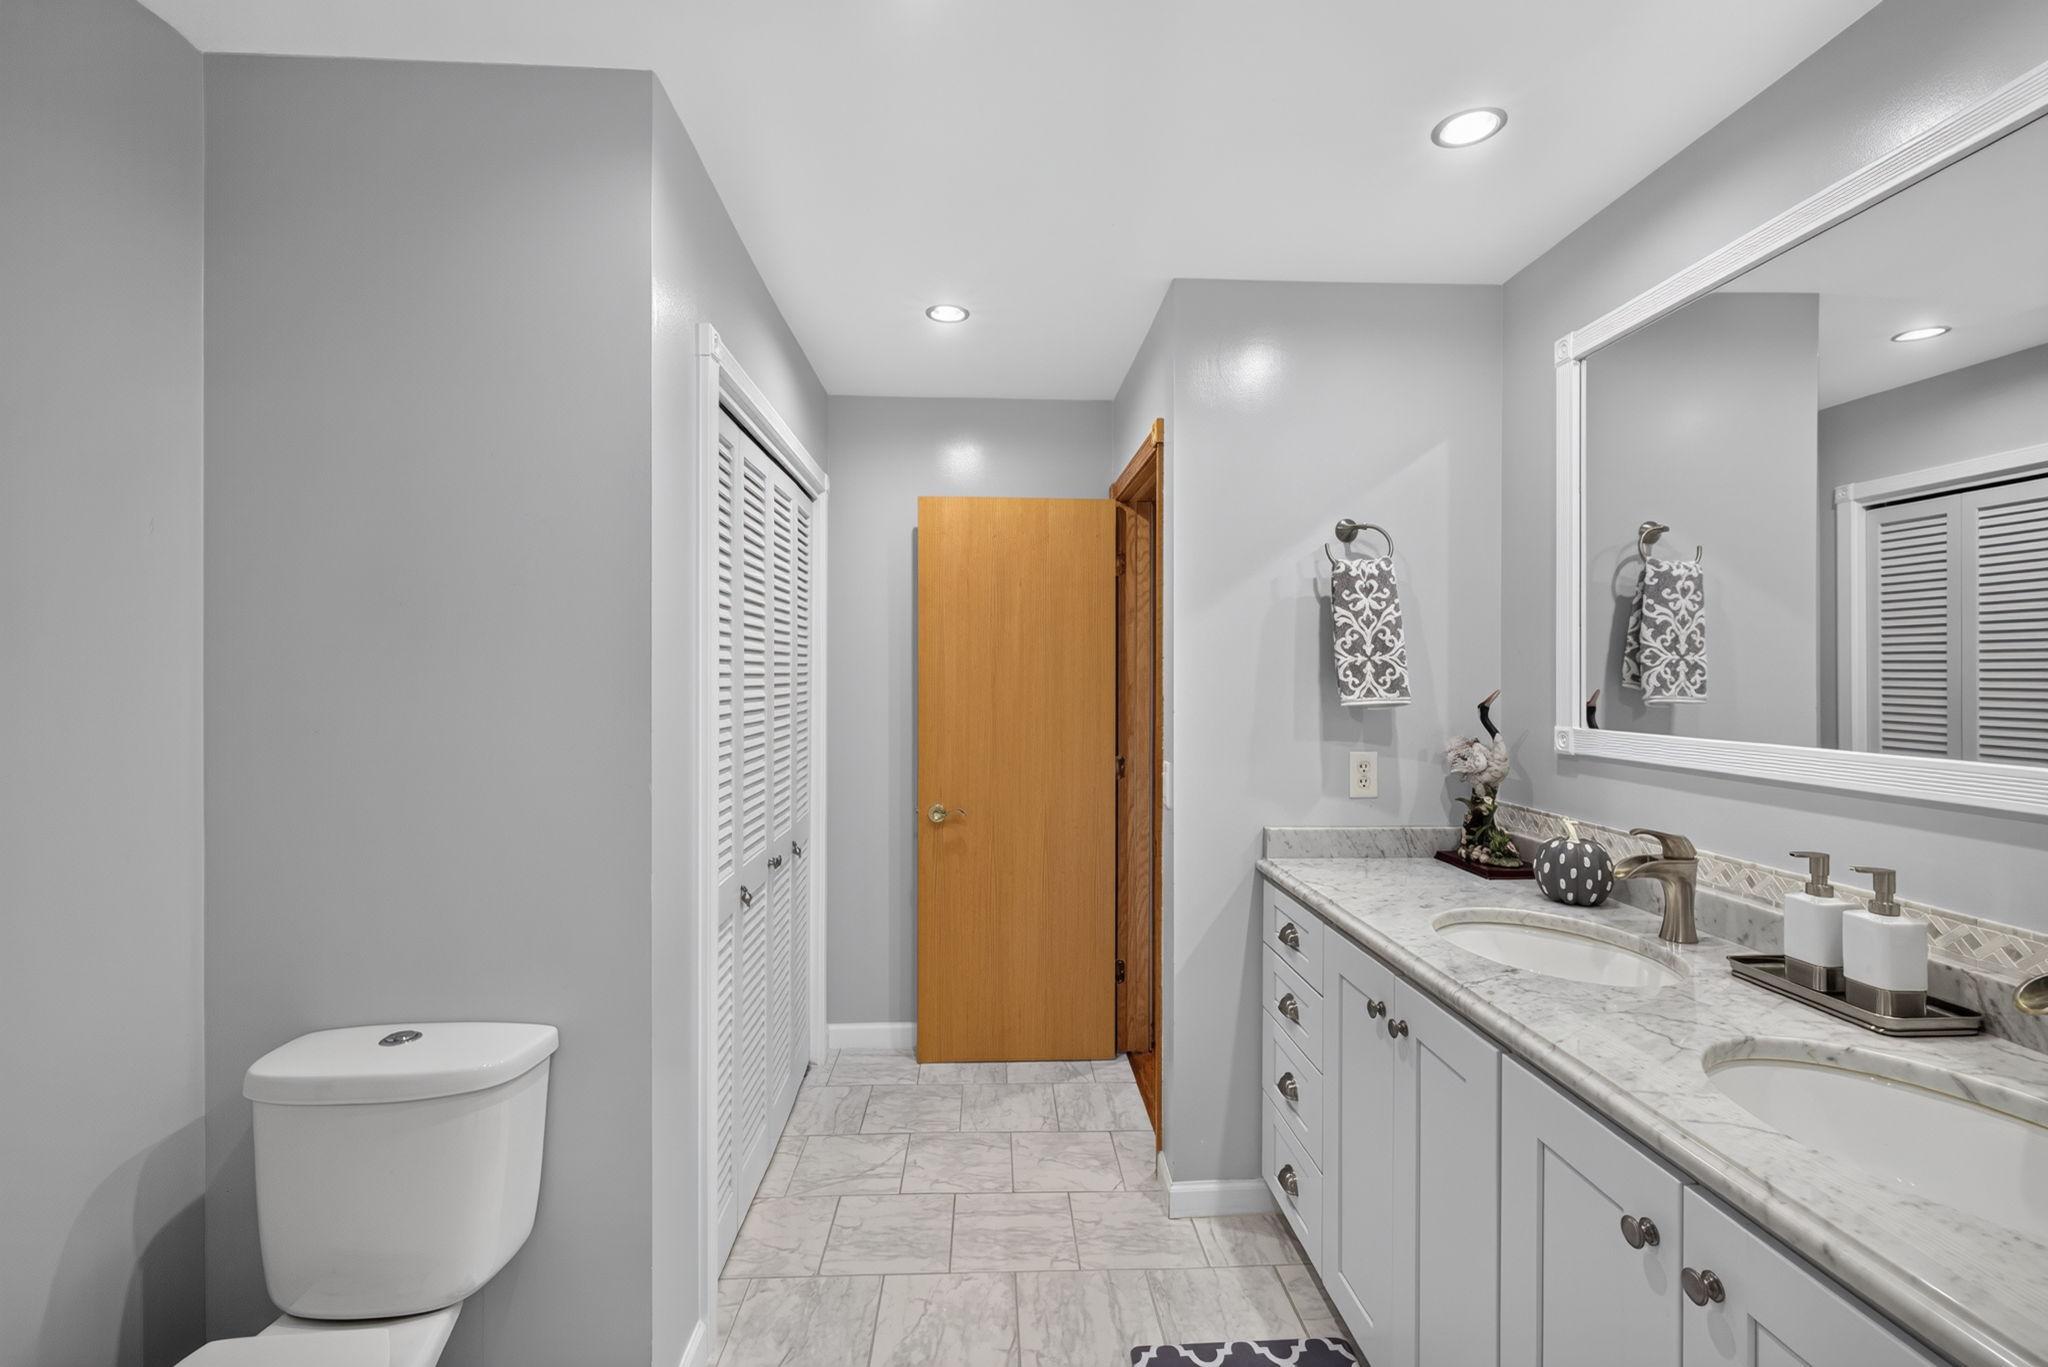
Bathroom with a long marble-look double vanity, two sinks, gray walls, and light tile flooring.
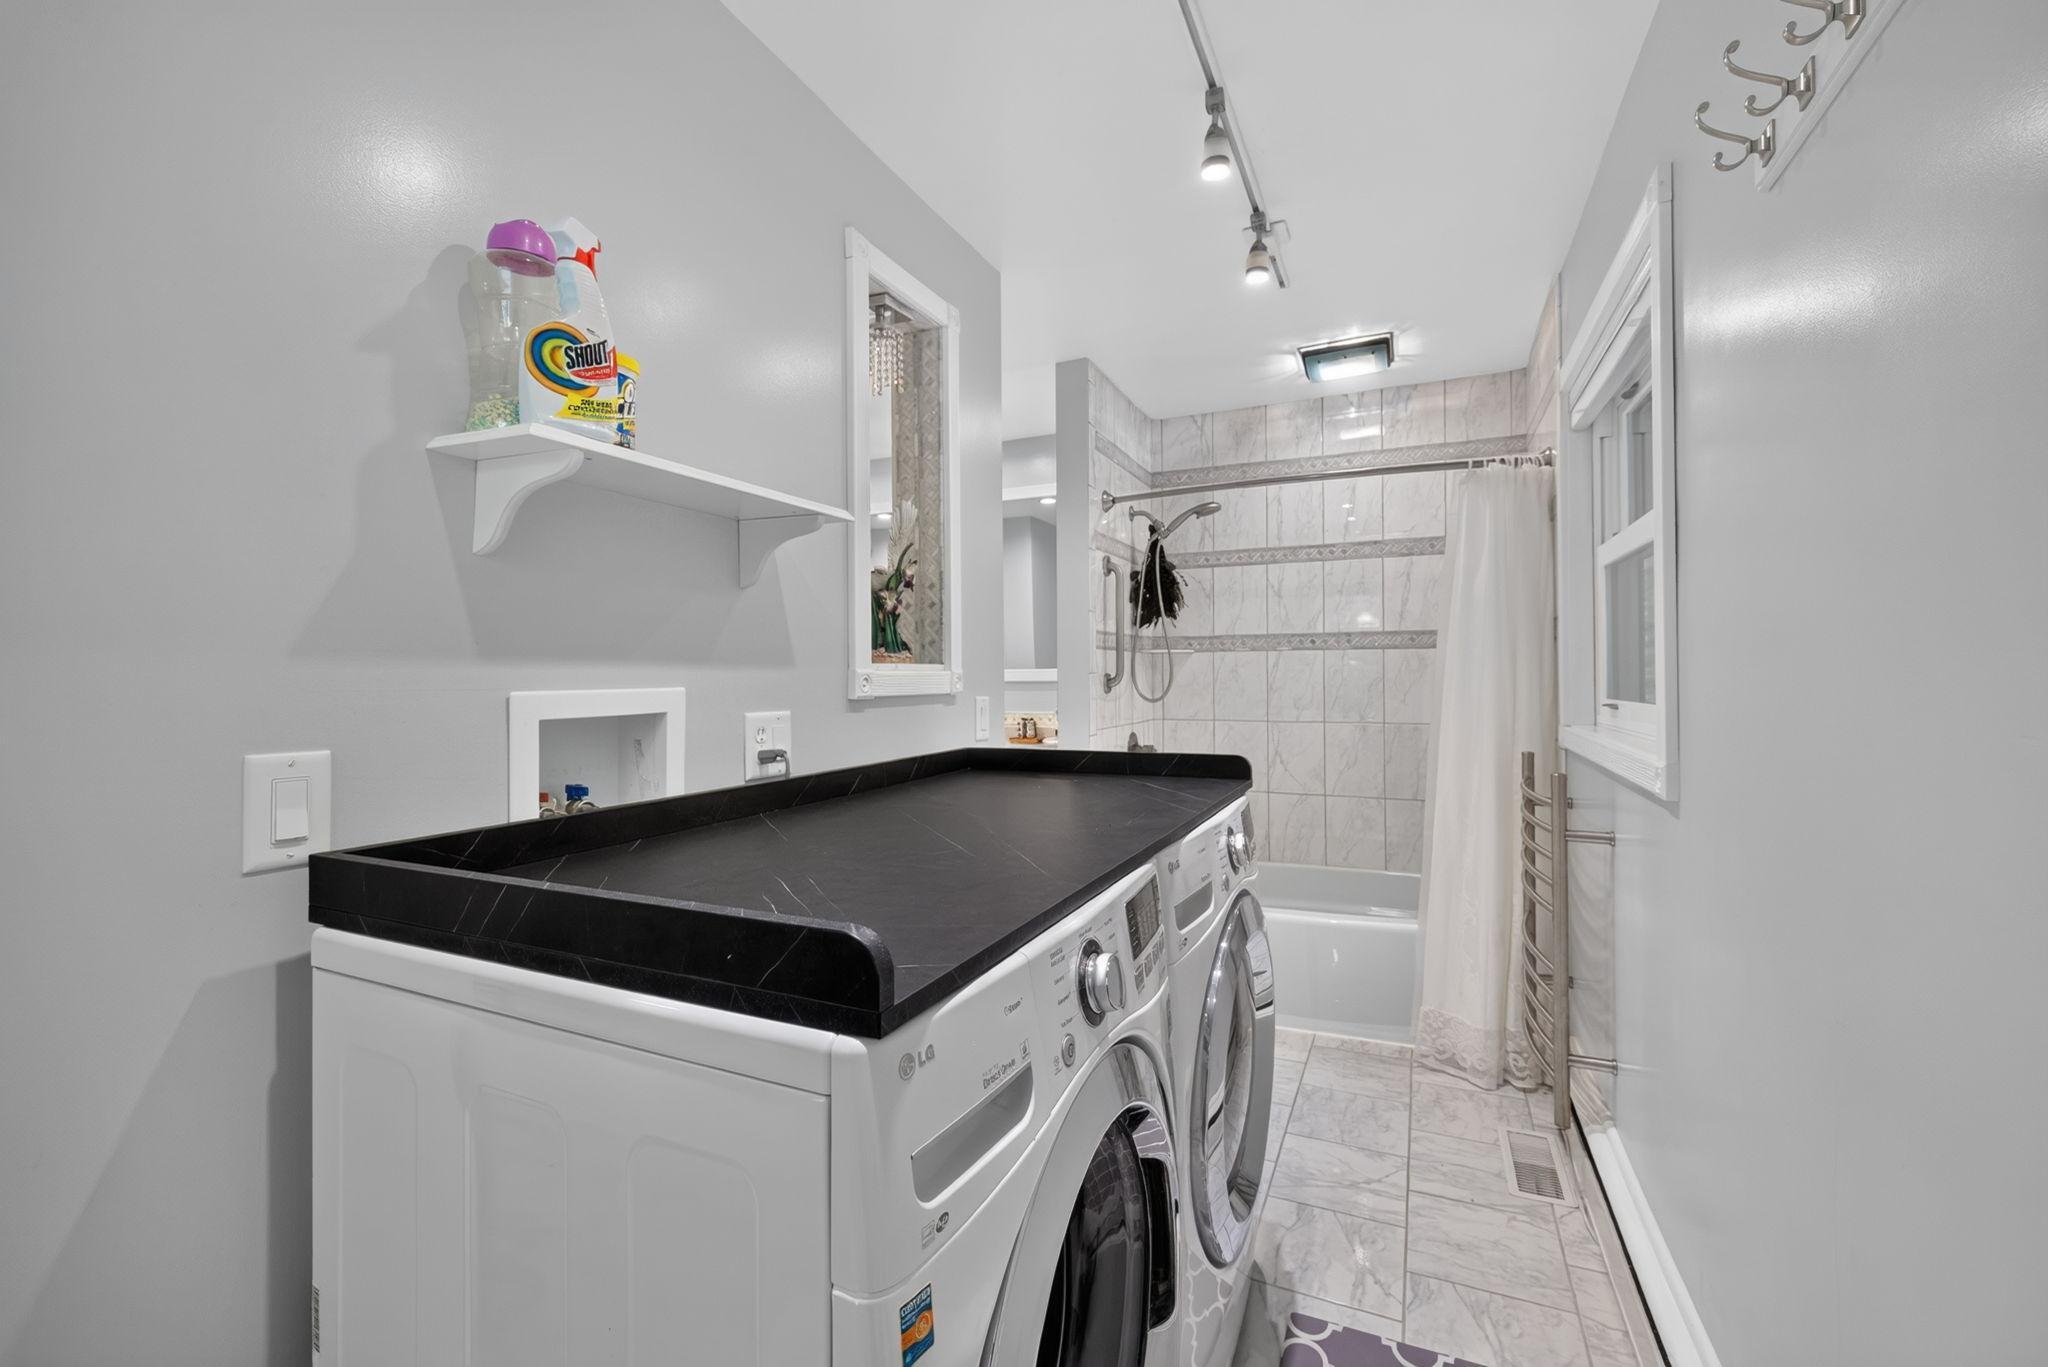
Laundry area with front-loading washer and dryer beneath a black counter beside a tiled shower.
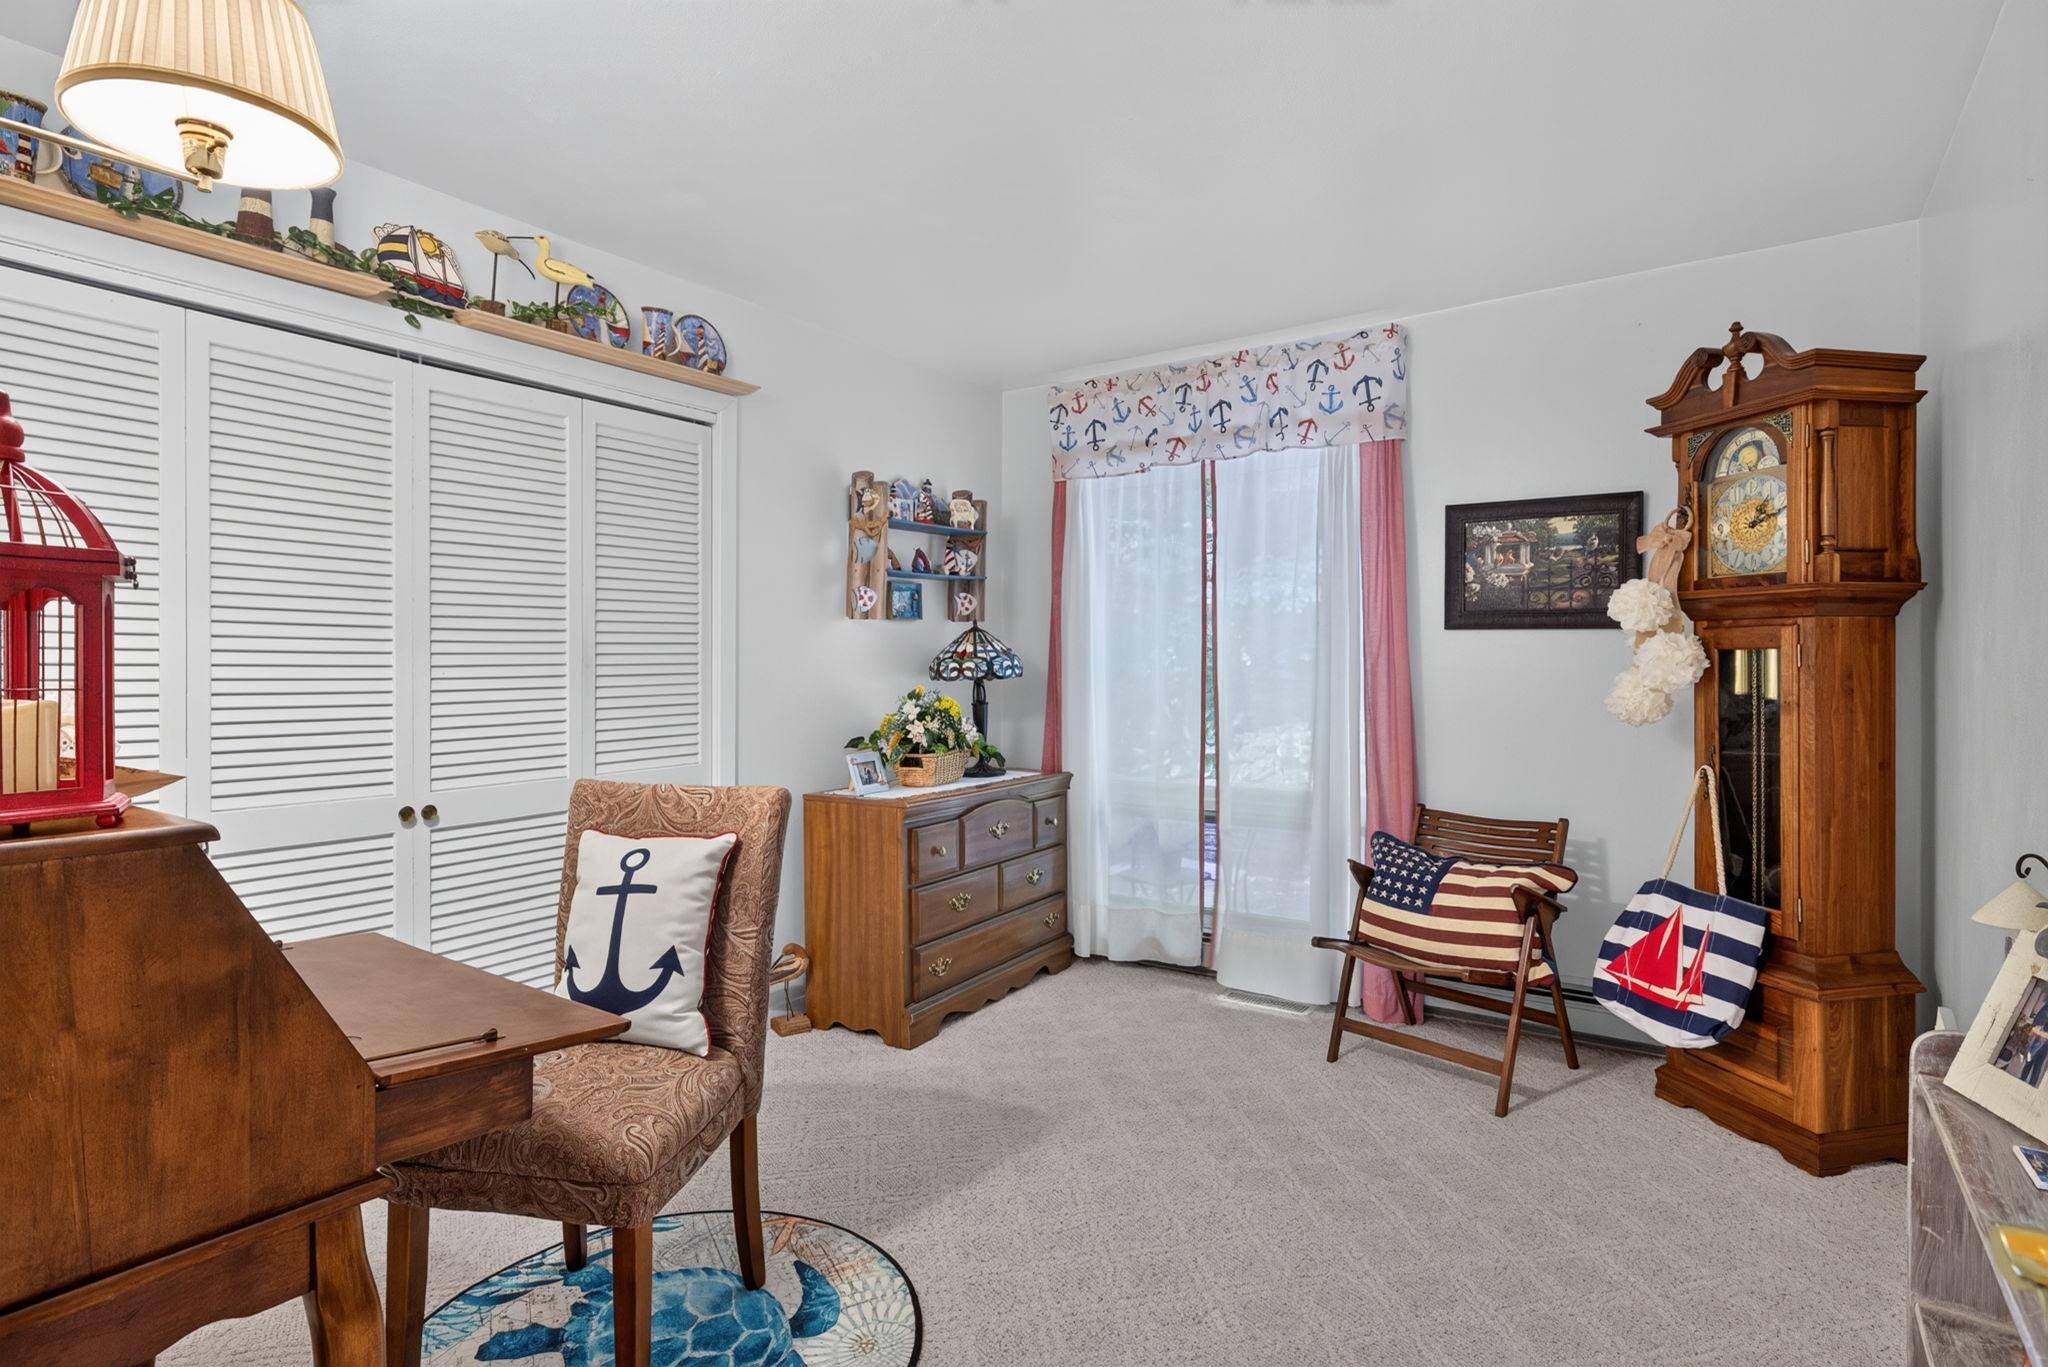
Furnished sitting room with a wooden desk, grandfather clock, and nautical decor.
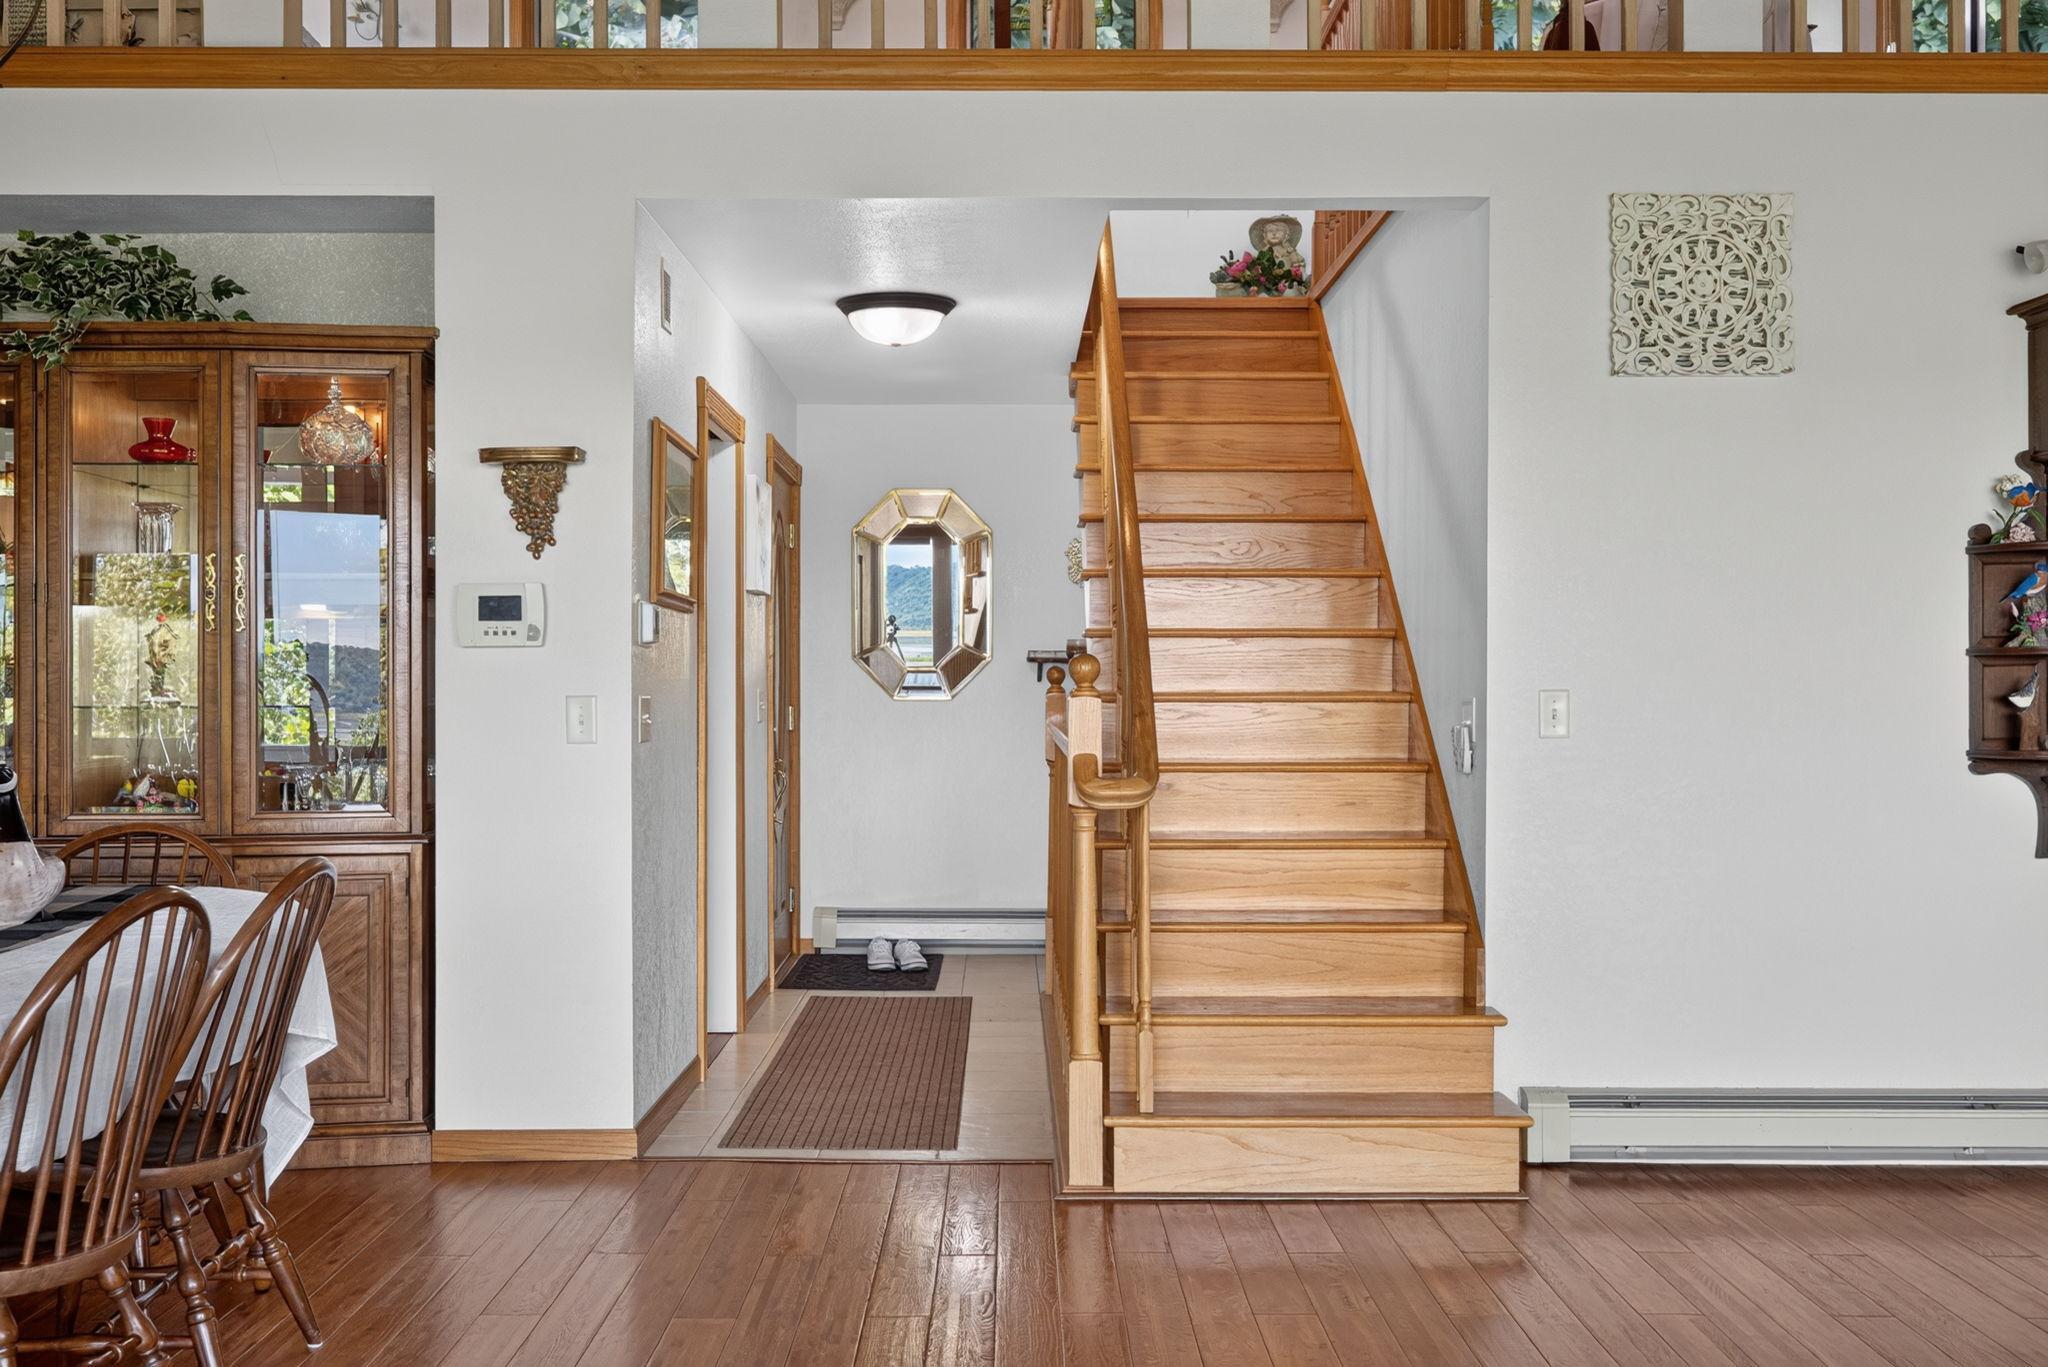
Entry hall with a broad wooden staircase, hardwood floors, and a dining area with a china cabinet.
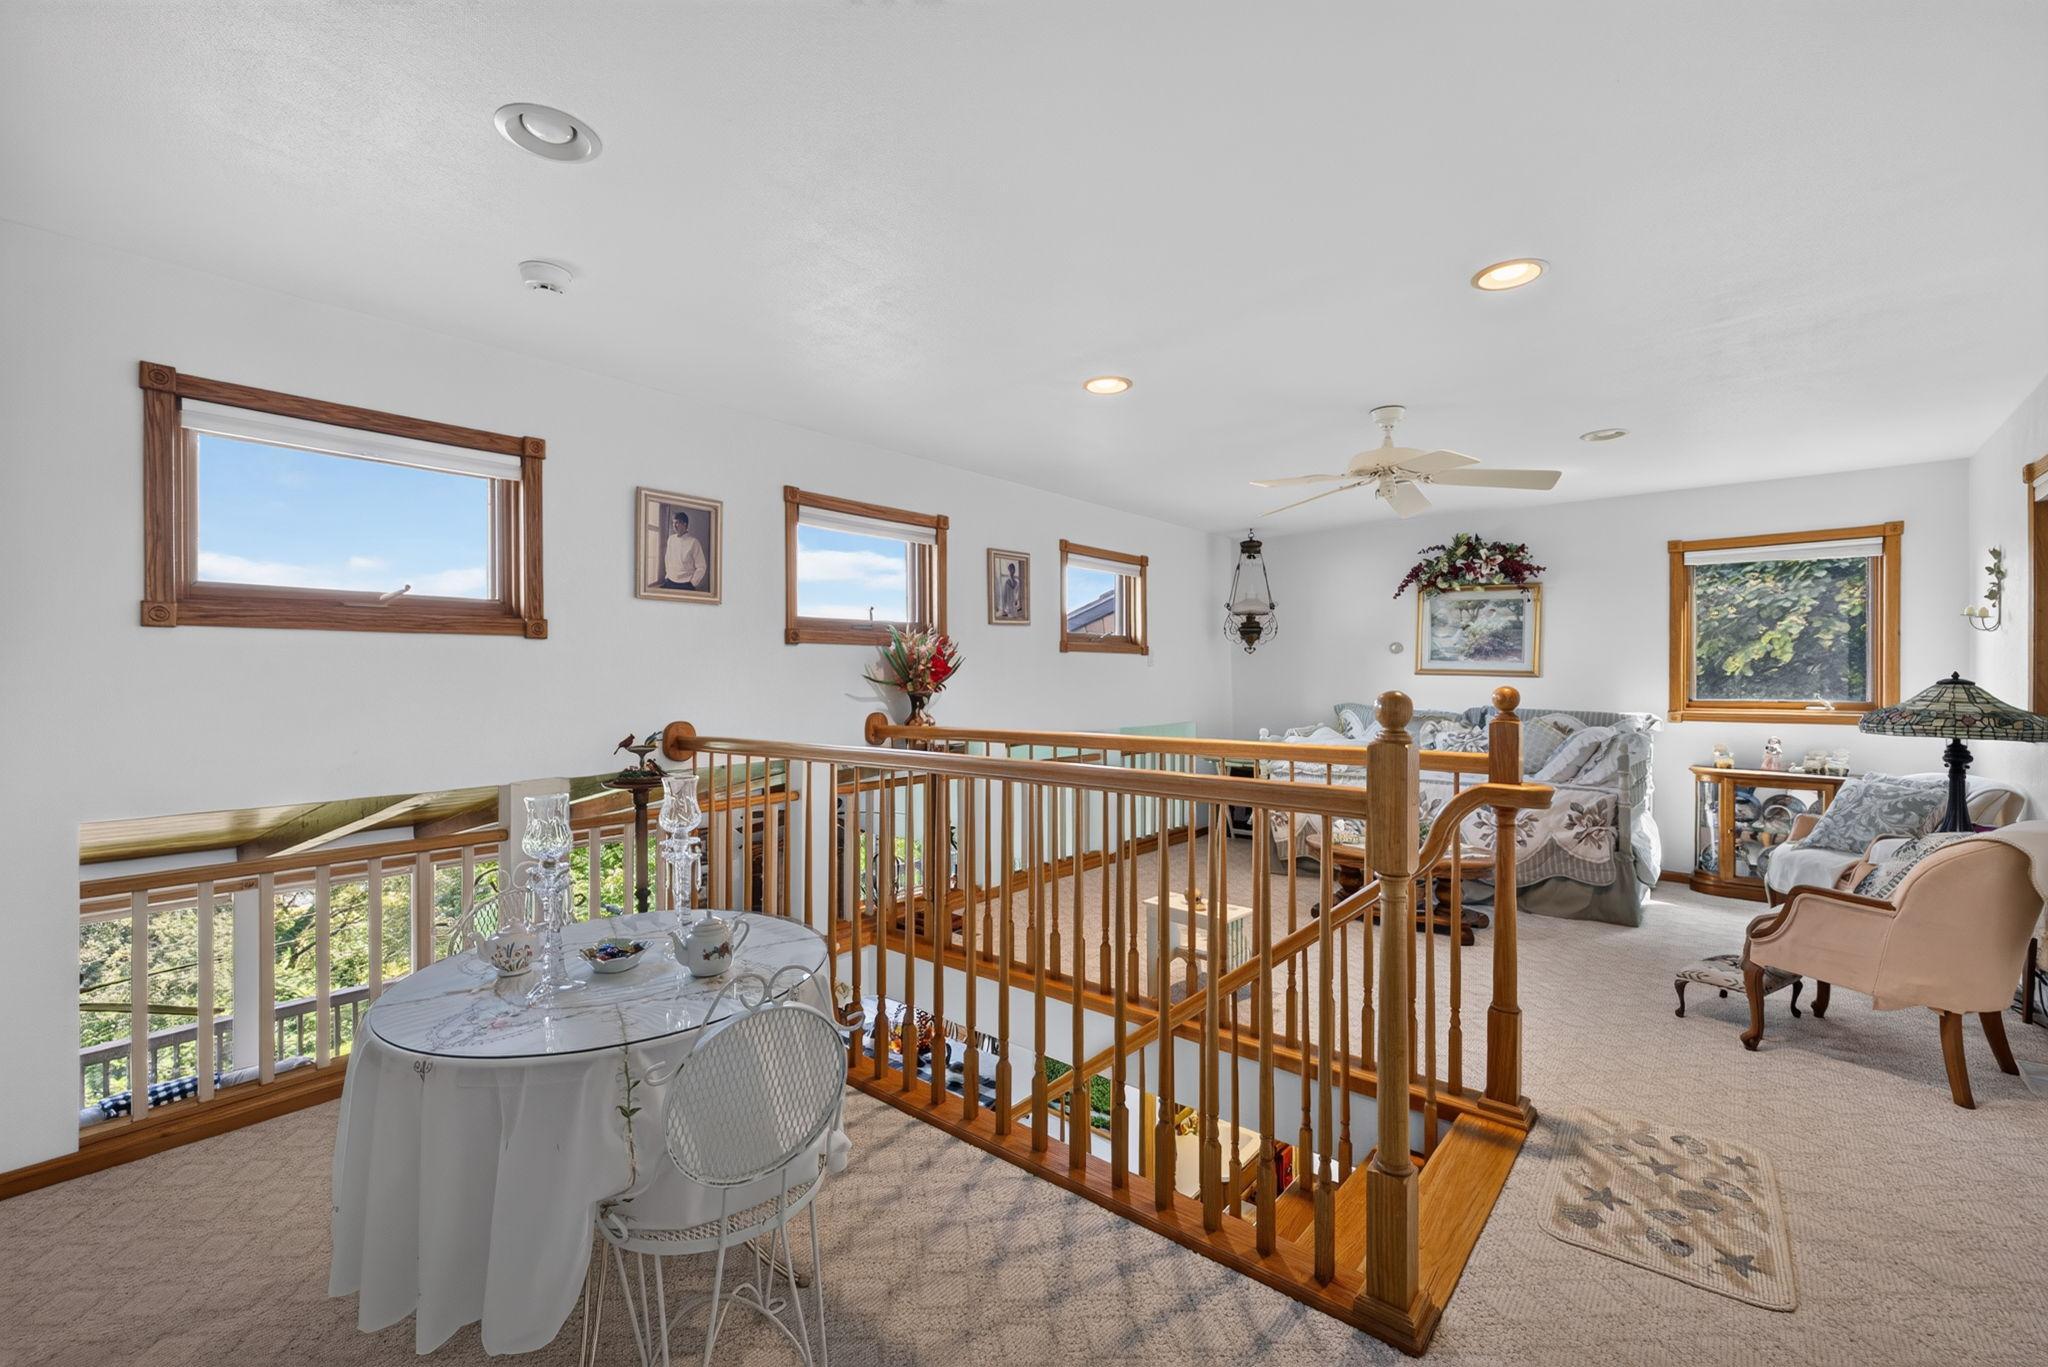
Furnished upstairs landing with a wood railing around the open stairwell and a sitting area by the windows.
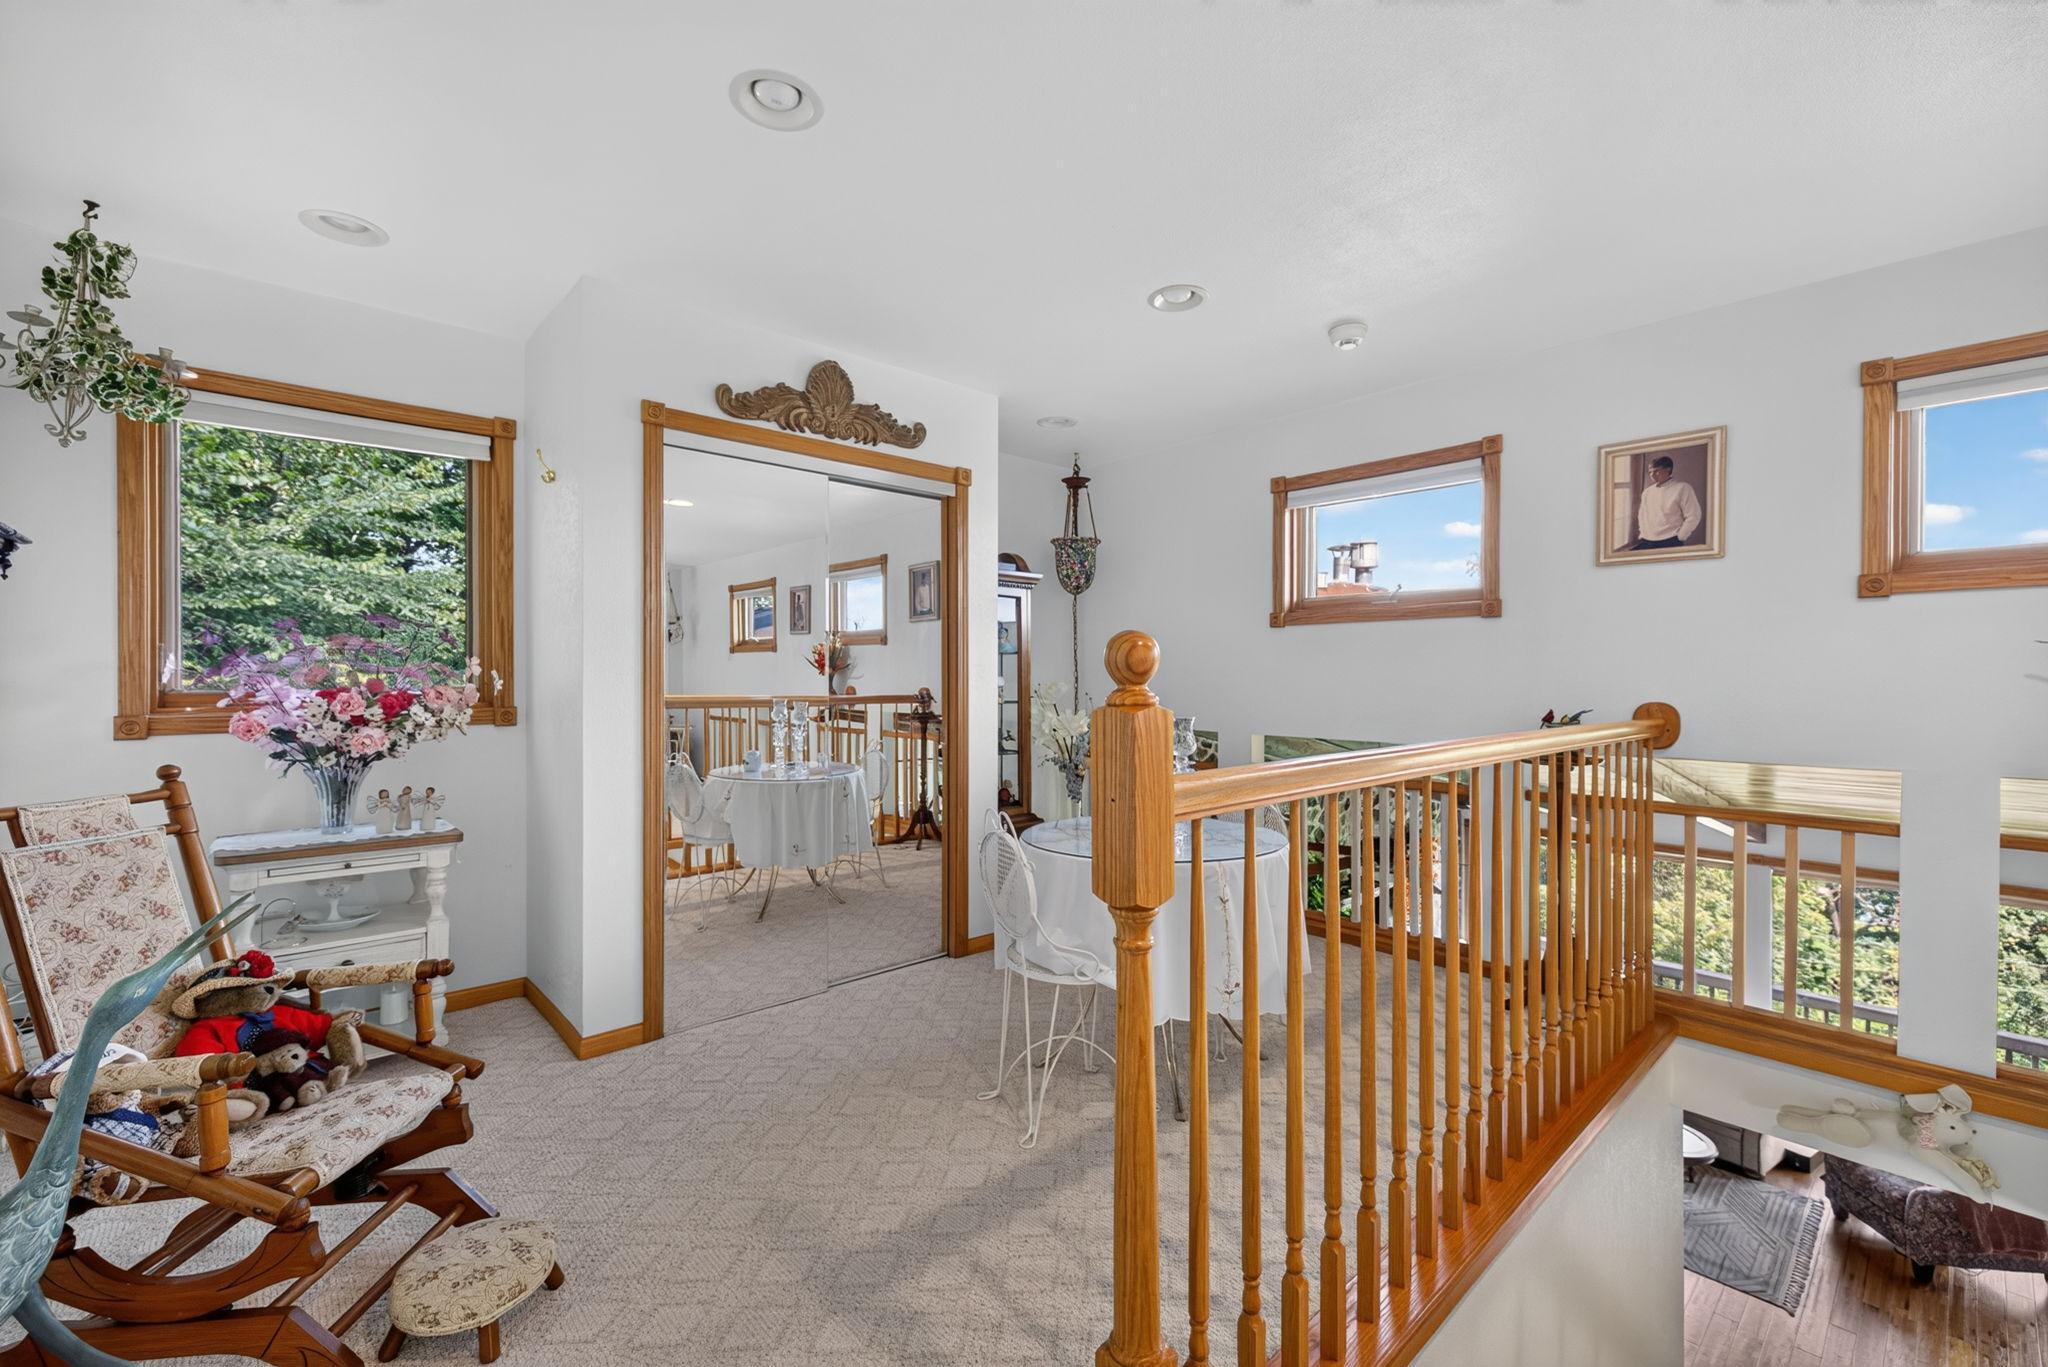
Upstairs landing with a polished wood stair railing, mirrored closet doors, and a floral rocking chair.
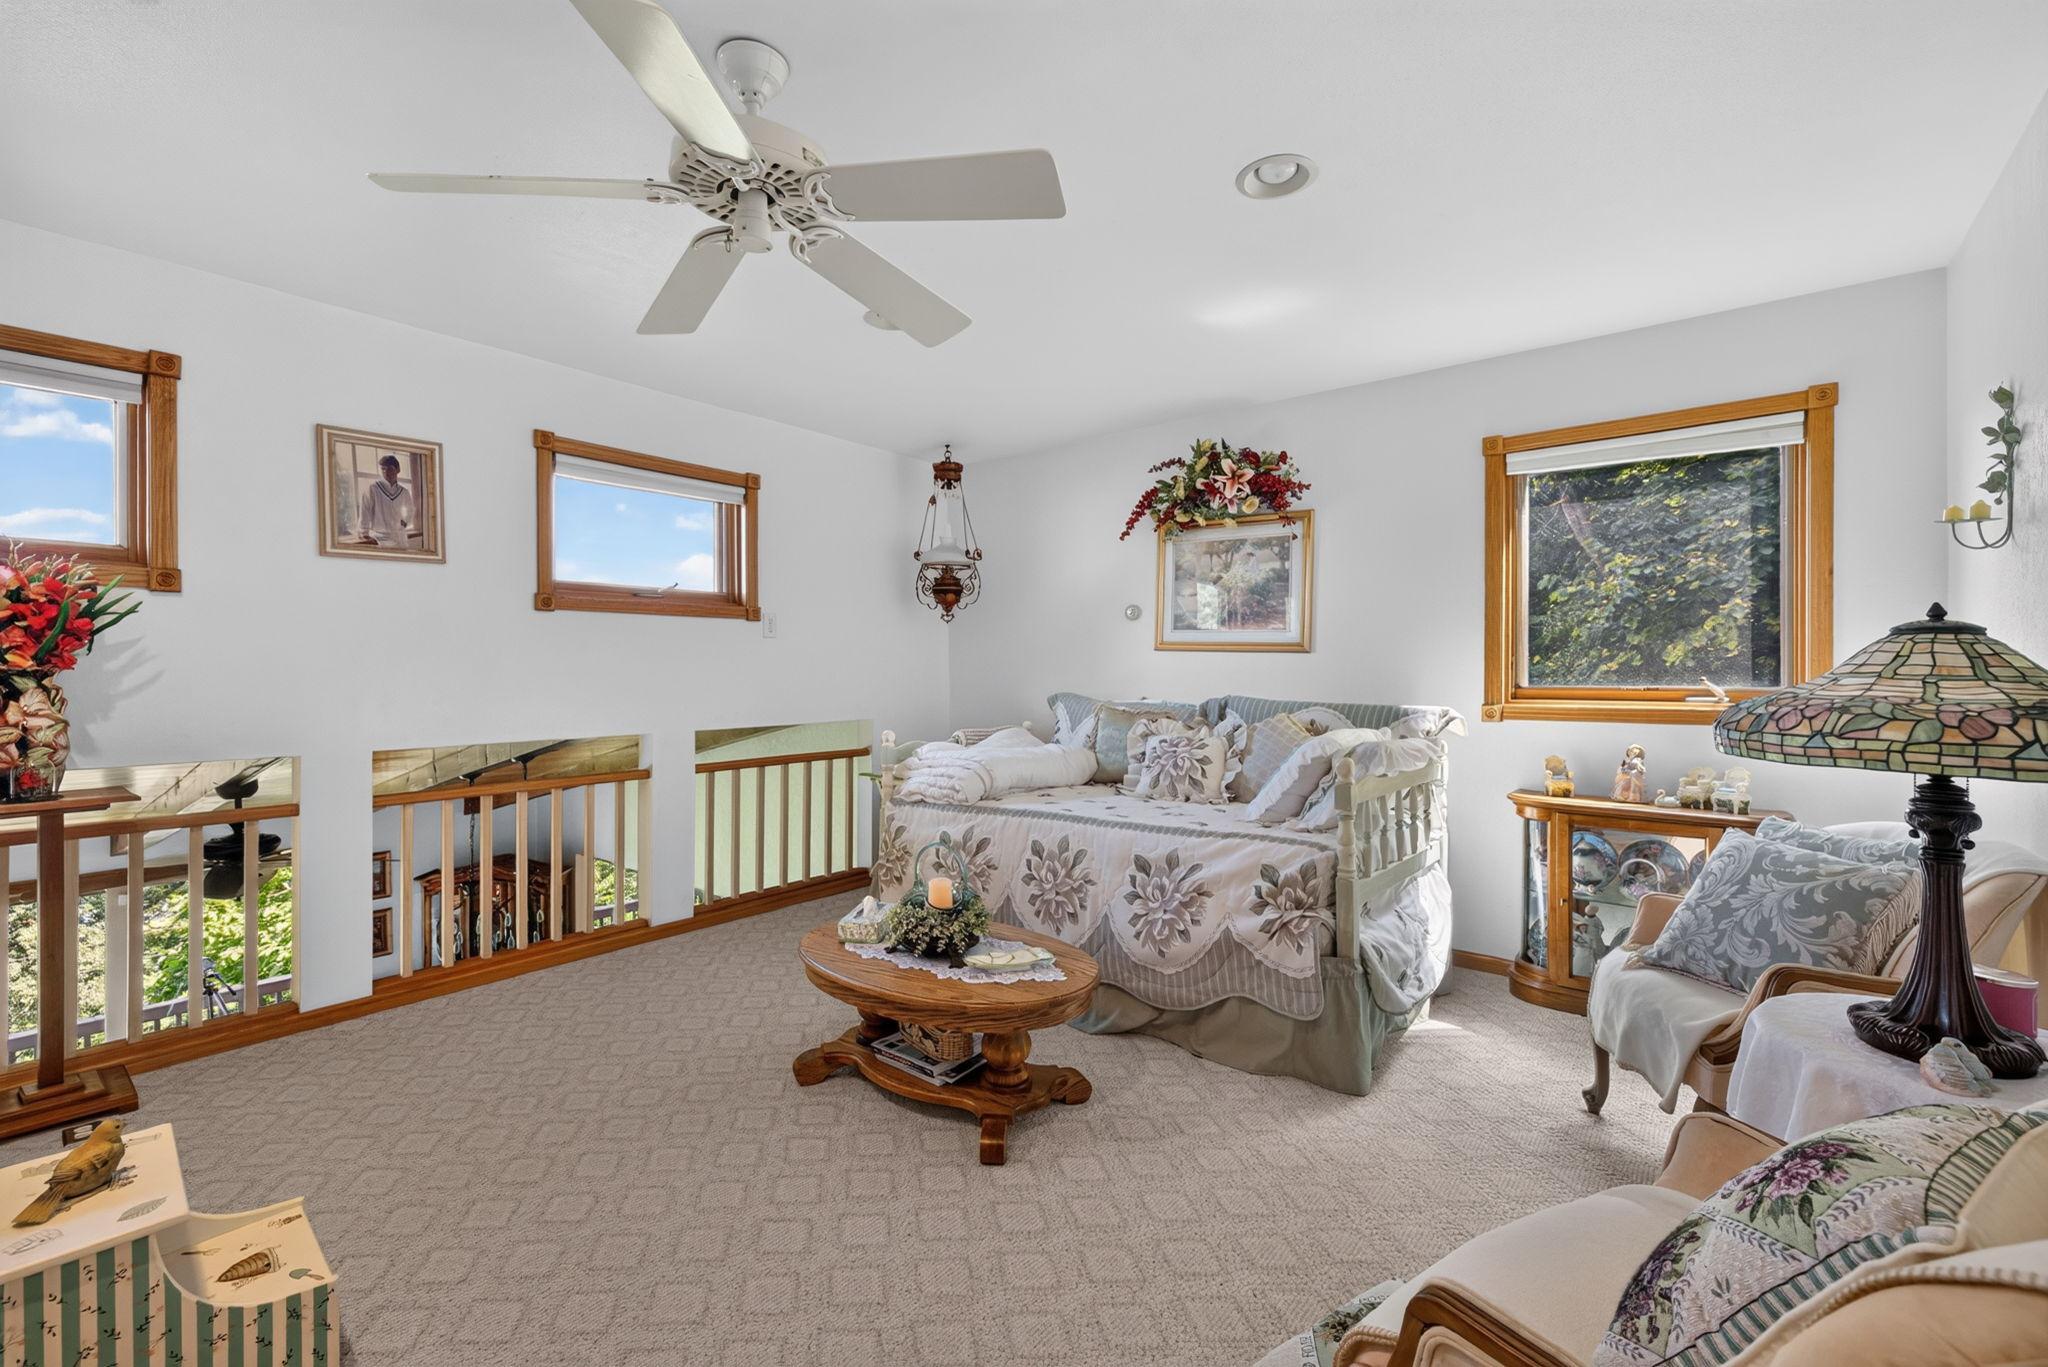
Upstairs sitting room with a floral daybed, Tiffany-style lamp, and open railing overlooking the level below.
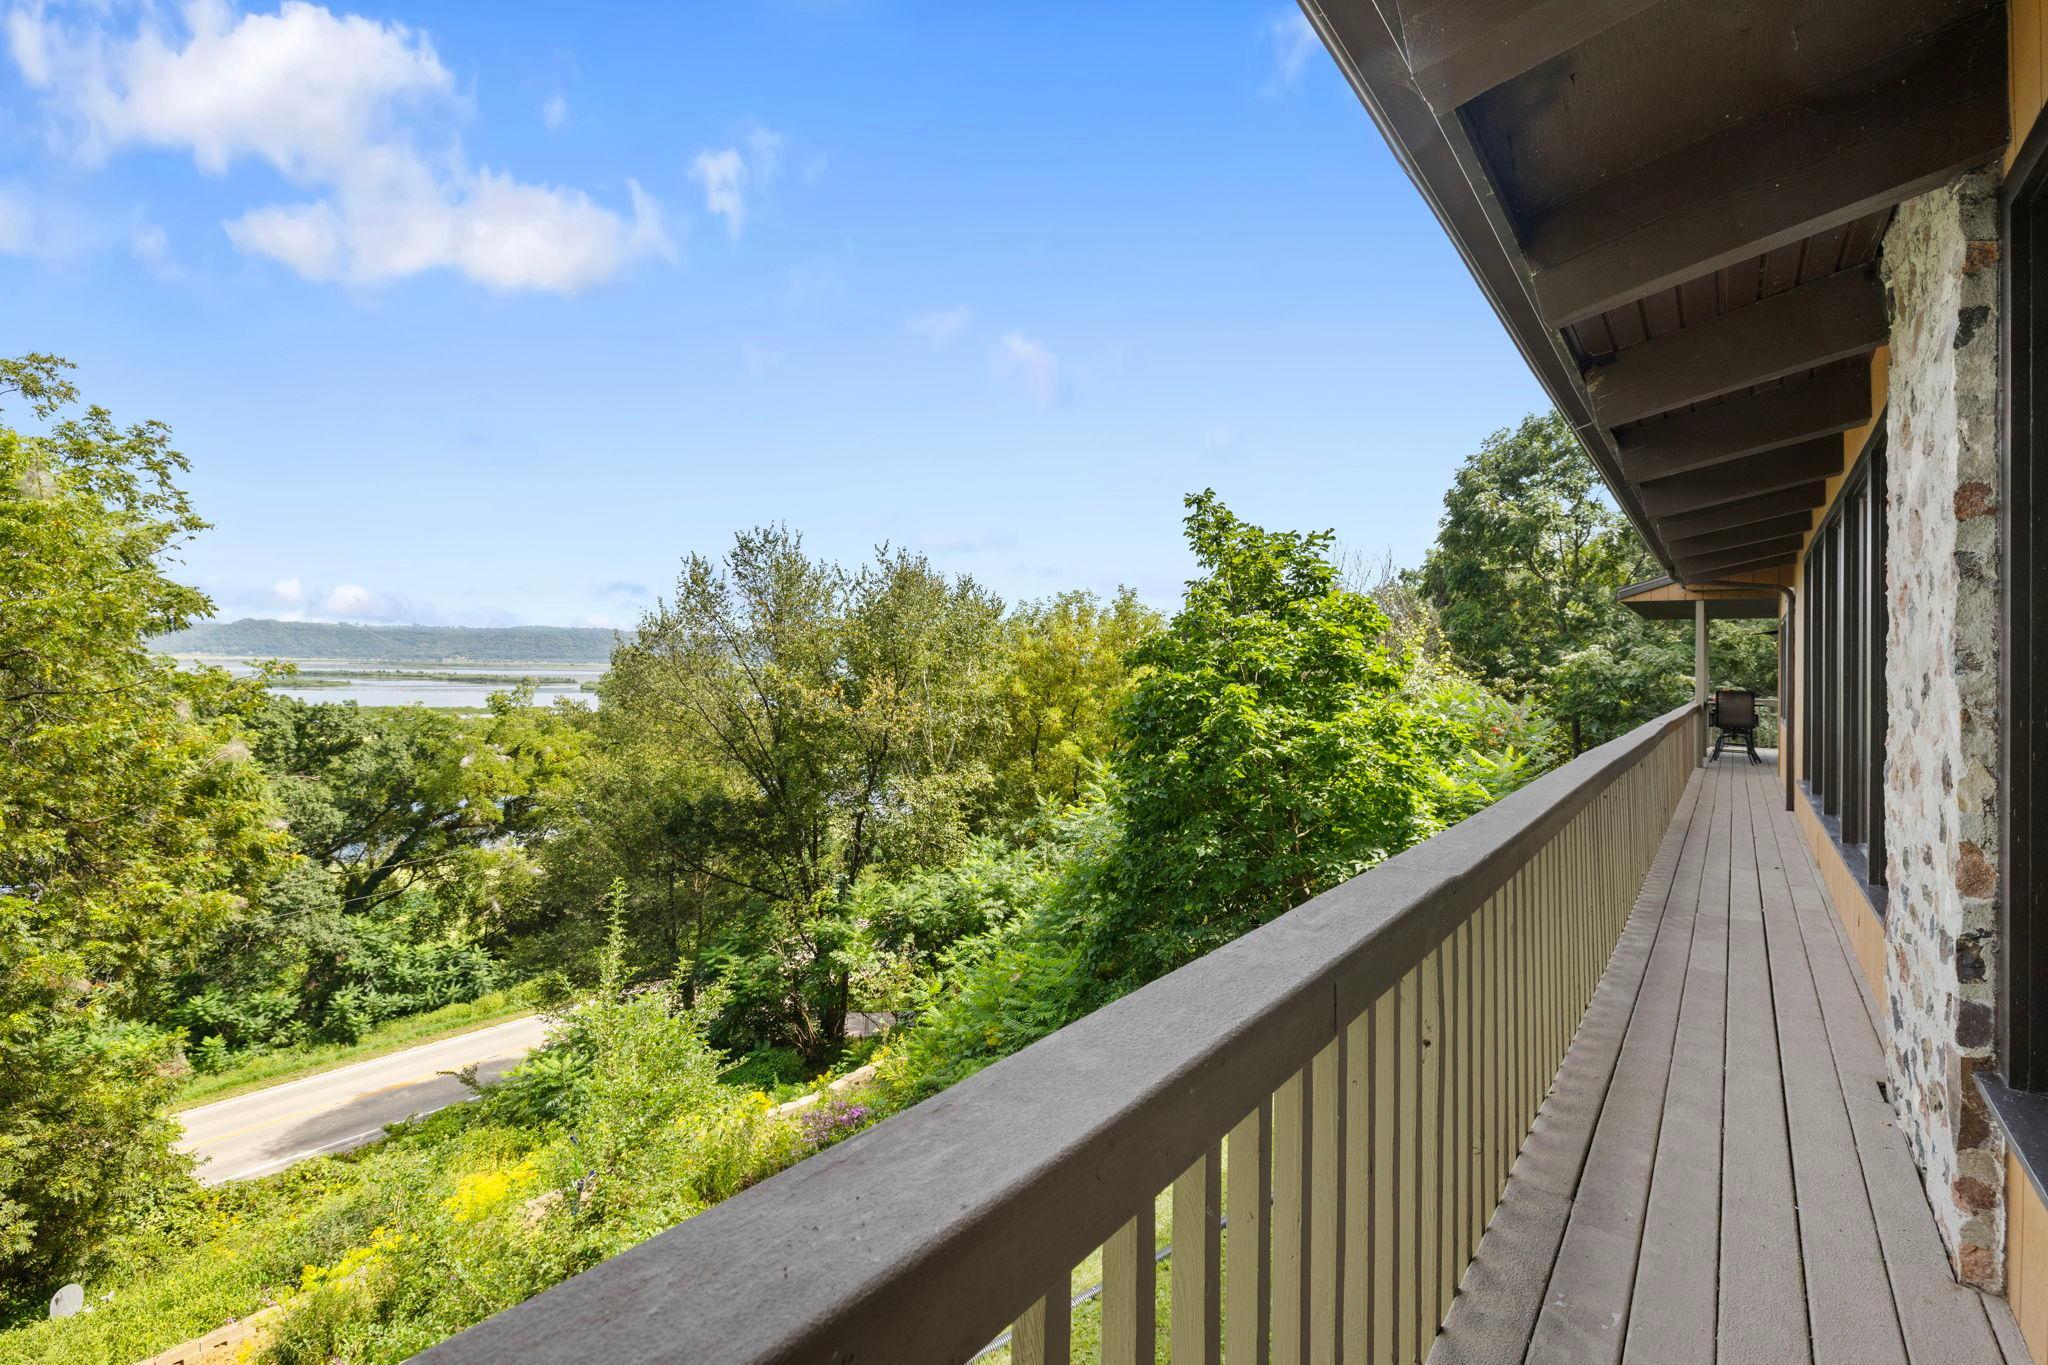
Balcony overlooking a river through green trees, with a wooded hillside in the distance.
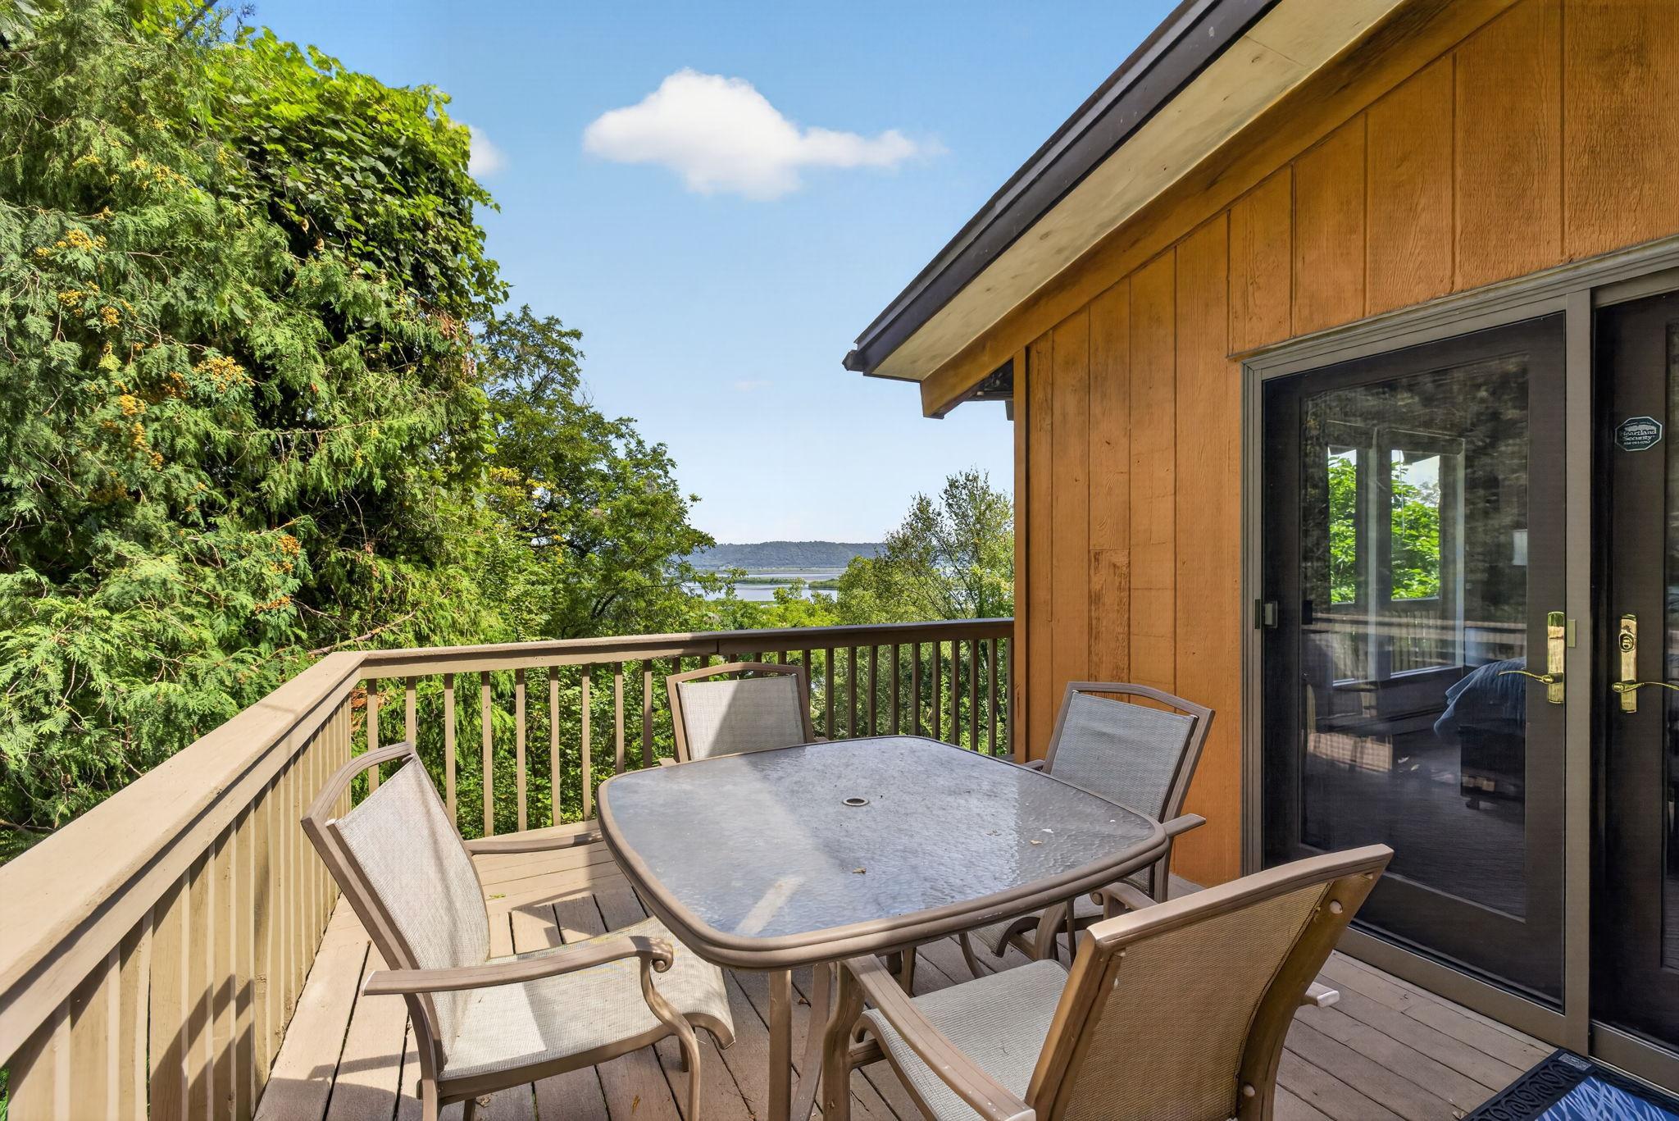
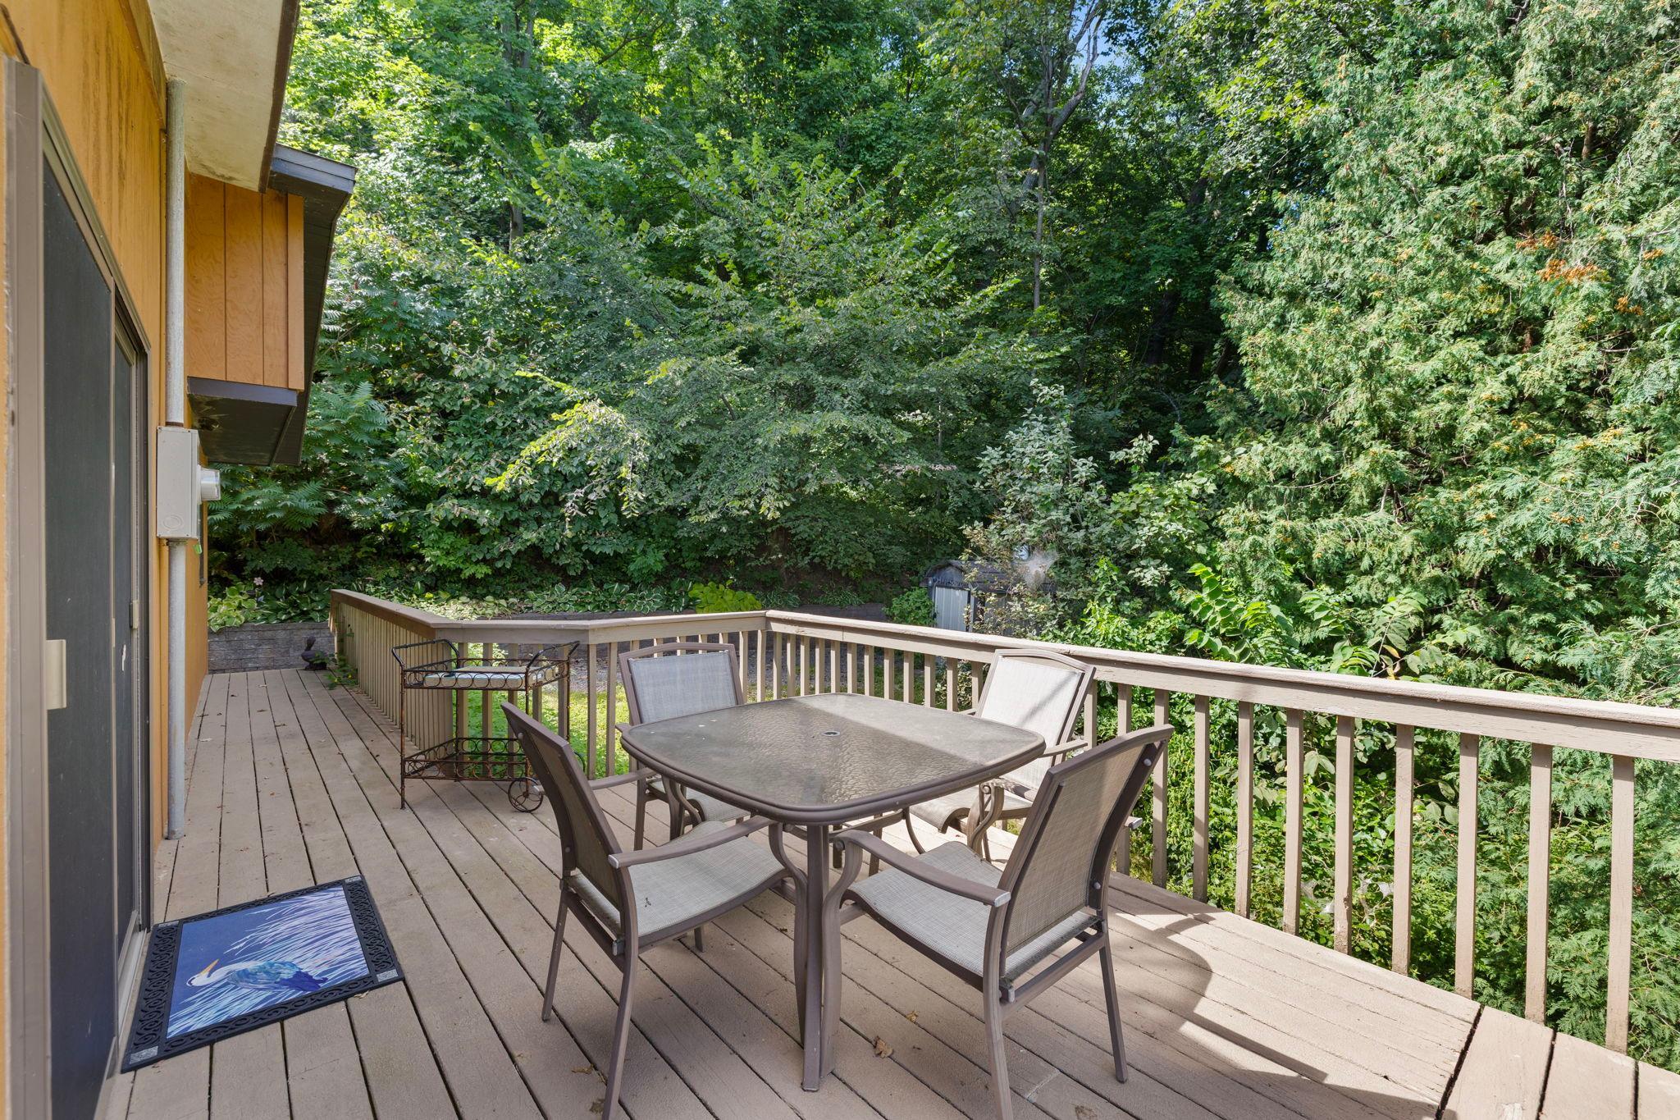
Furnished wooden deck with outdoor dining set and a view of water through the trees.
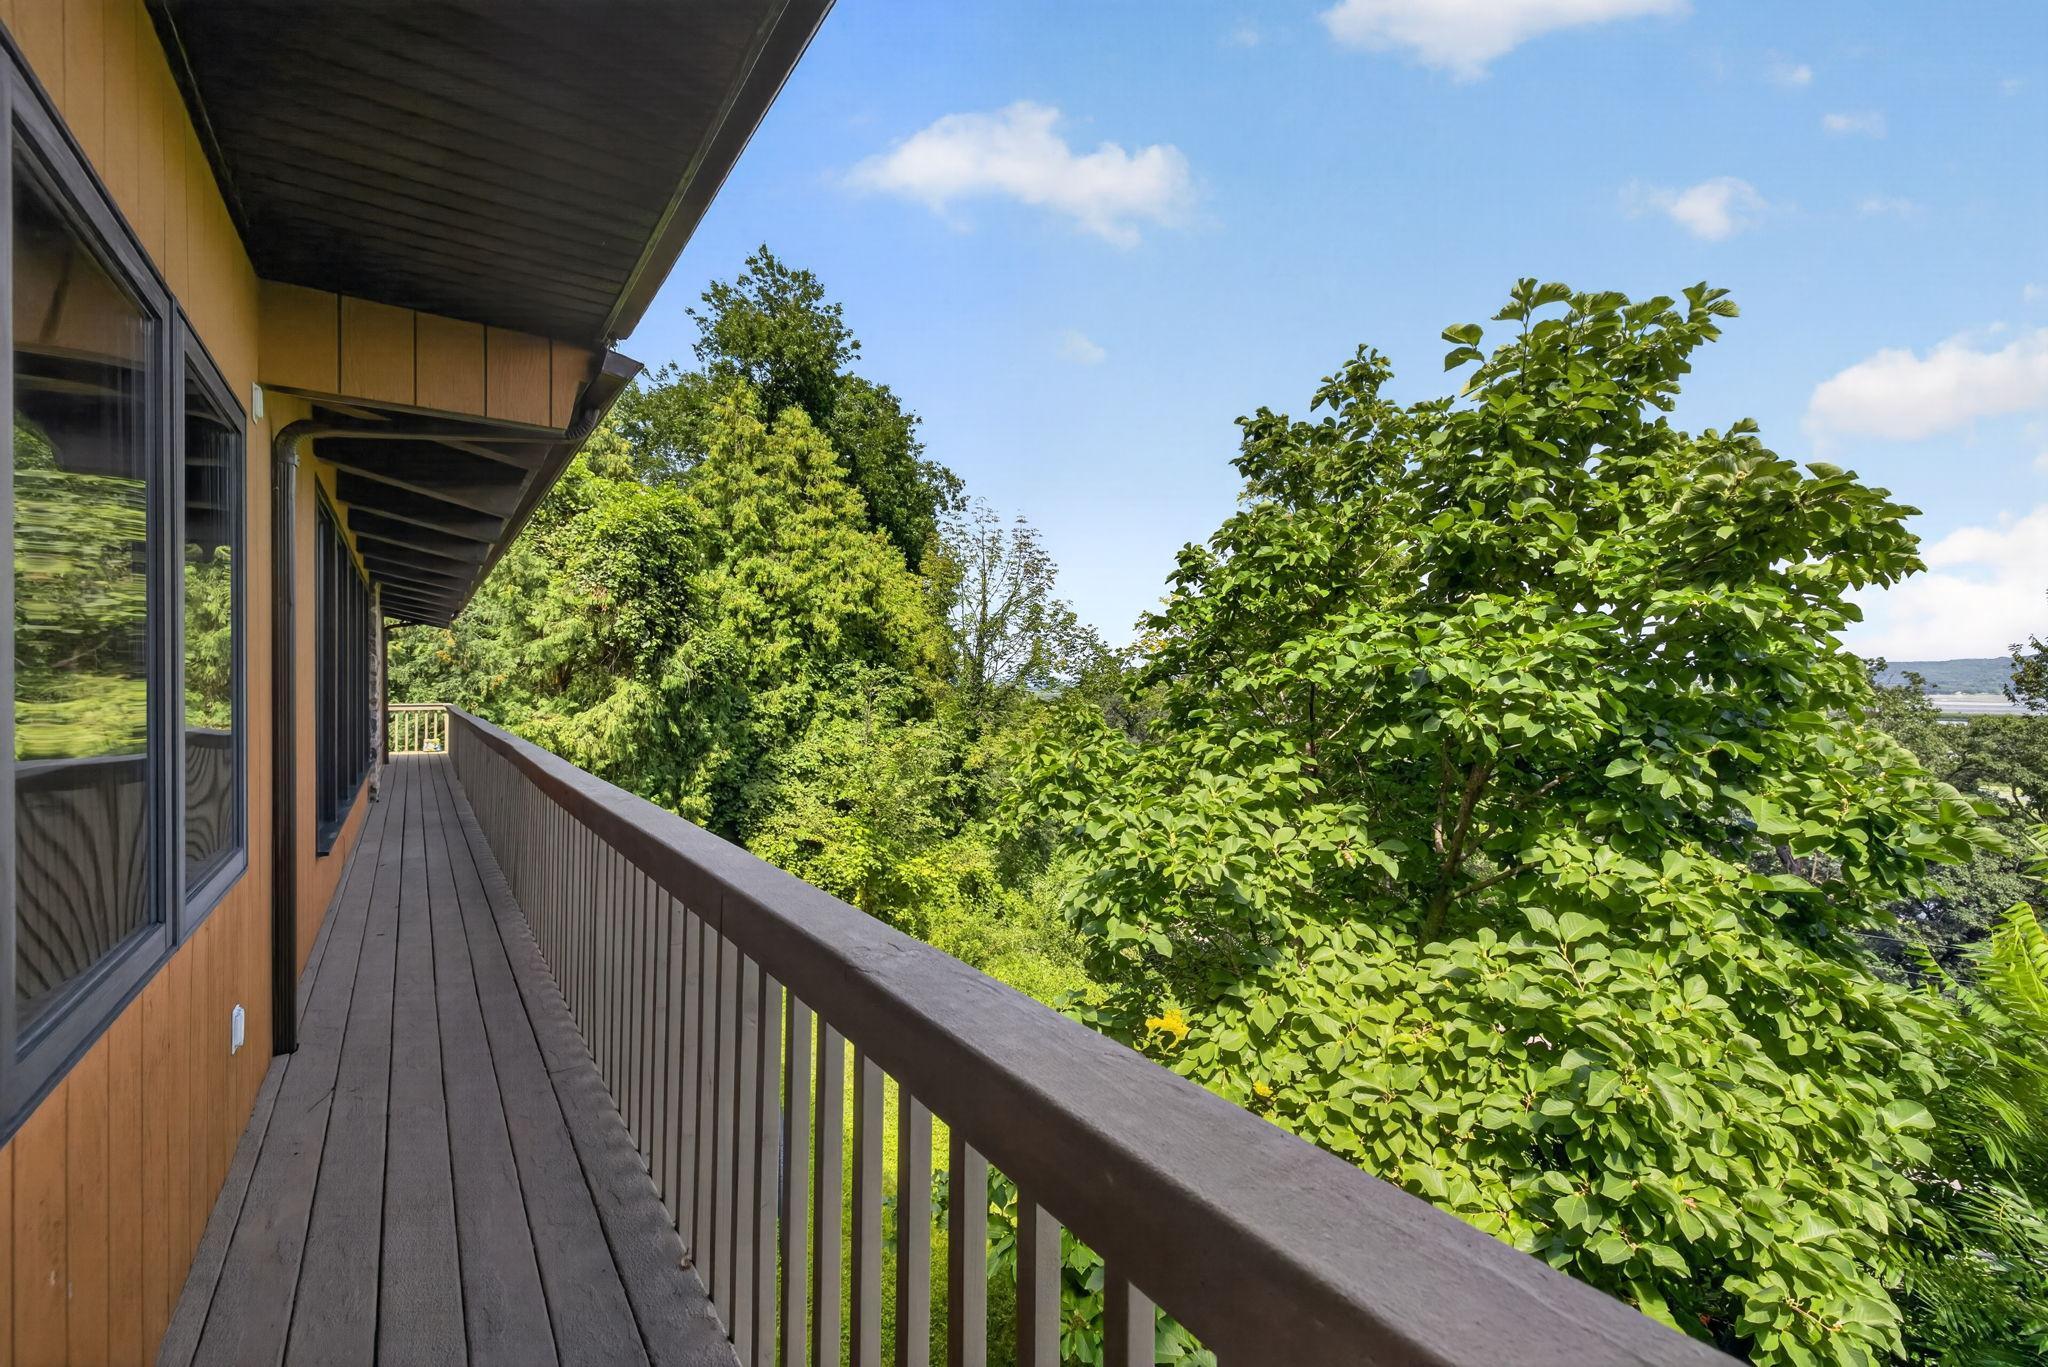
Elevated deck beside a wood-sided home, overlooking leafy trees and a distant glimpse of water.
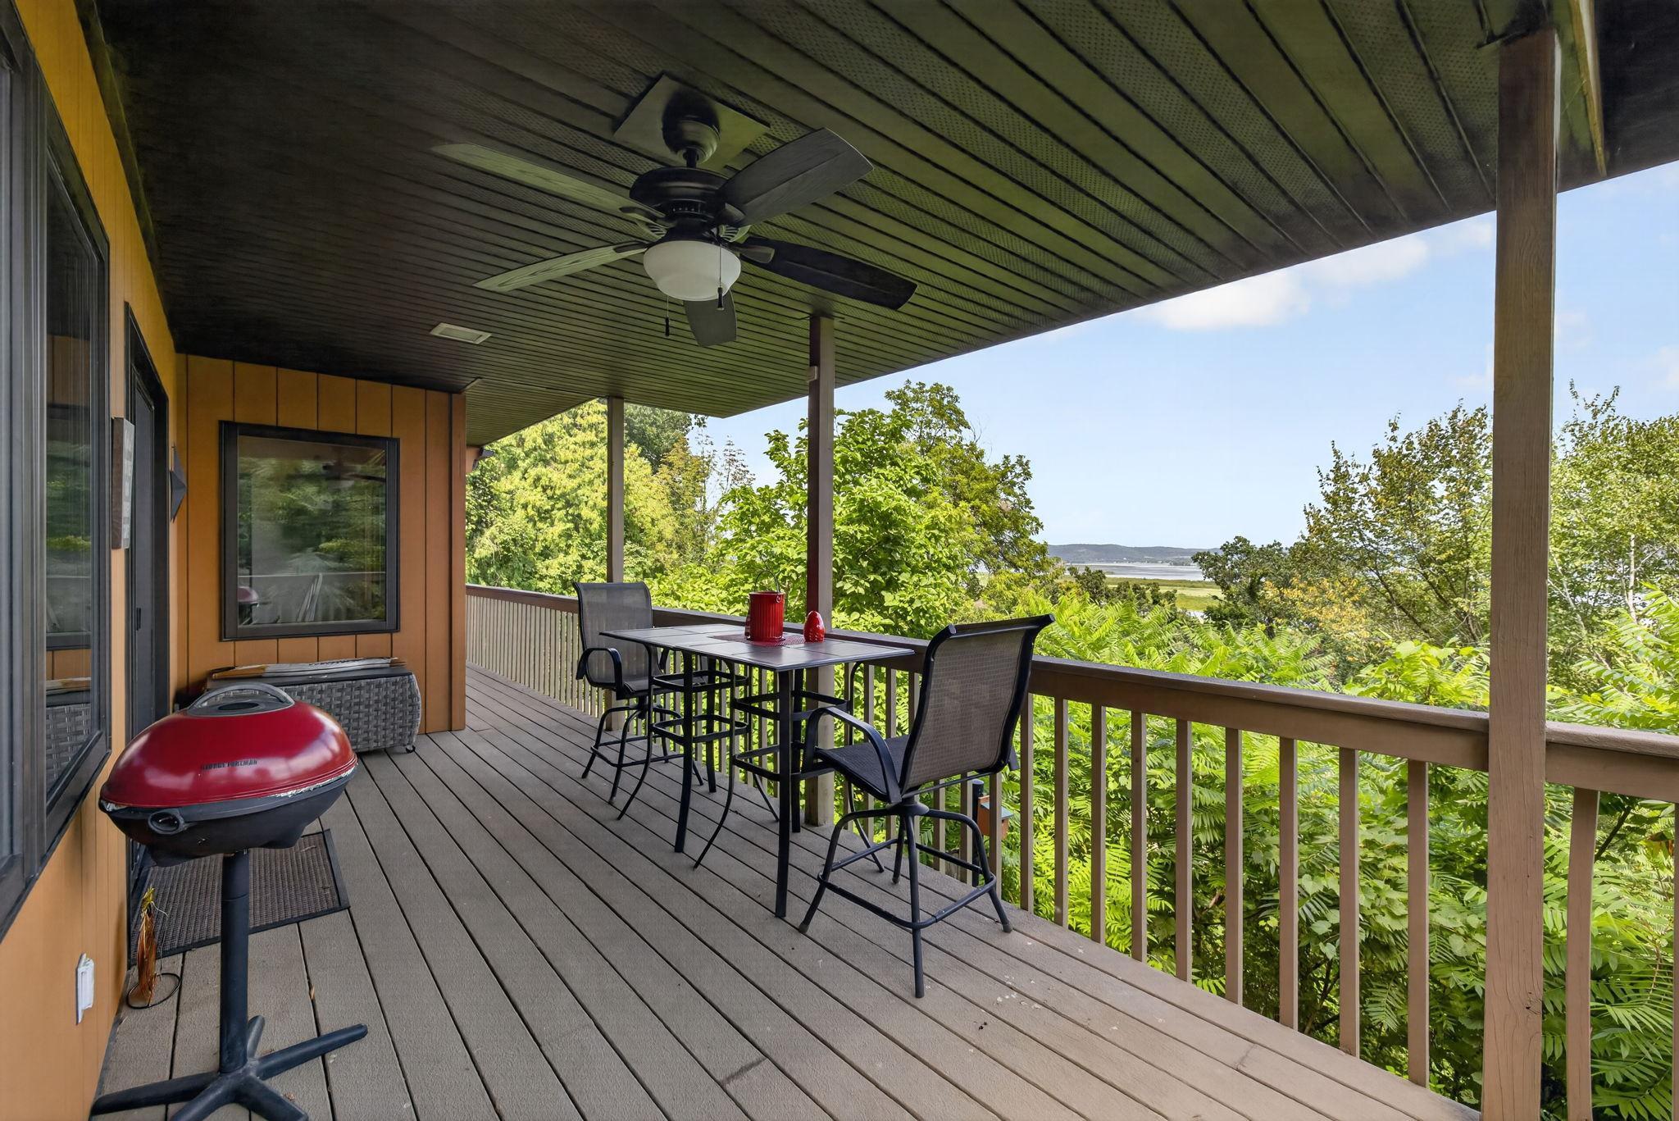
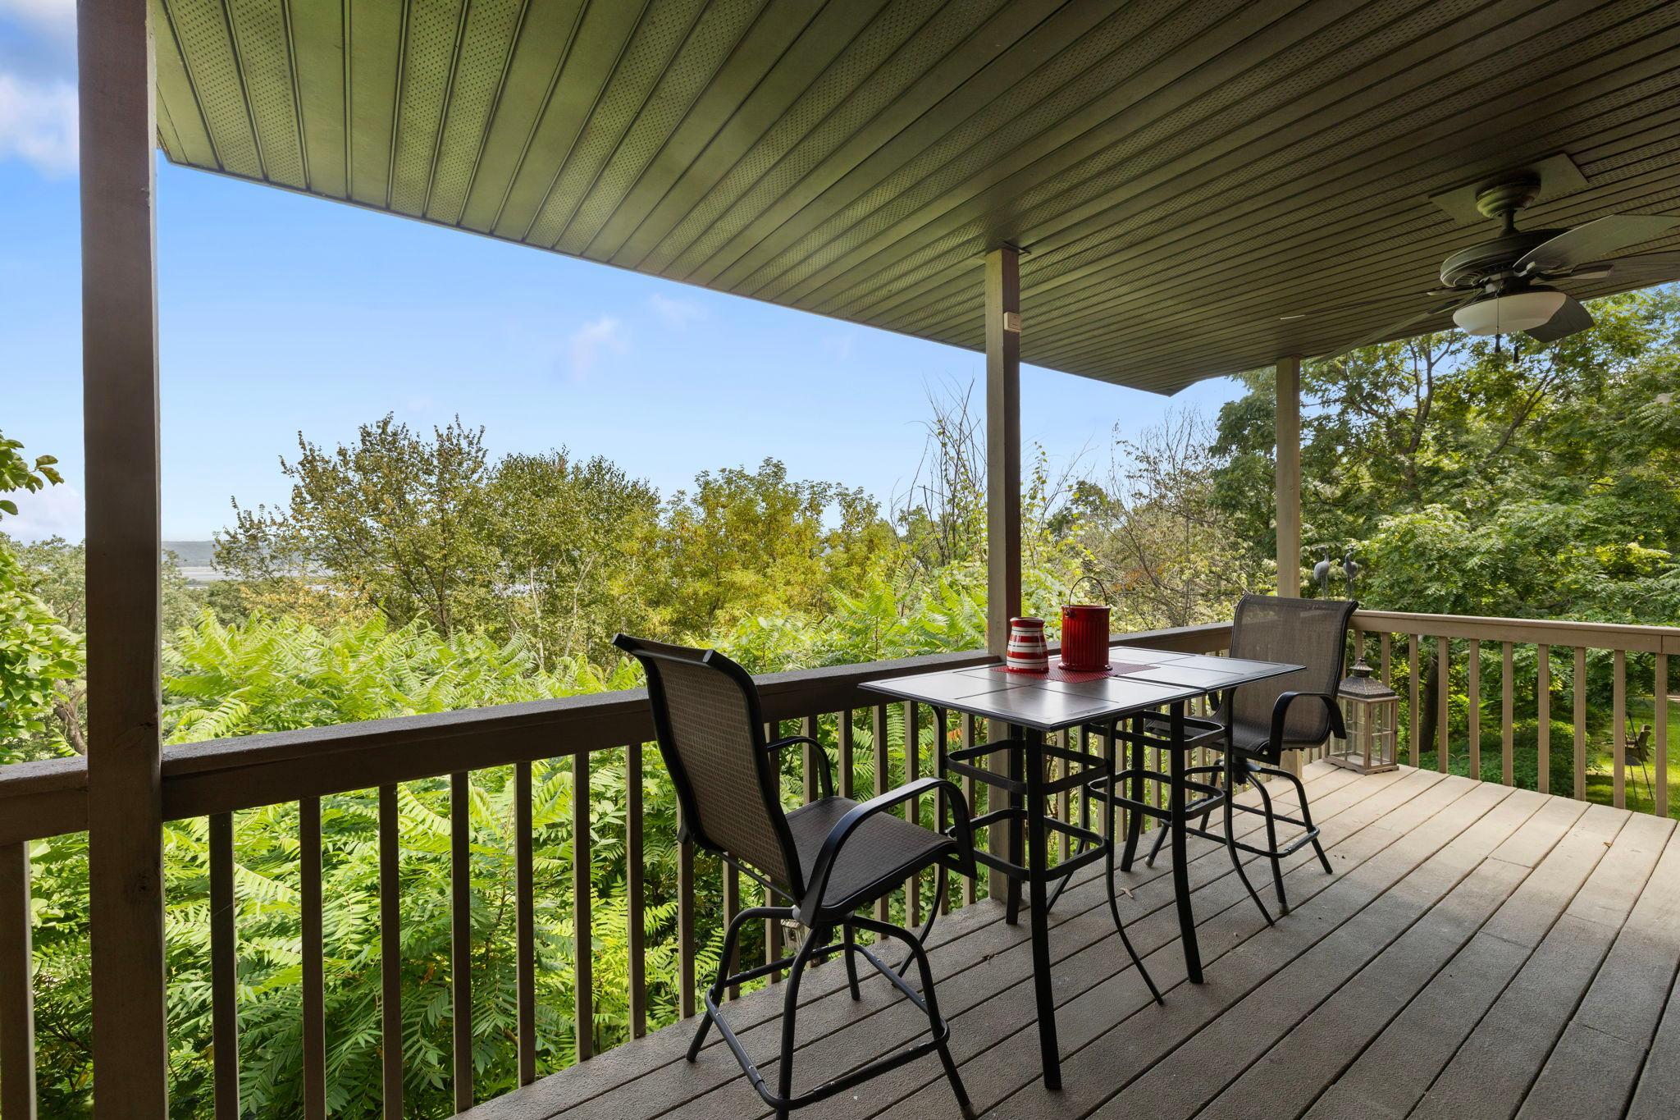
Covered deck with dining set and red grill overlooking trees and distant water.
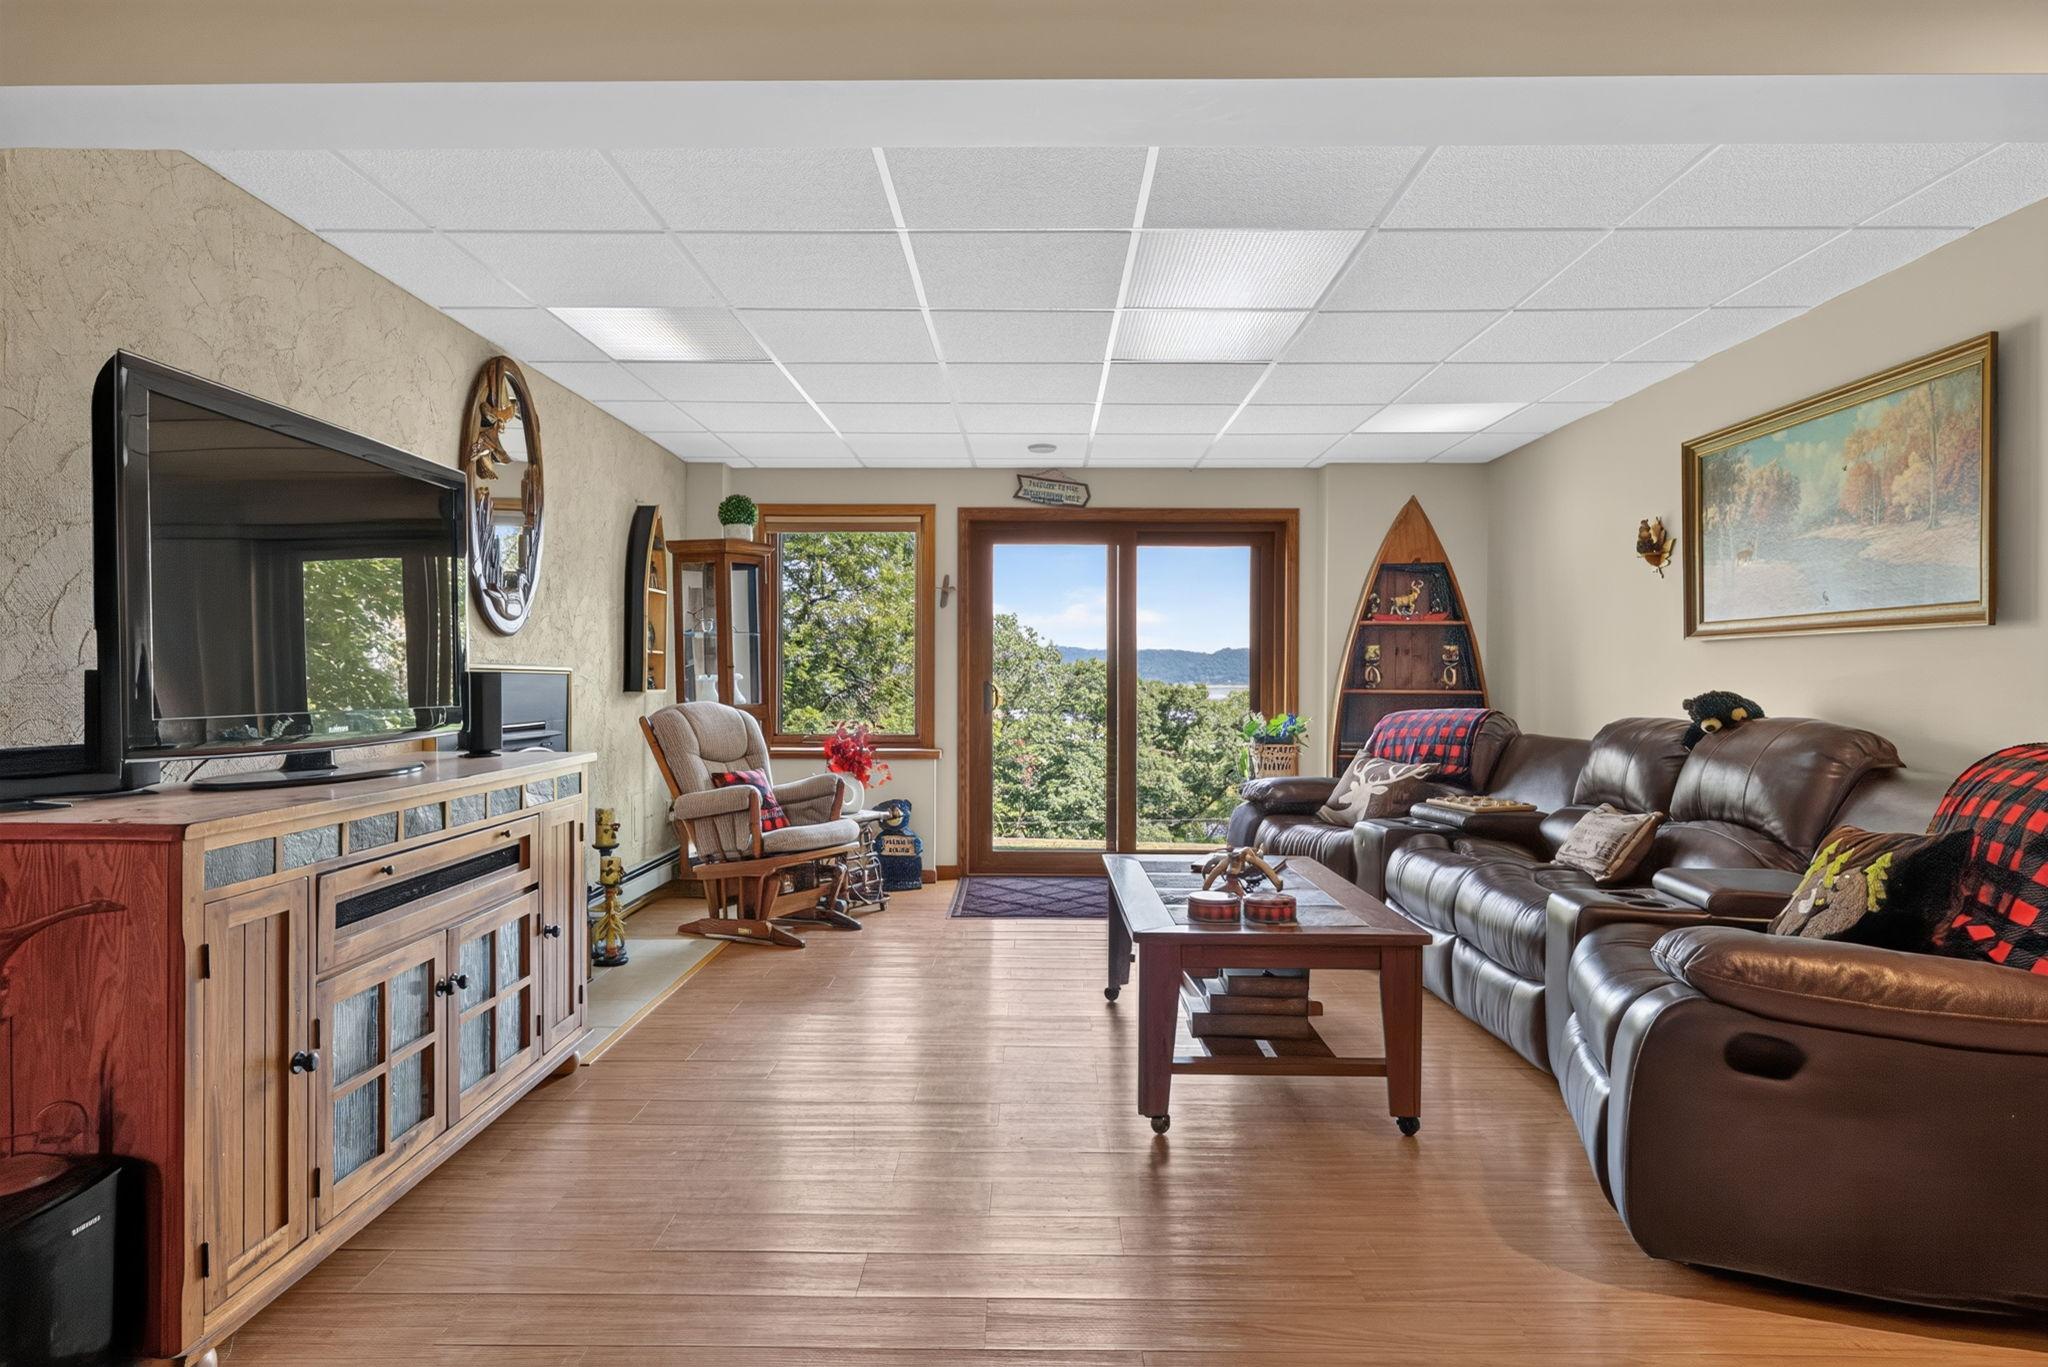
Living room with a leather sectional and sliding glass doors overlooking trees, water, and distant hills.
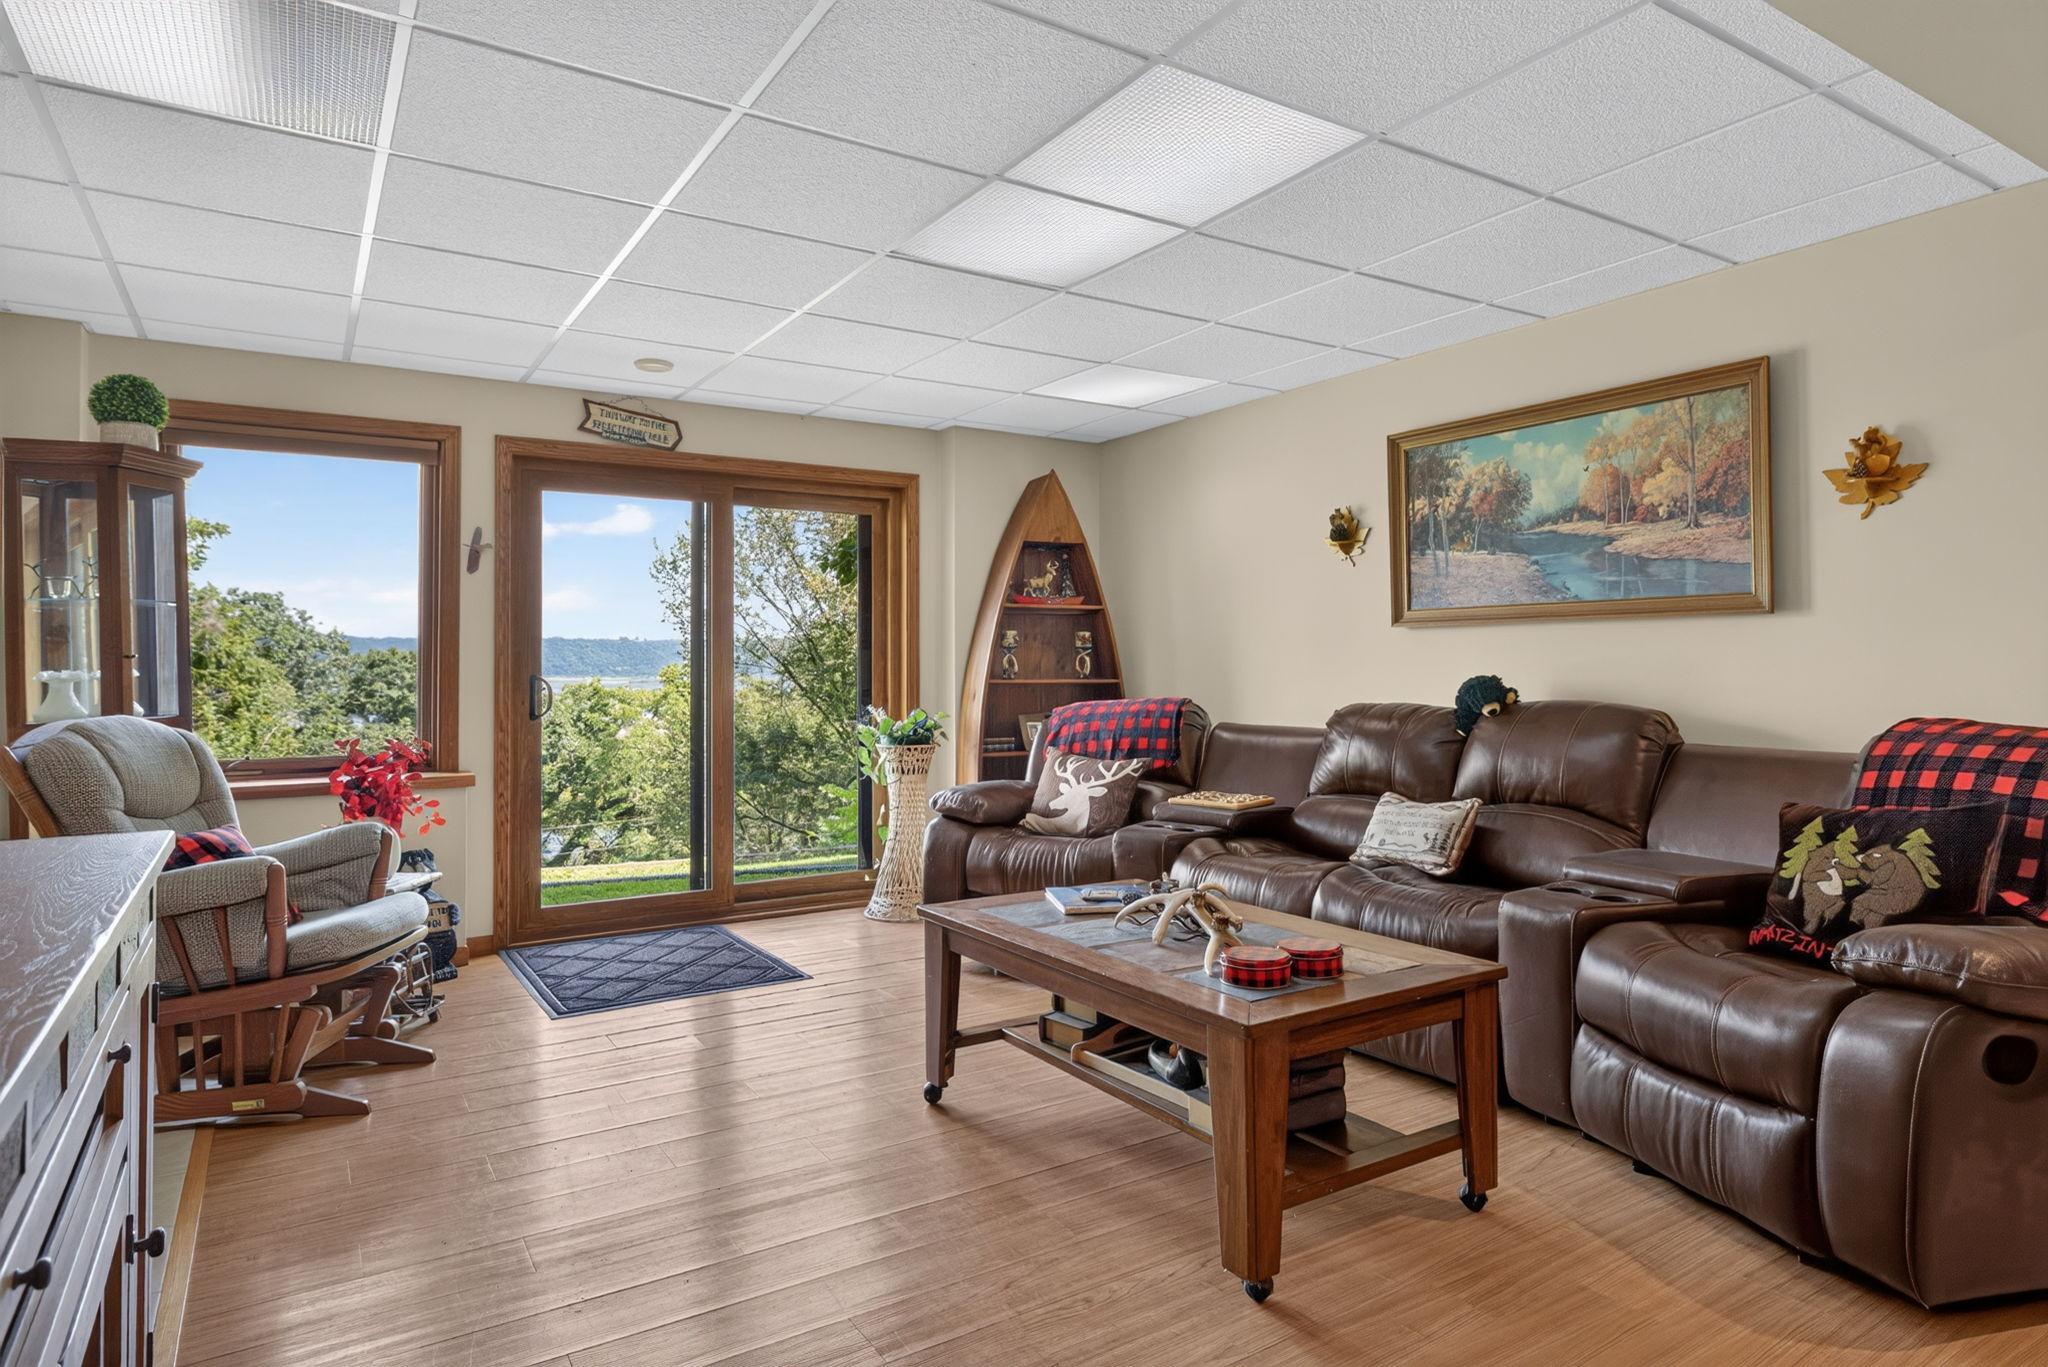
Living room with a brown leather sectional and windows overlooking trees and water.
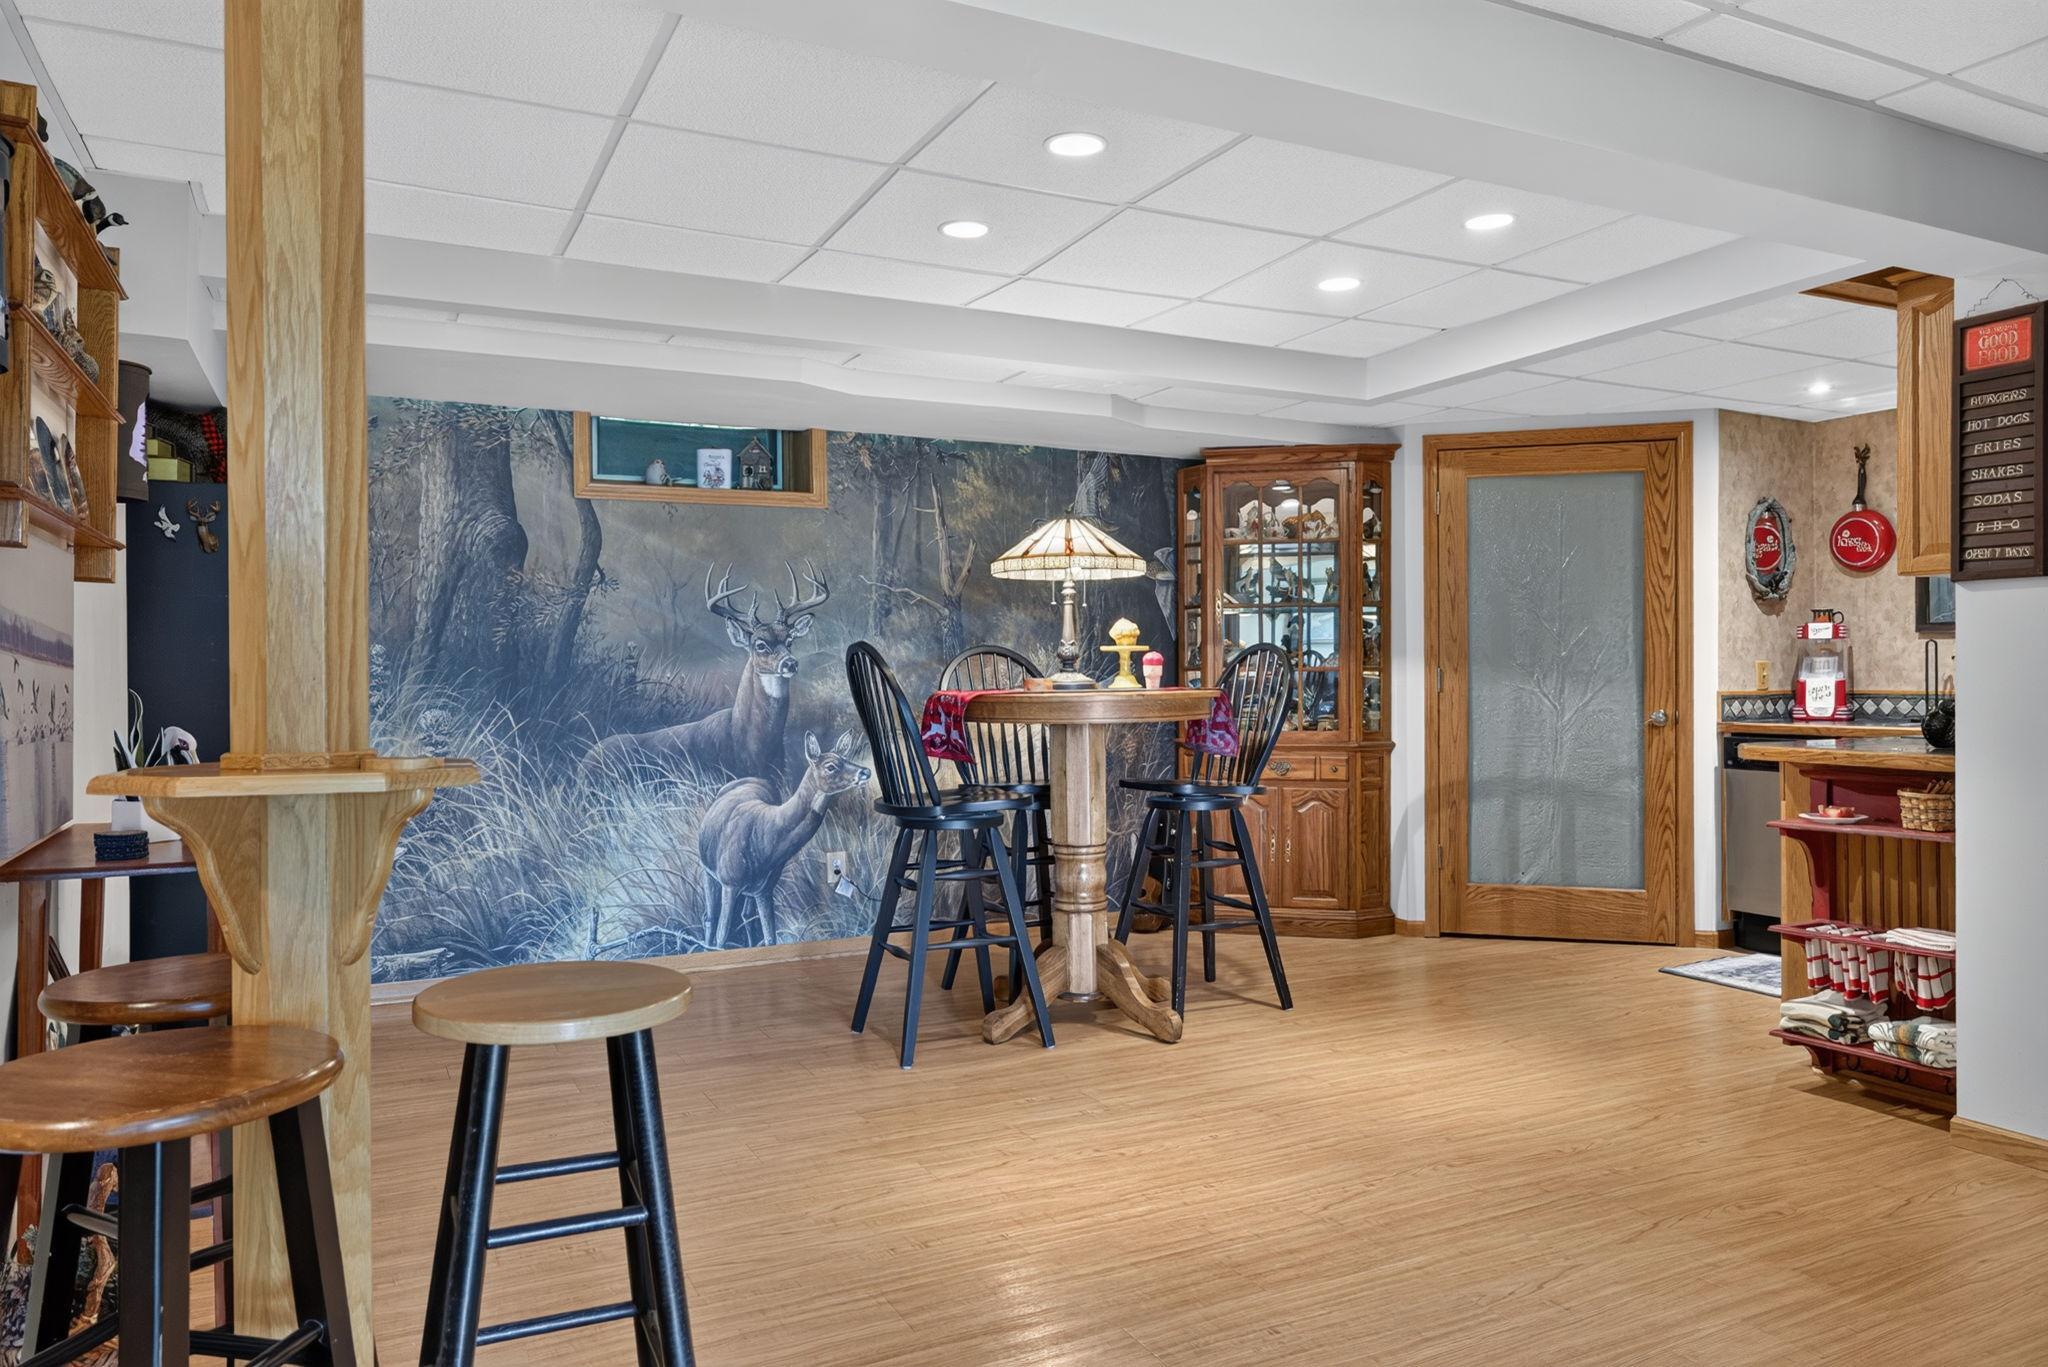
Dining area with tall wooden tables, a deer mural, and a glass-front cabinet.
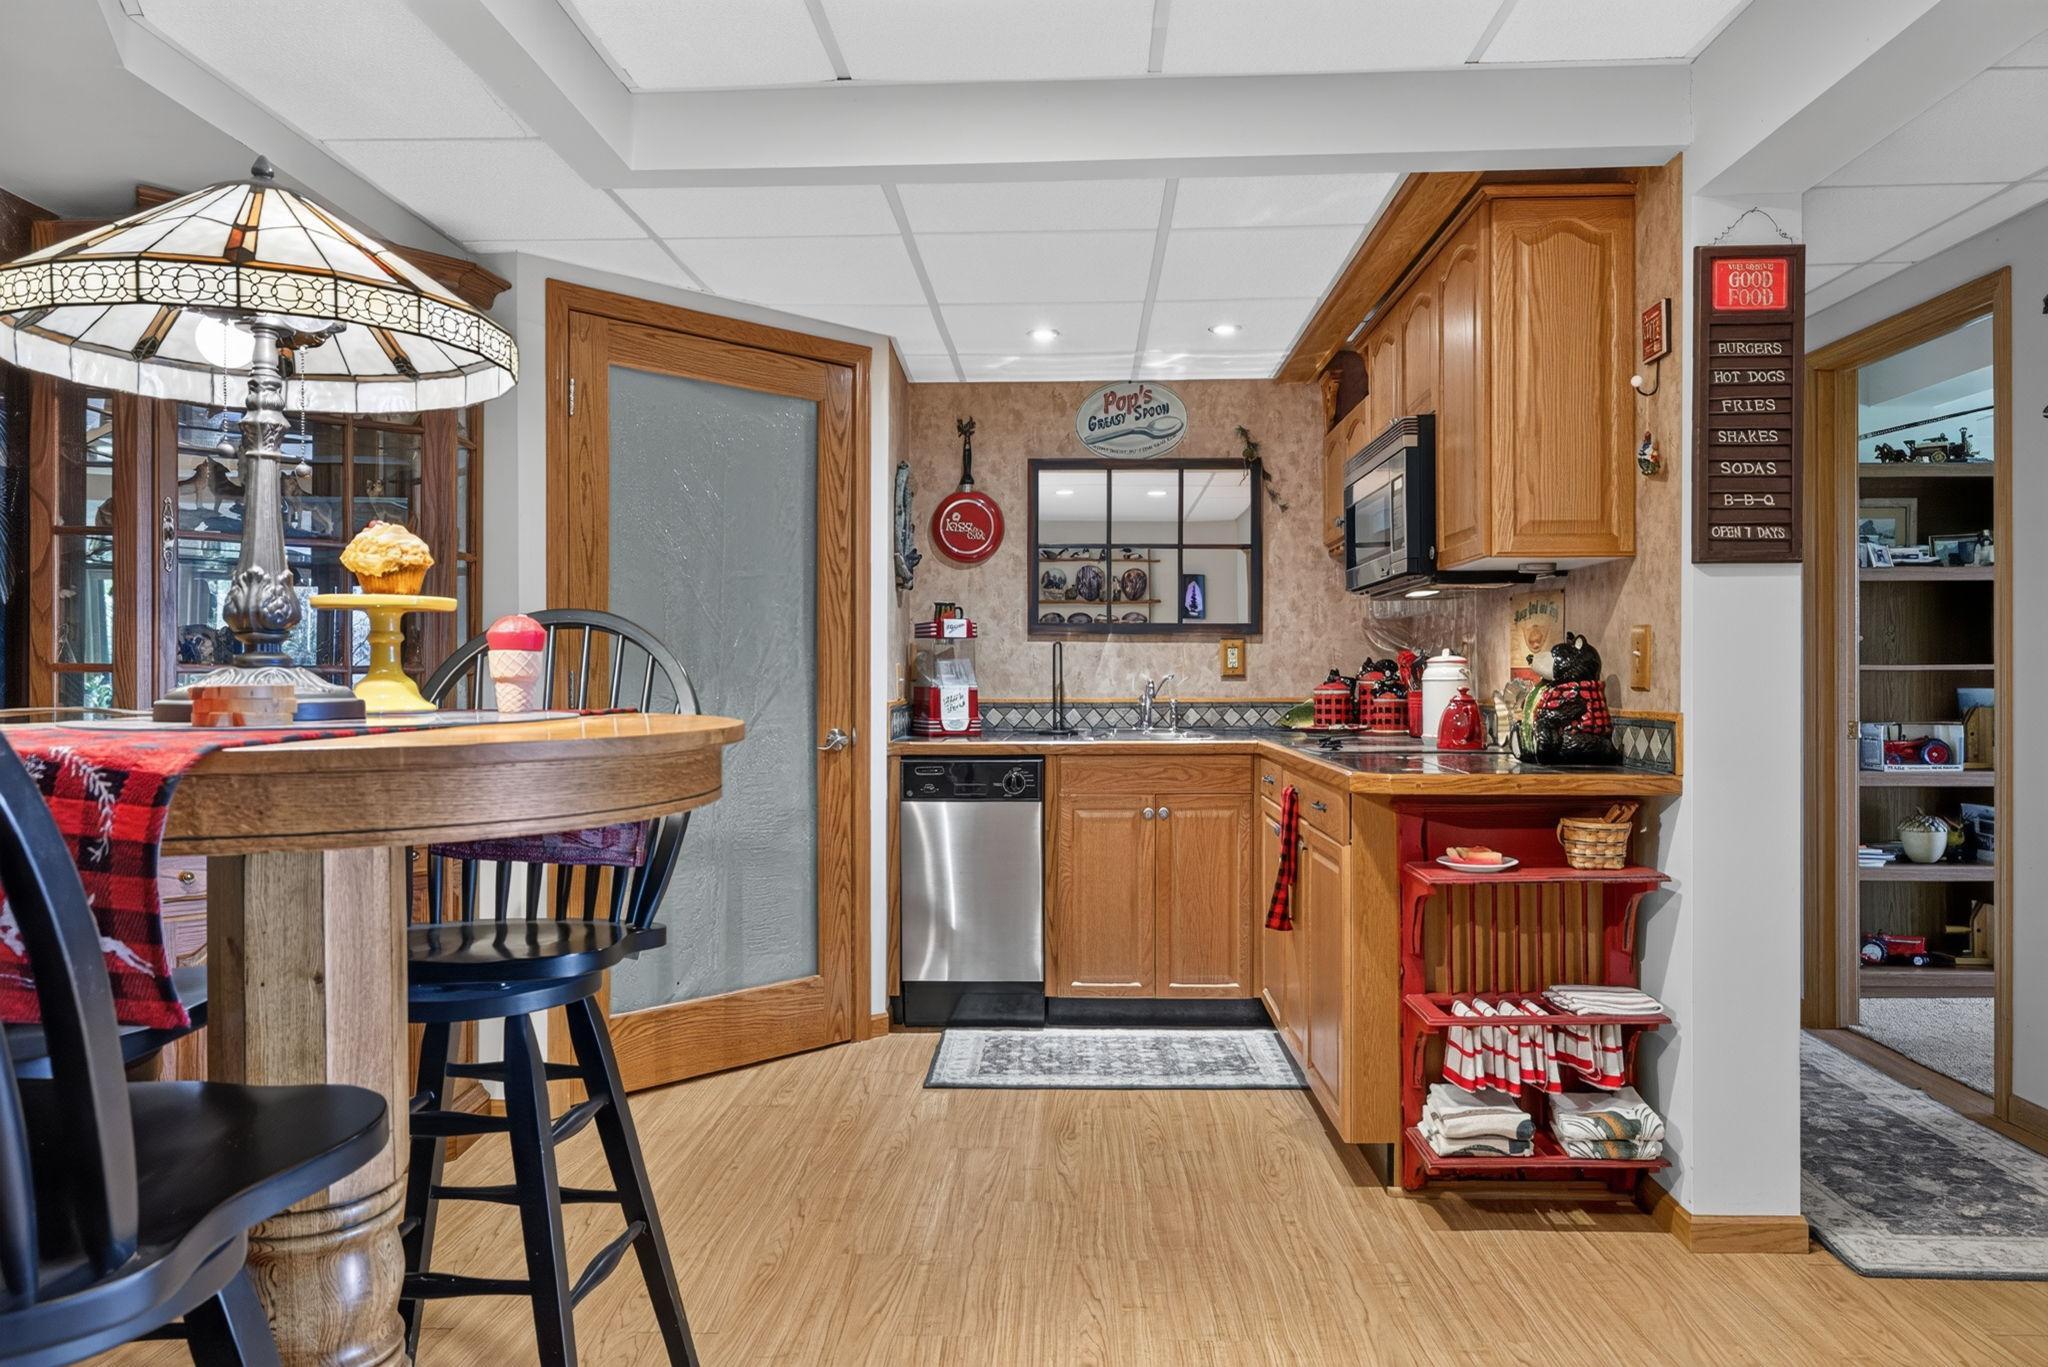
Furnished kitchen with warm wood cabinets, a compact counter, and a rounded dining table beneath a stained-glass-style lamp.
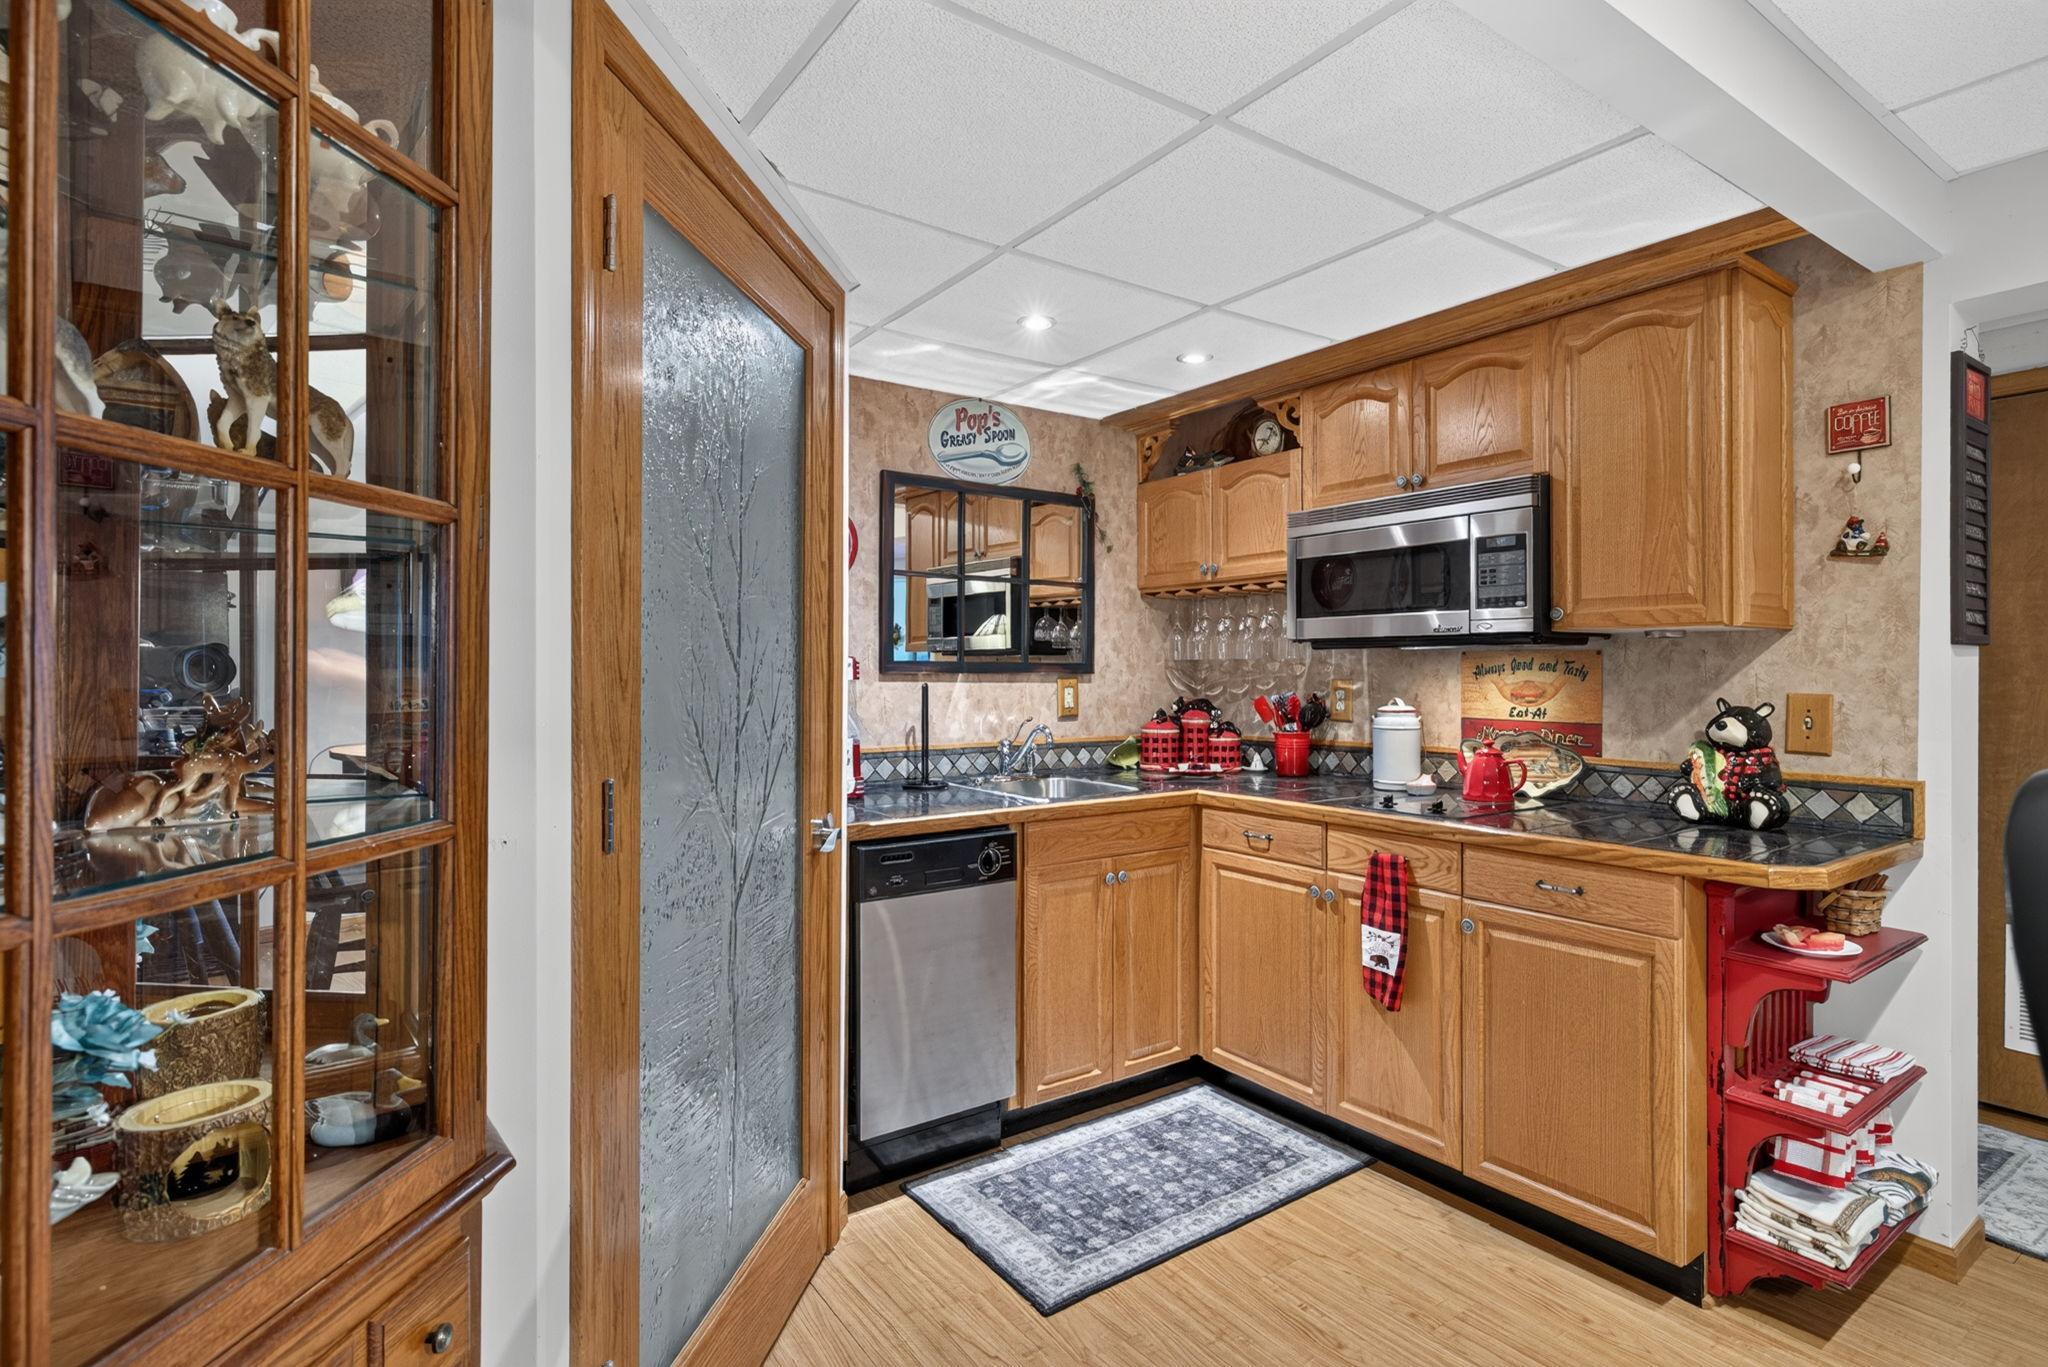
Kitchen with honey-colored cabinets, stainless appliances, a corner sink, and a glass-front display cabinet.
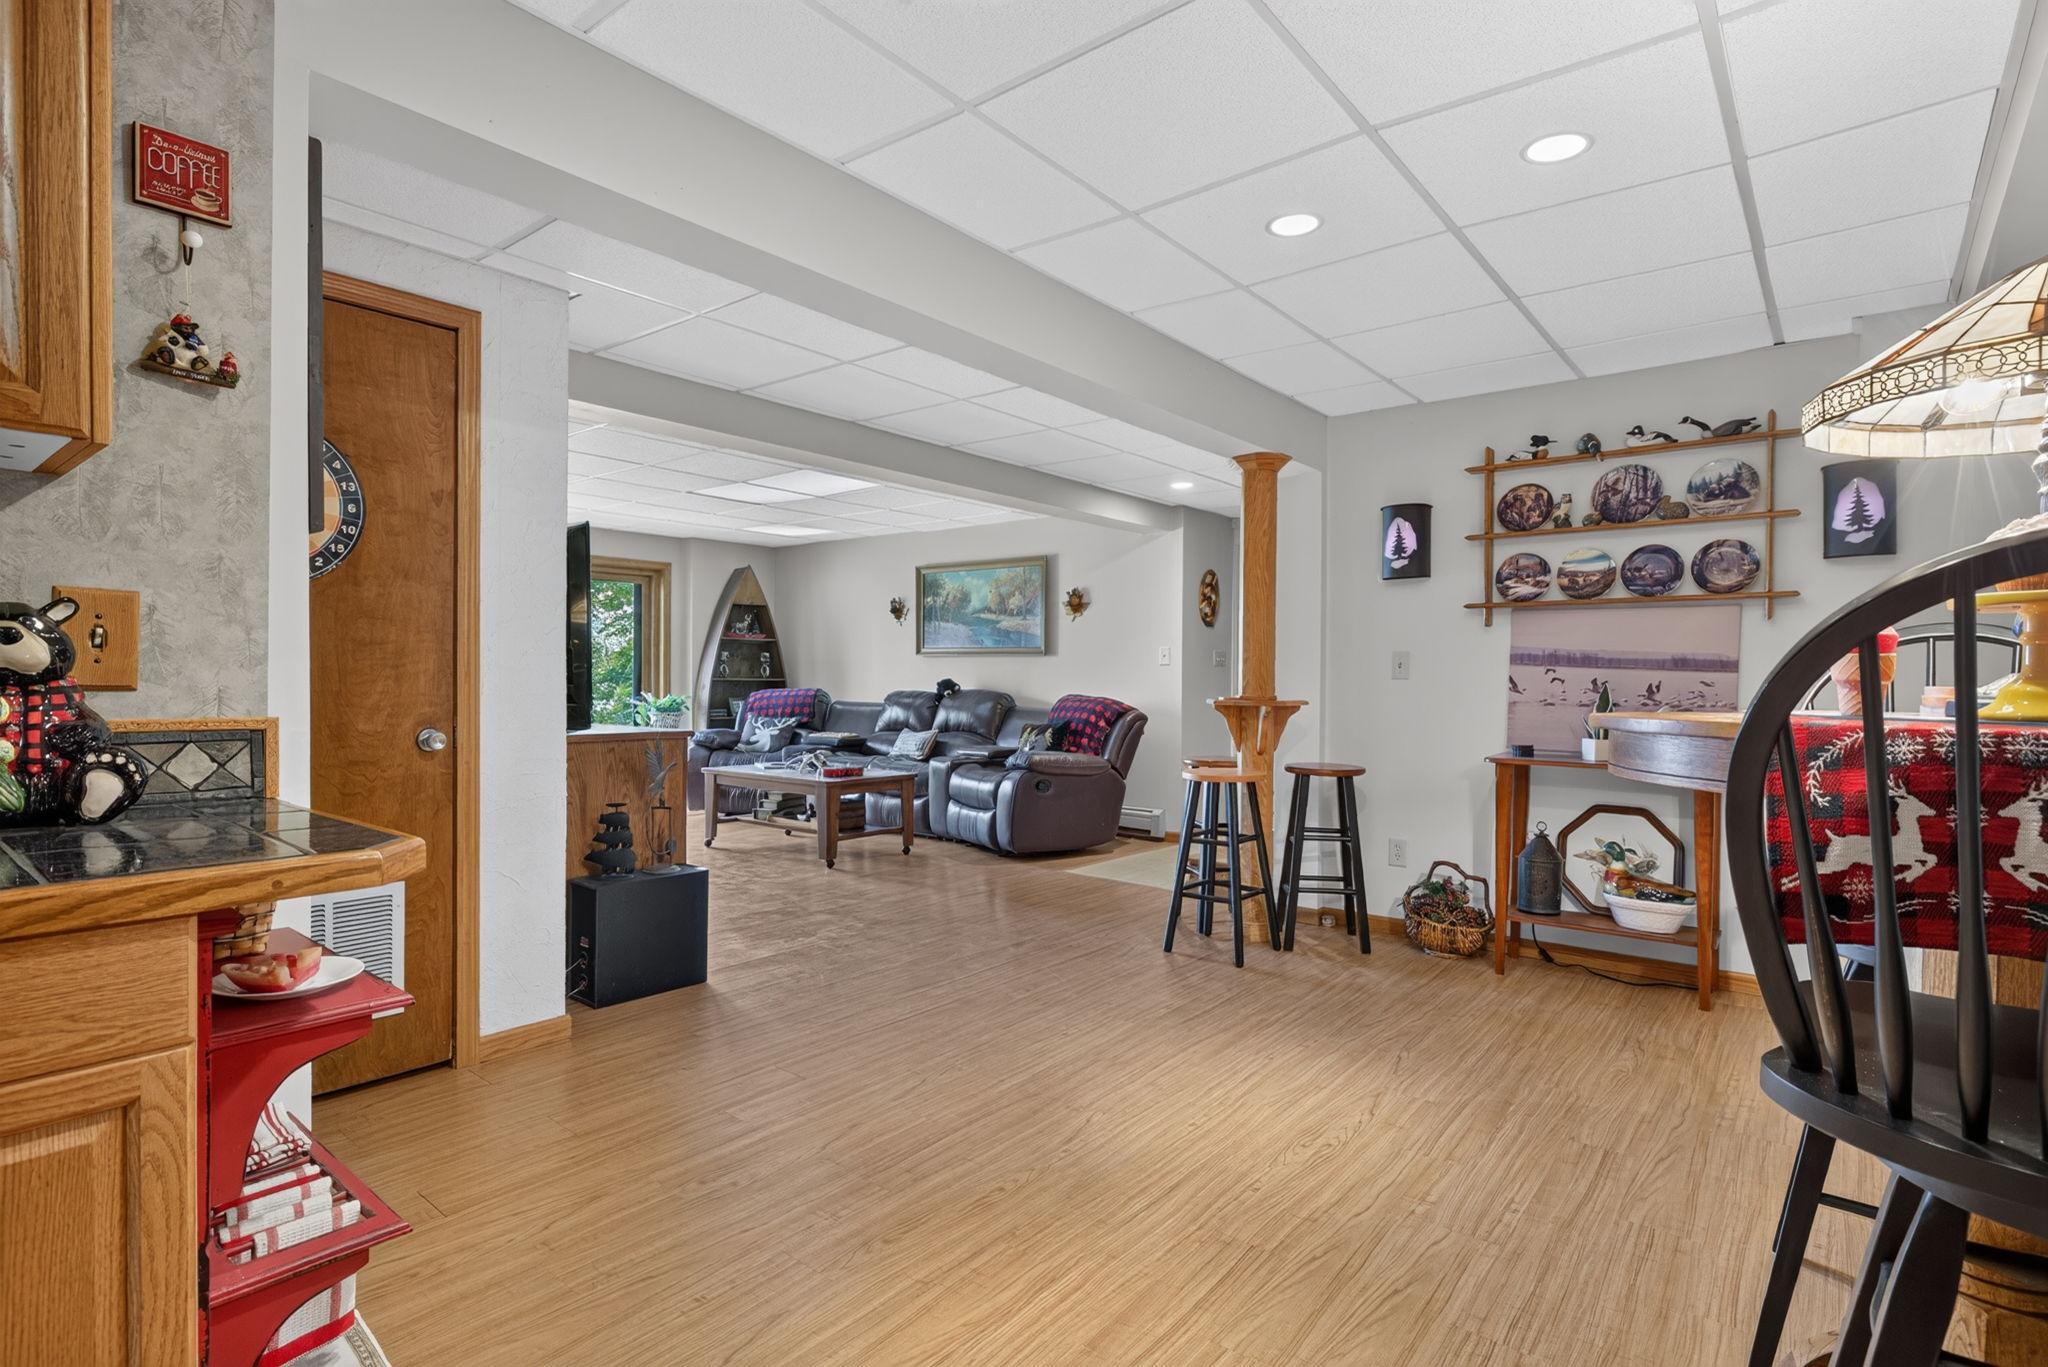
Living room with a gray leather reclining sectional, wood-look floors, and a display shelf of decorative plates.
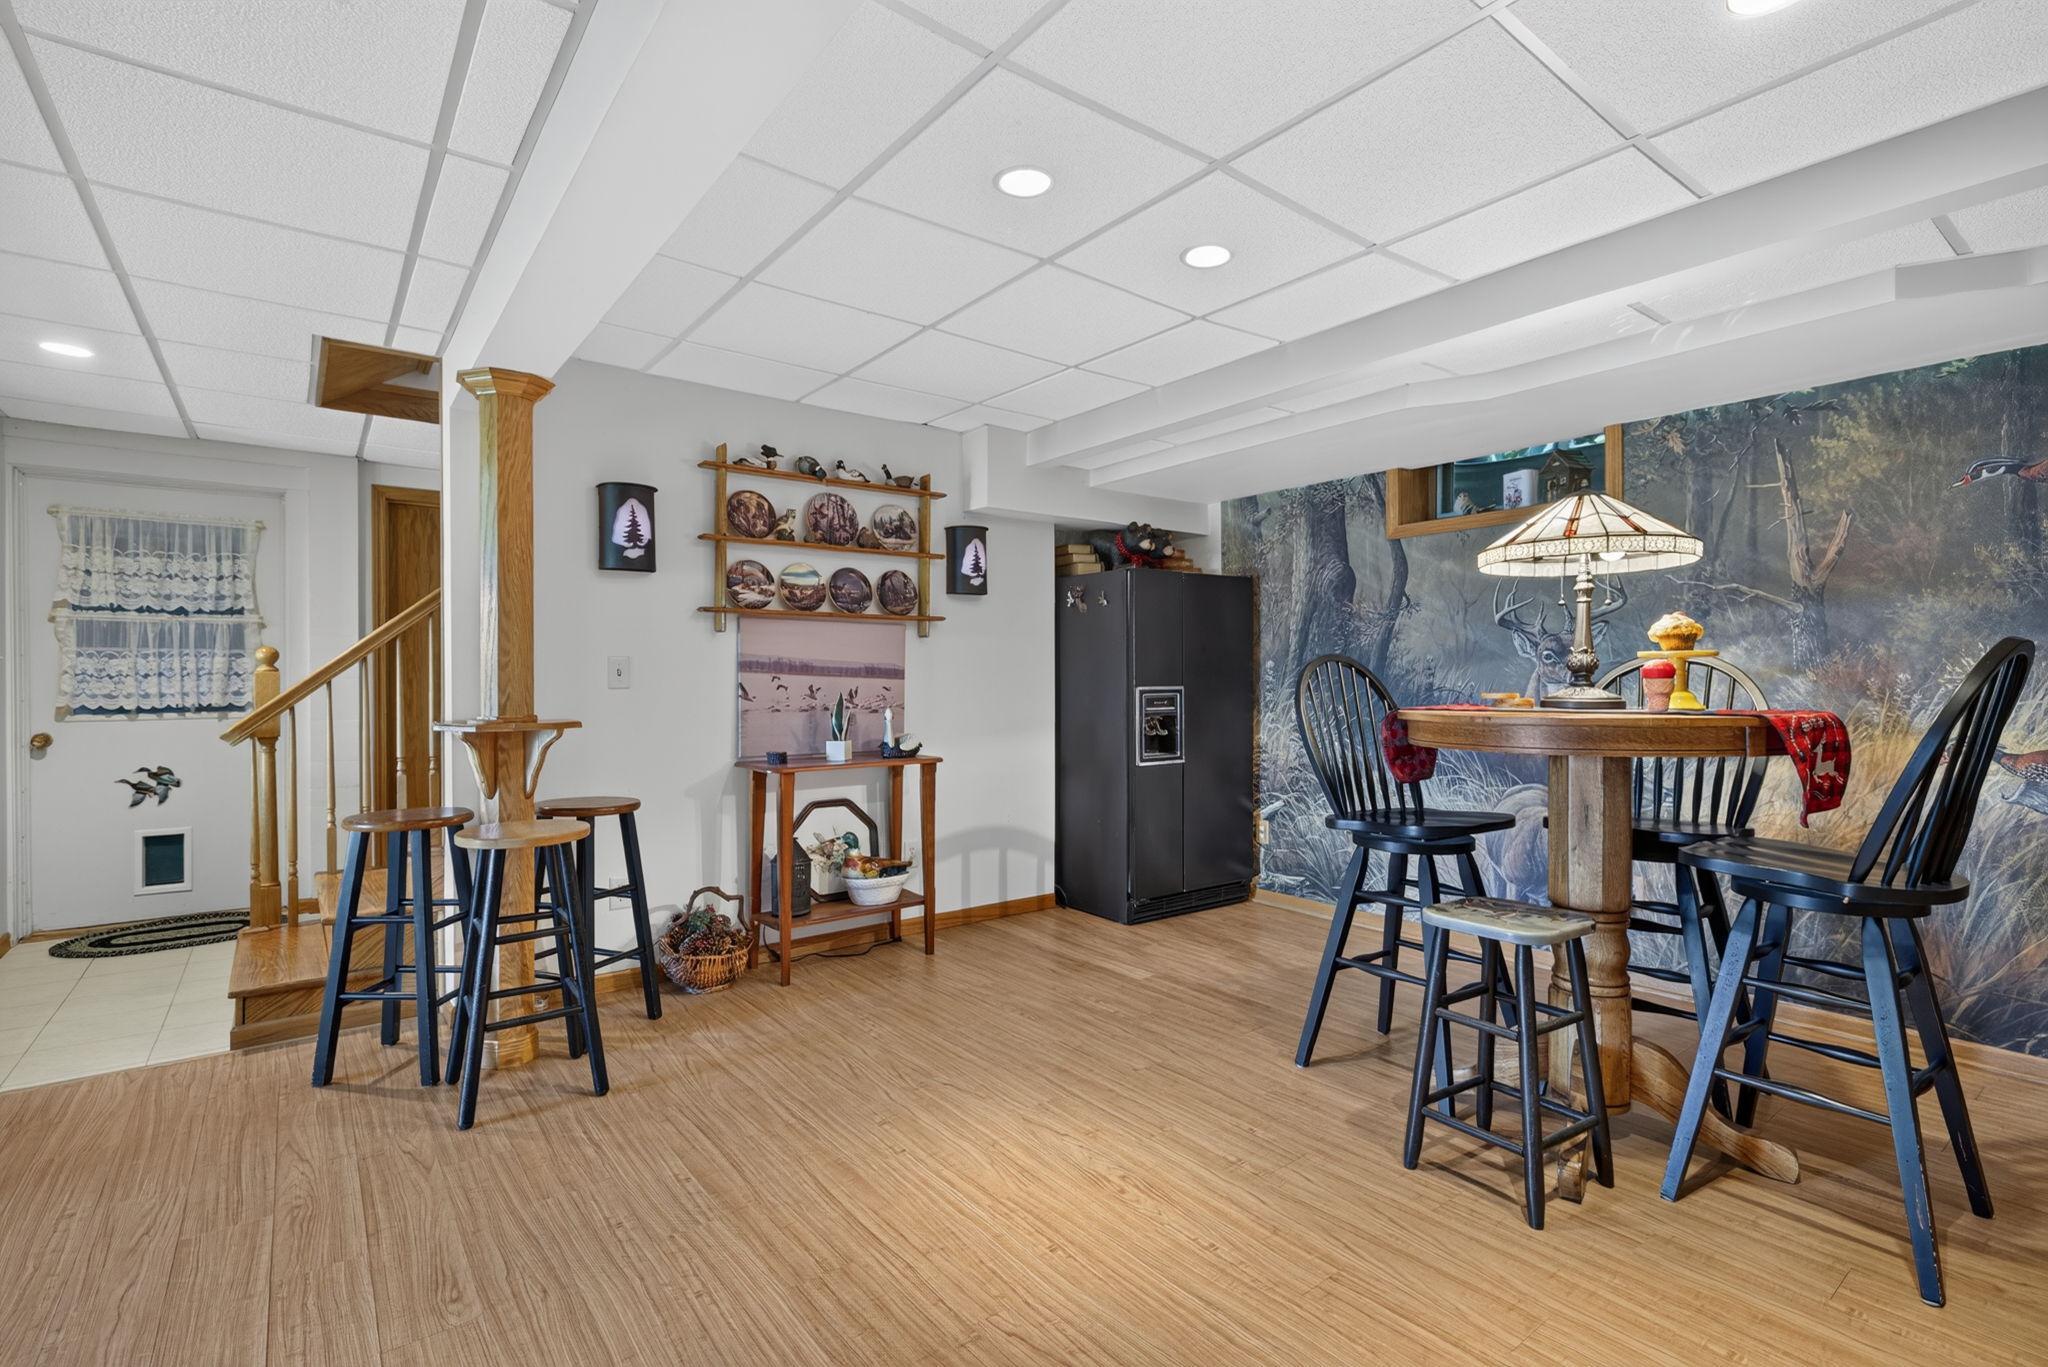
Dining area with a wildlife mural, round wooden table, black chairs, and refrigerator.
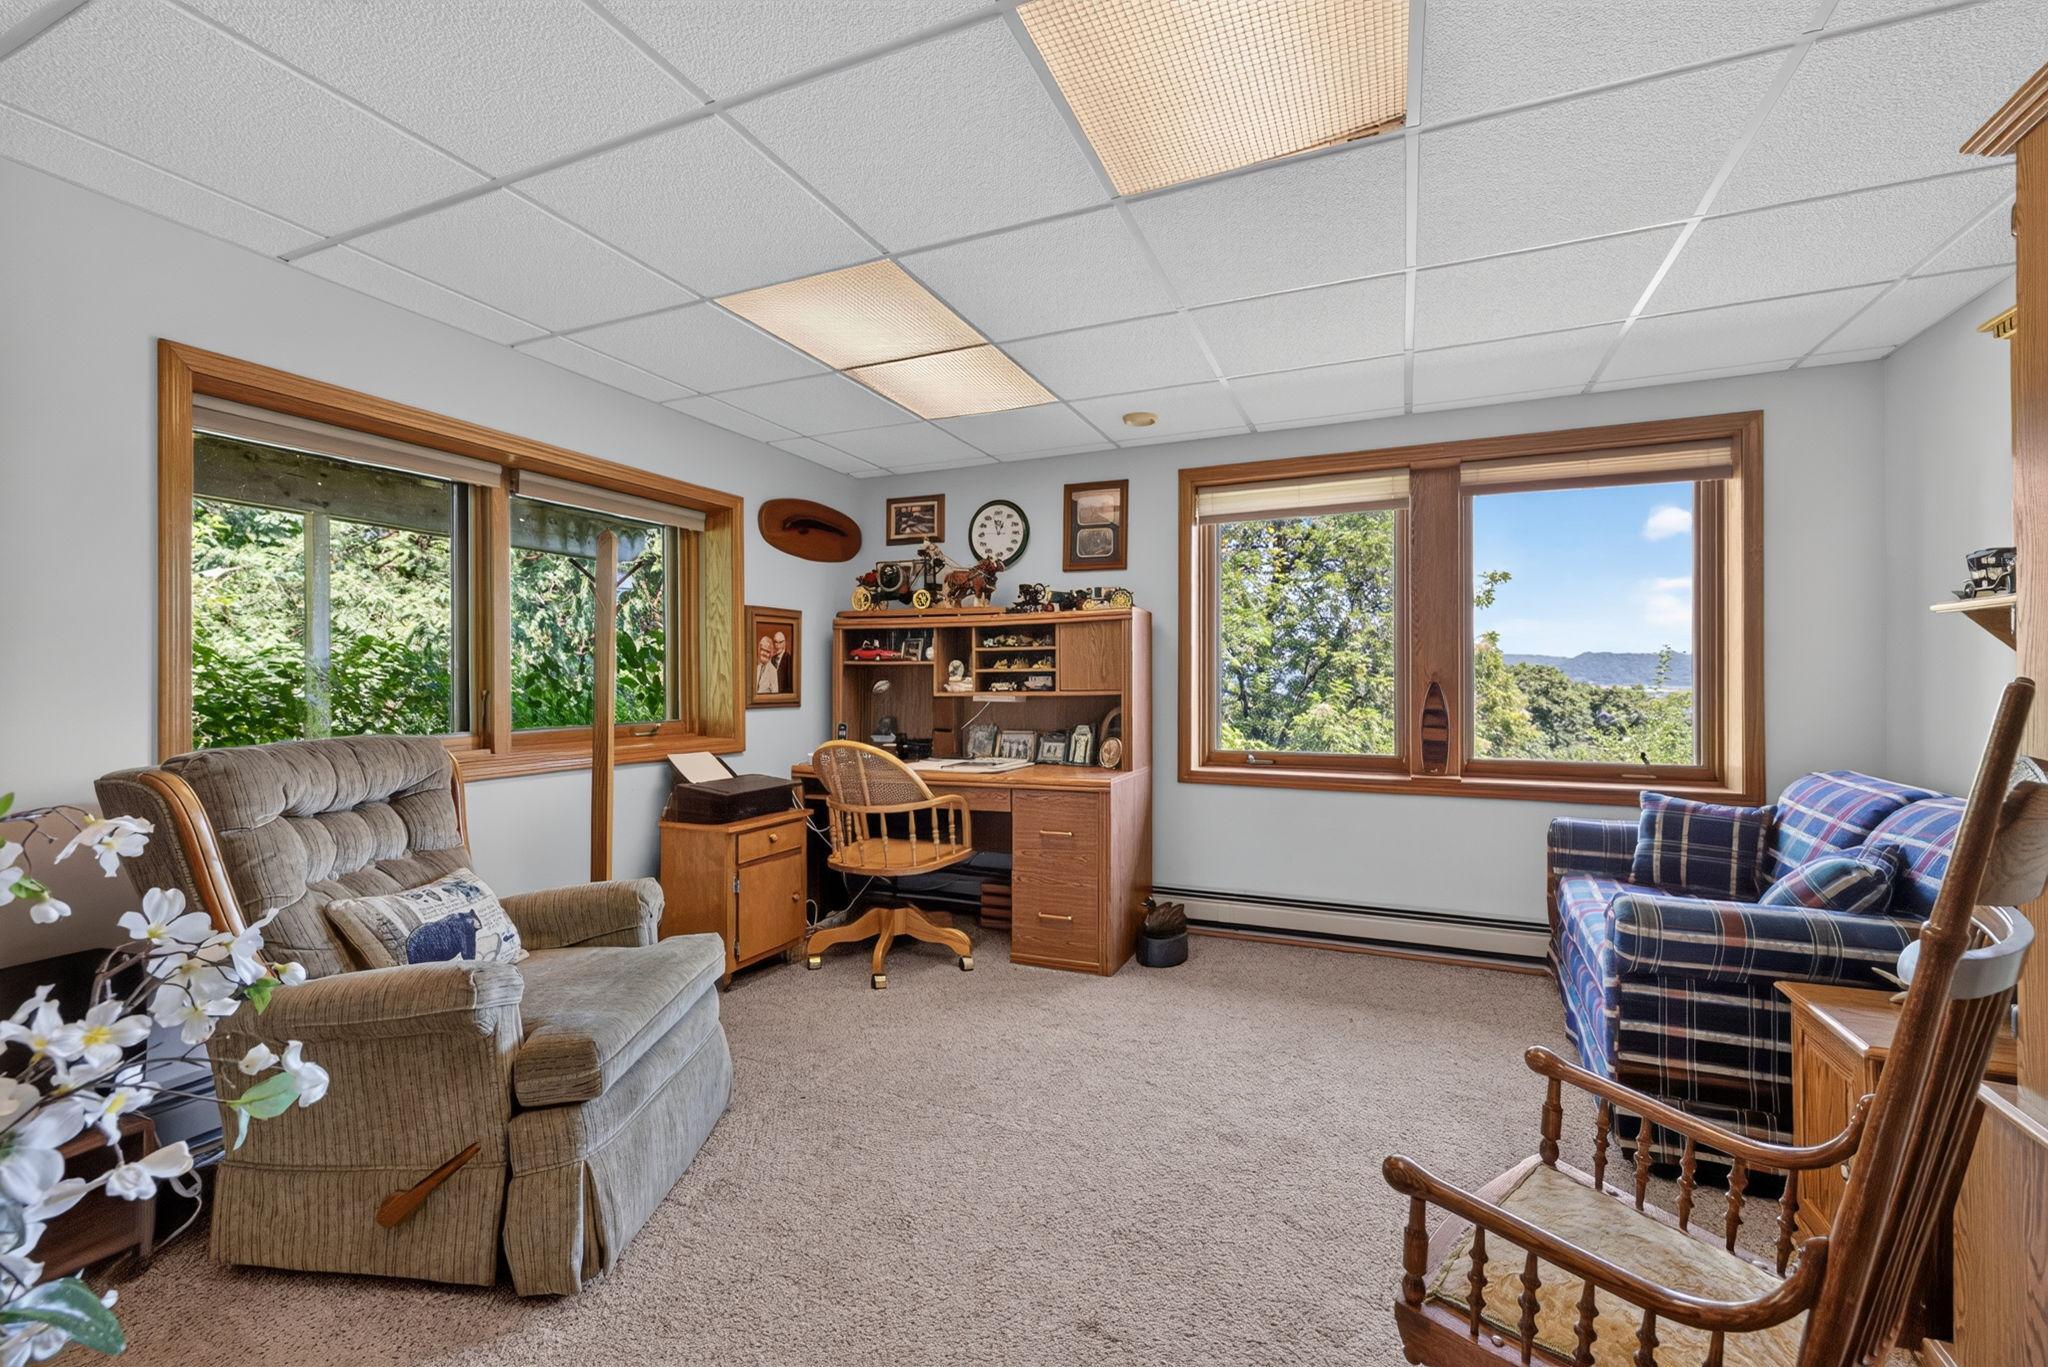
Furnished sitting room with wood-trimmed windows, a desk, and views of trees and distant hills.
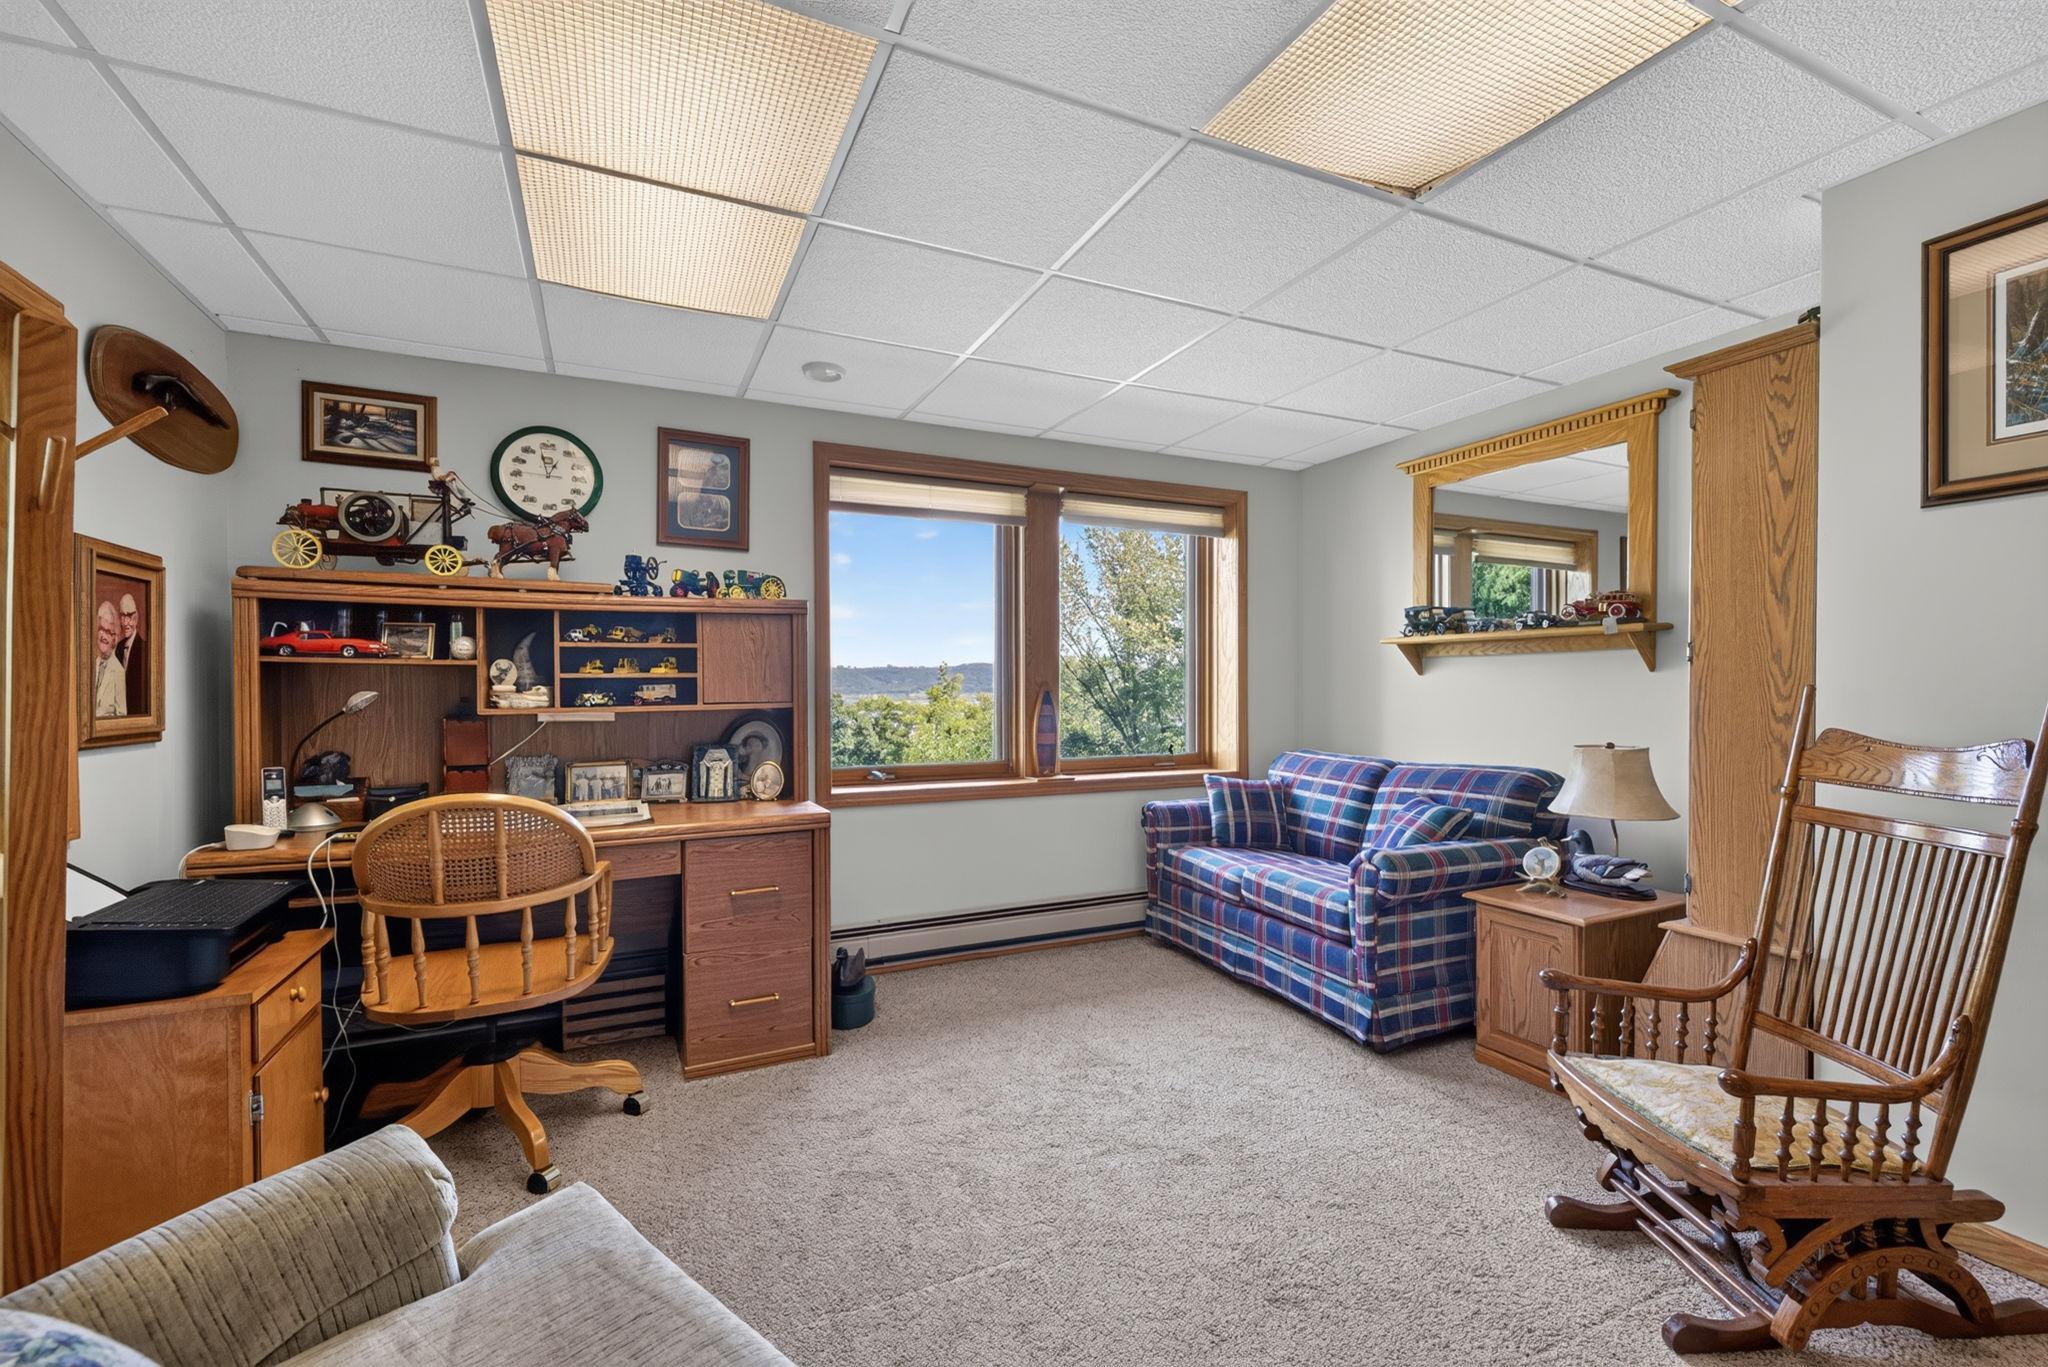
Furnished den with a wooden desk, model car collection, plaid sofa, and rocking chairs.
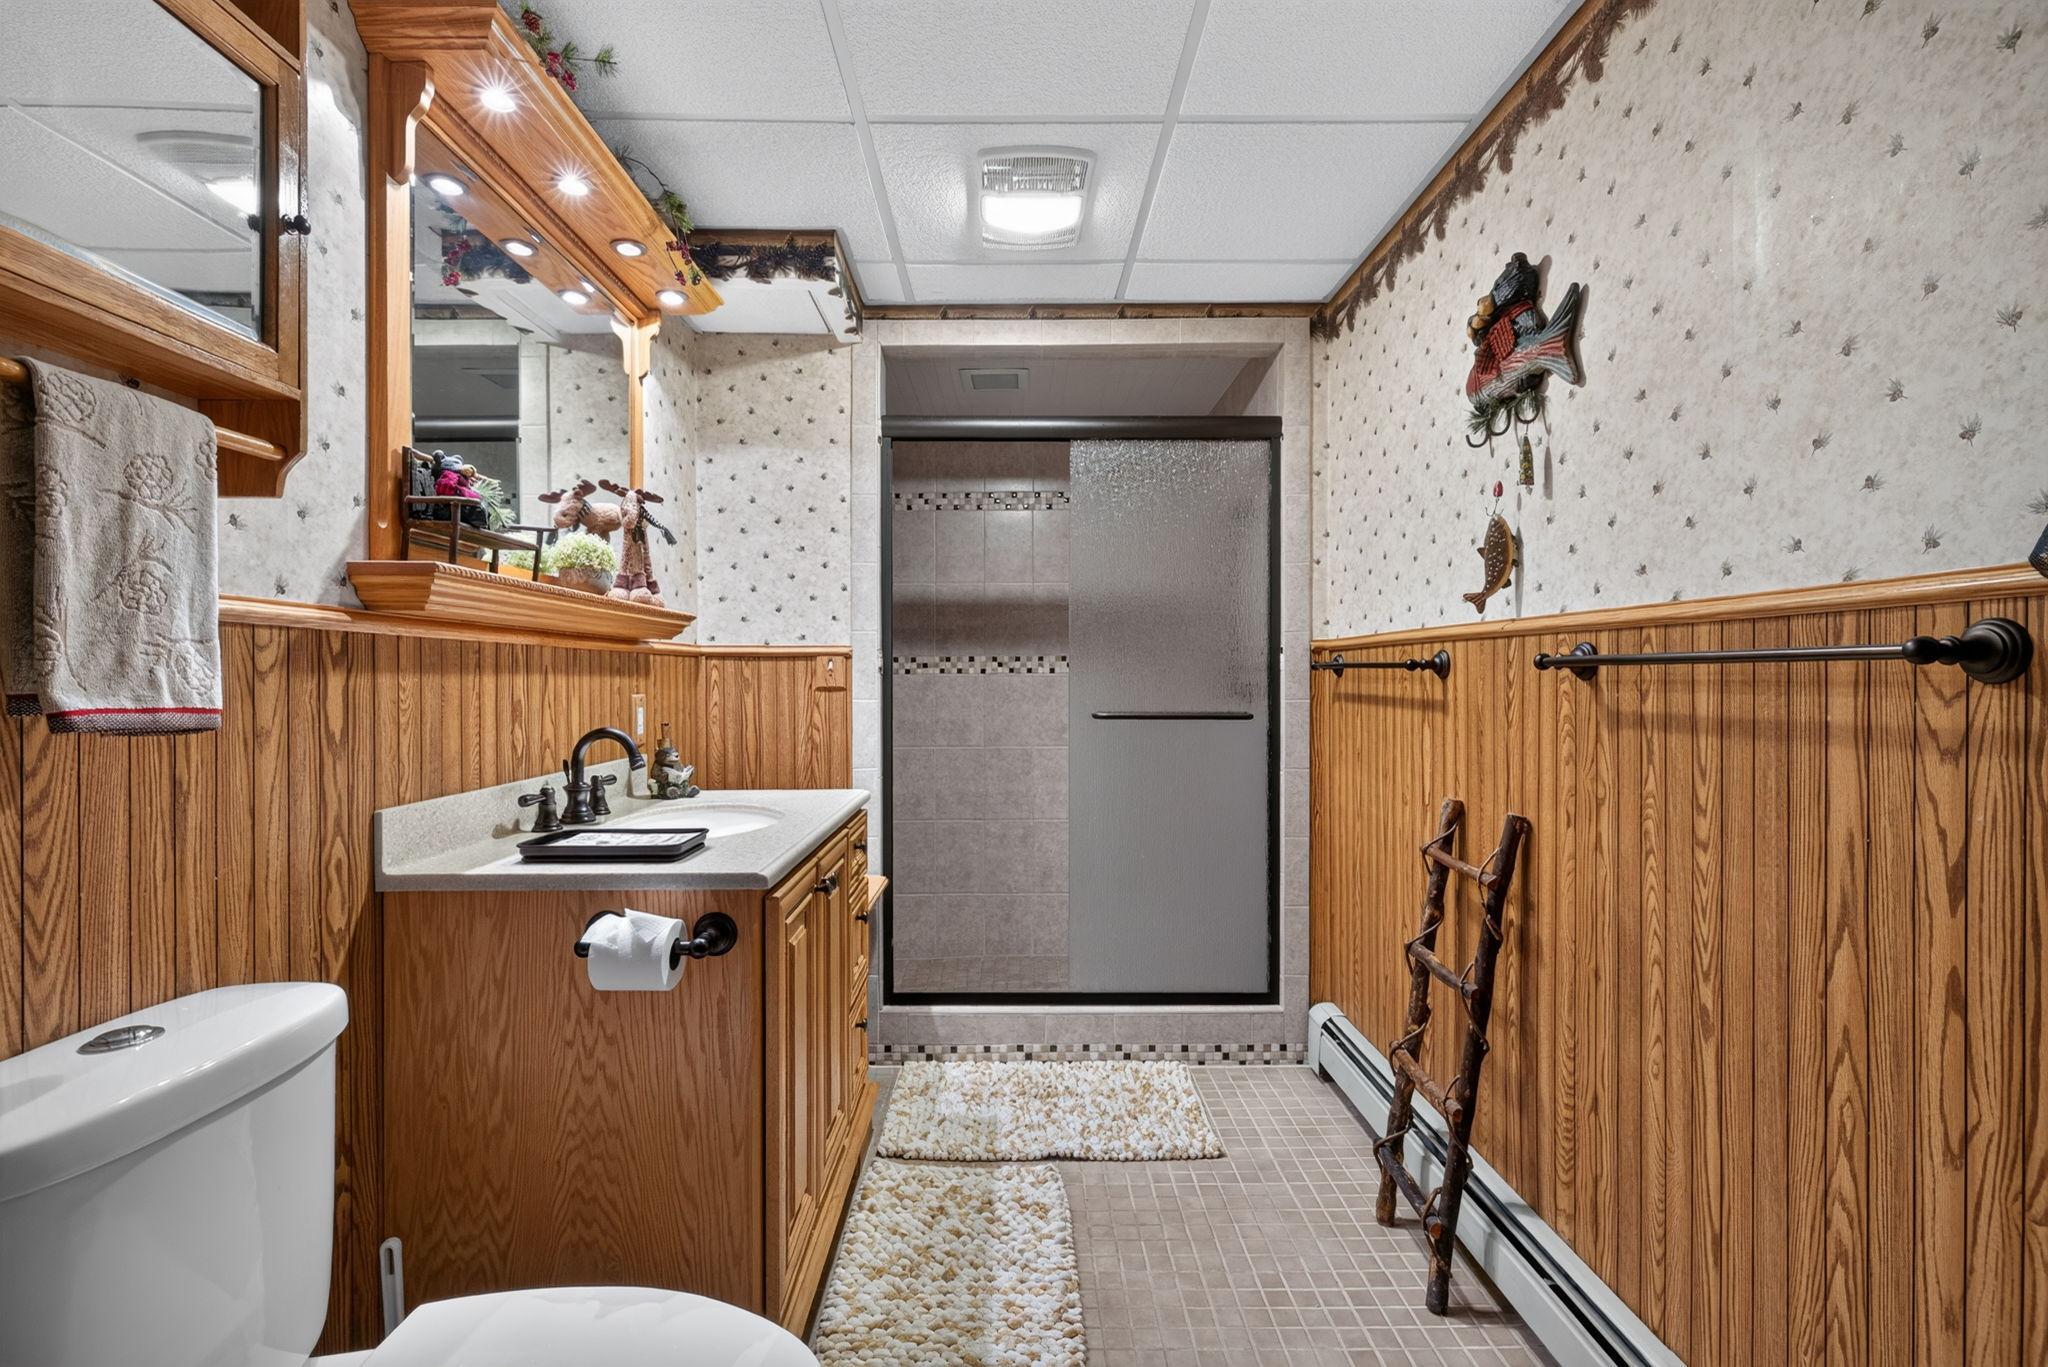
Bathroom with a wood vanity and paneling, frosted sliding shower door, and tiled floor.
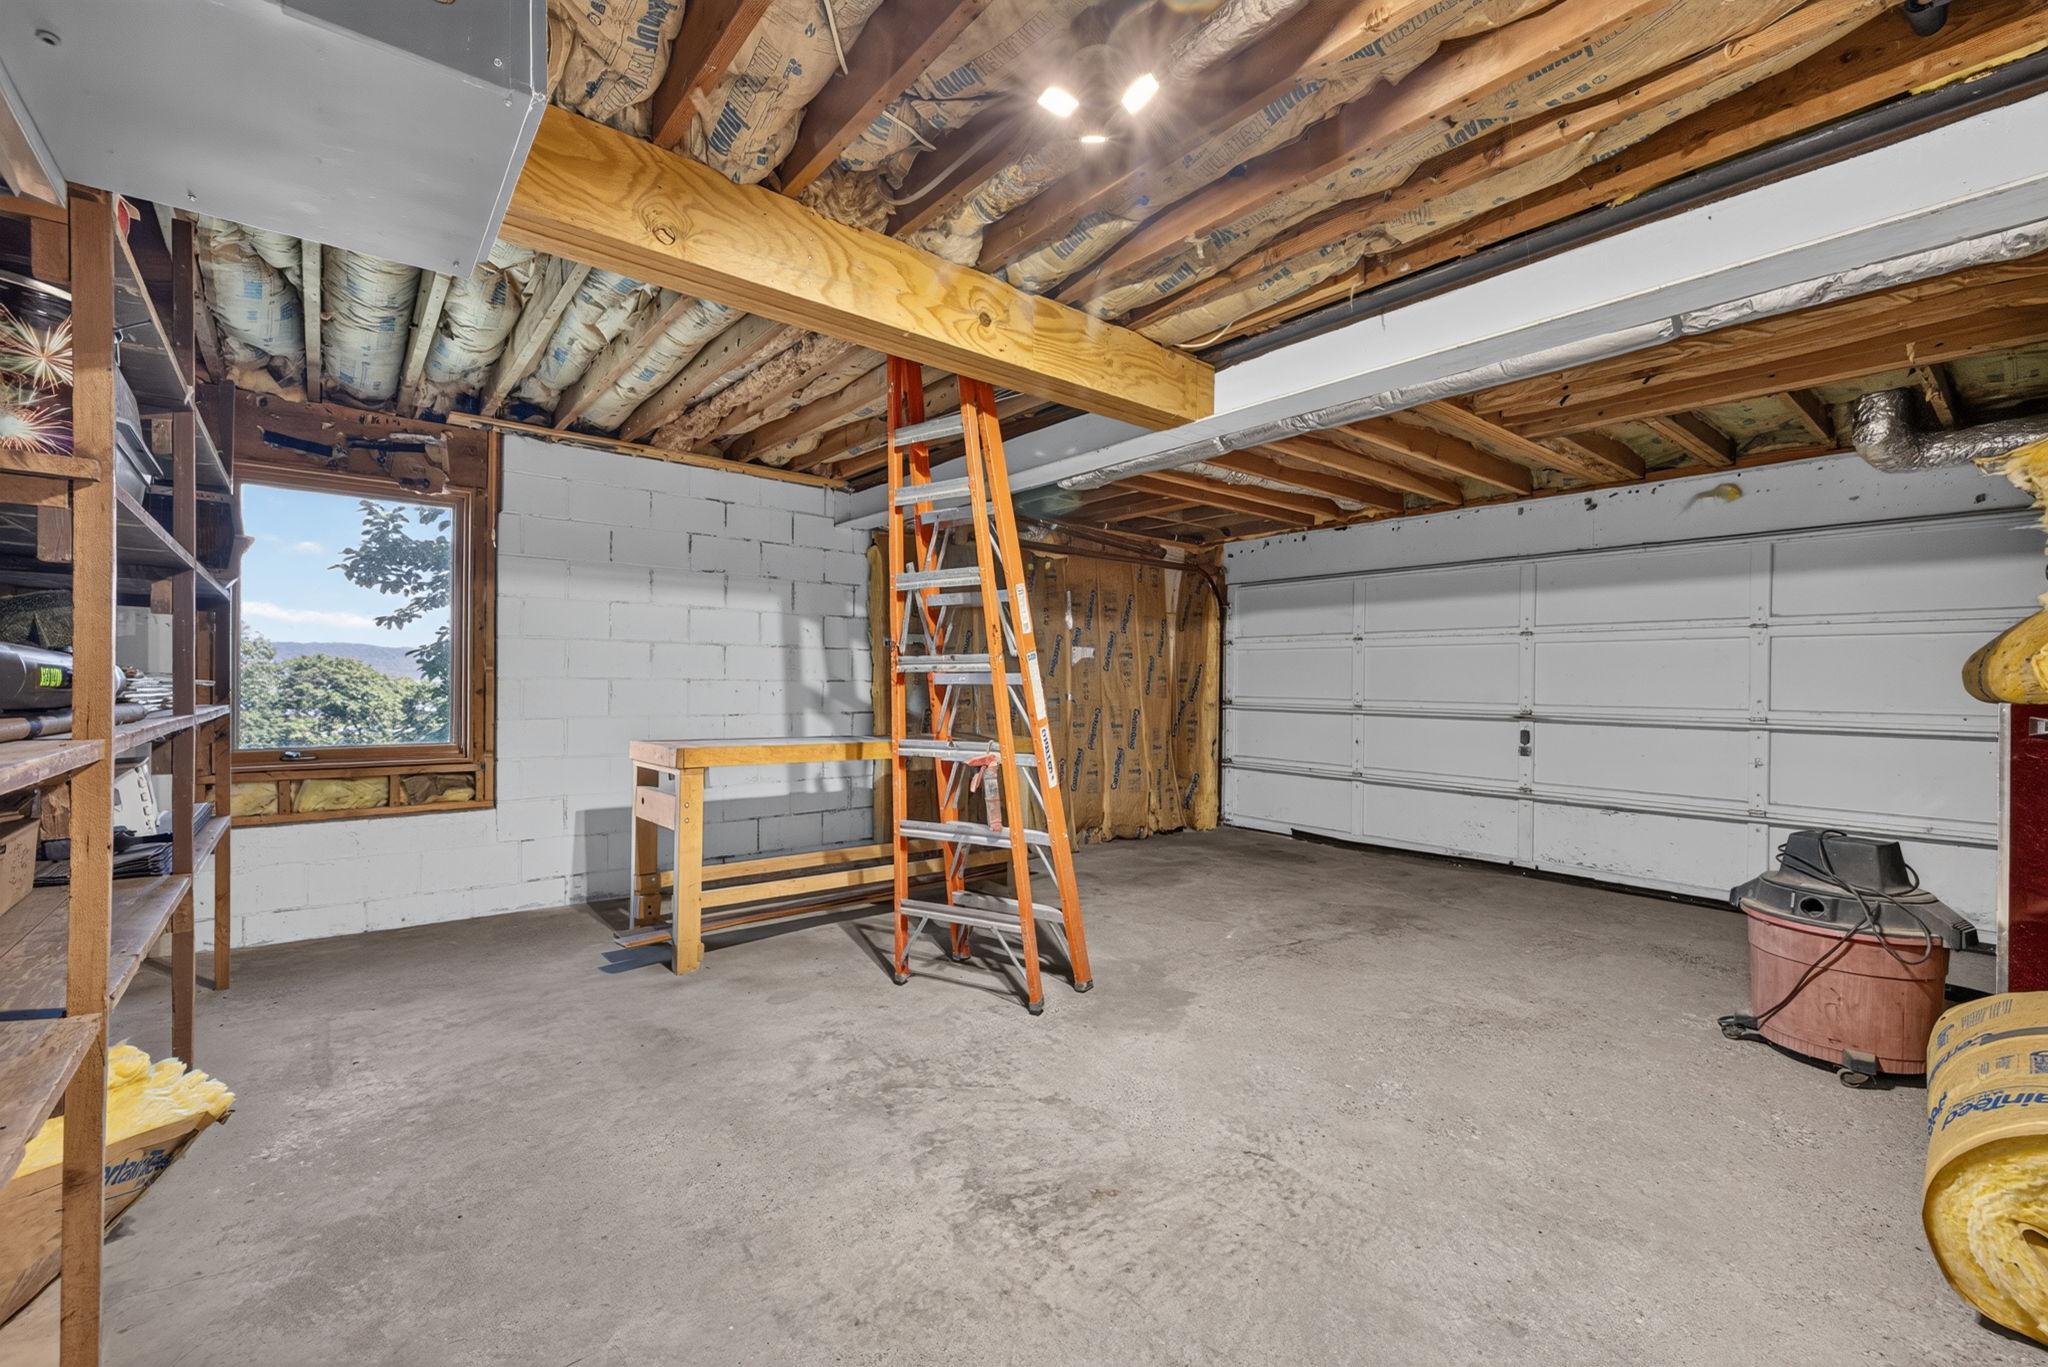
Unfinished garage with exposed ceiling framing, orange ladders, a workbench, and a window overlooking trees.
Raised tan home with a second-story balcony, covered parking, and a curving driveway amid mature trees.
Wood-sided home nestled among trees, with a raised deck, covered parking, and paved driveway.
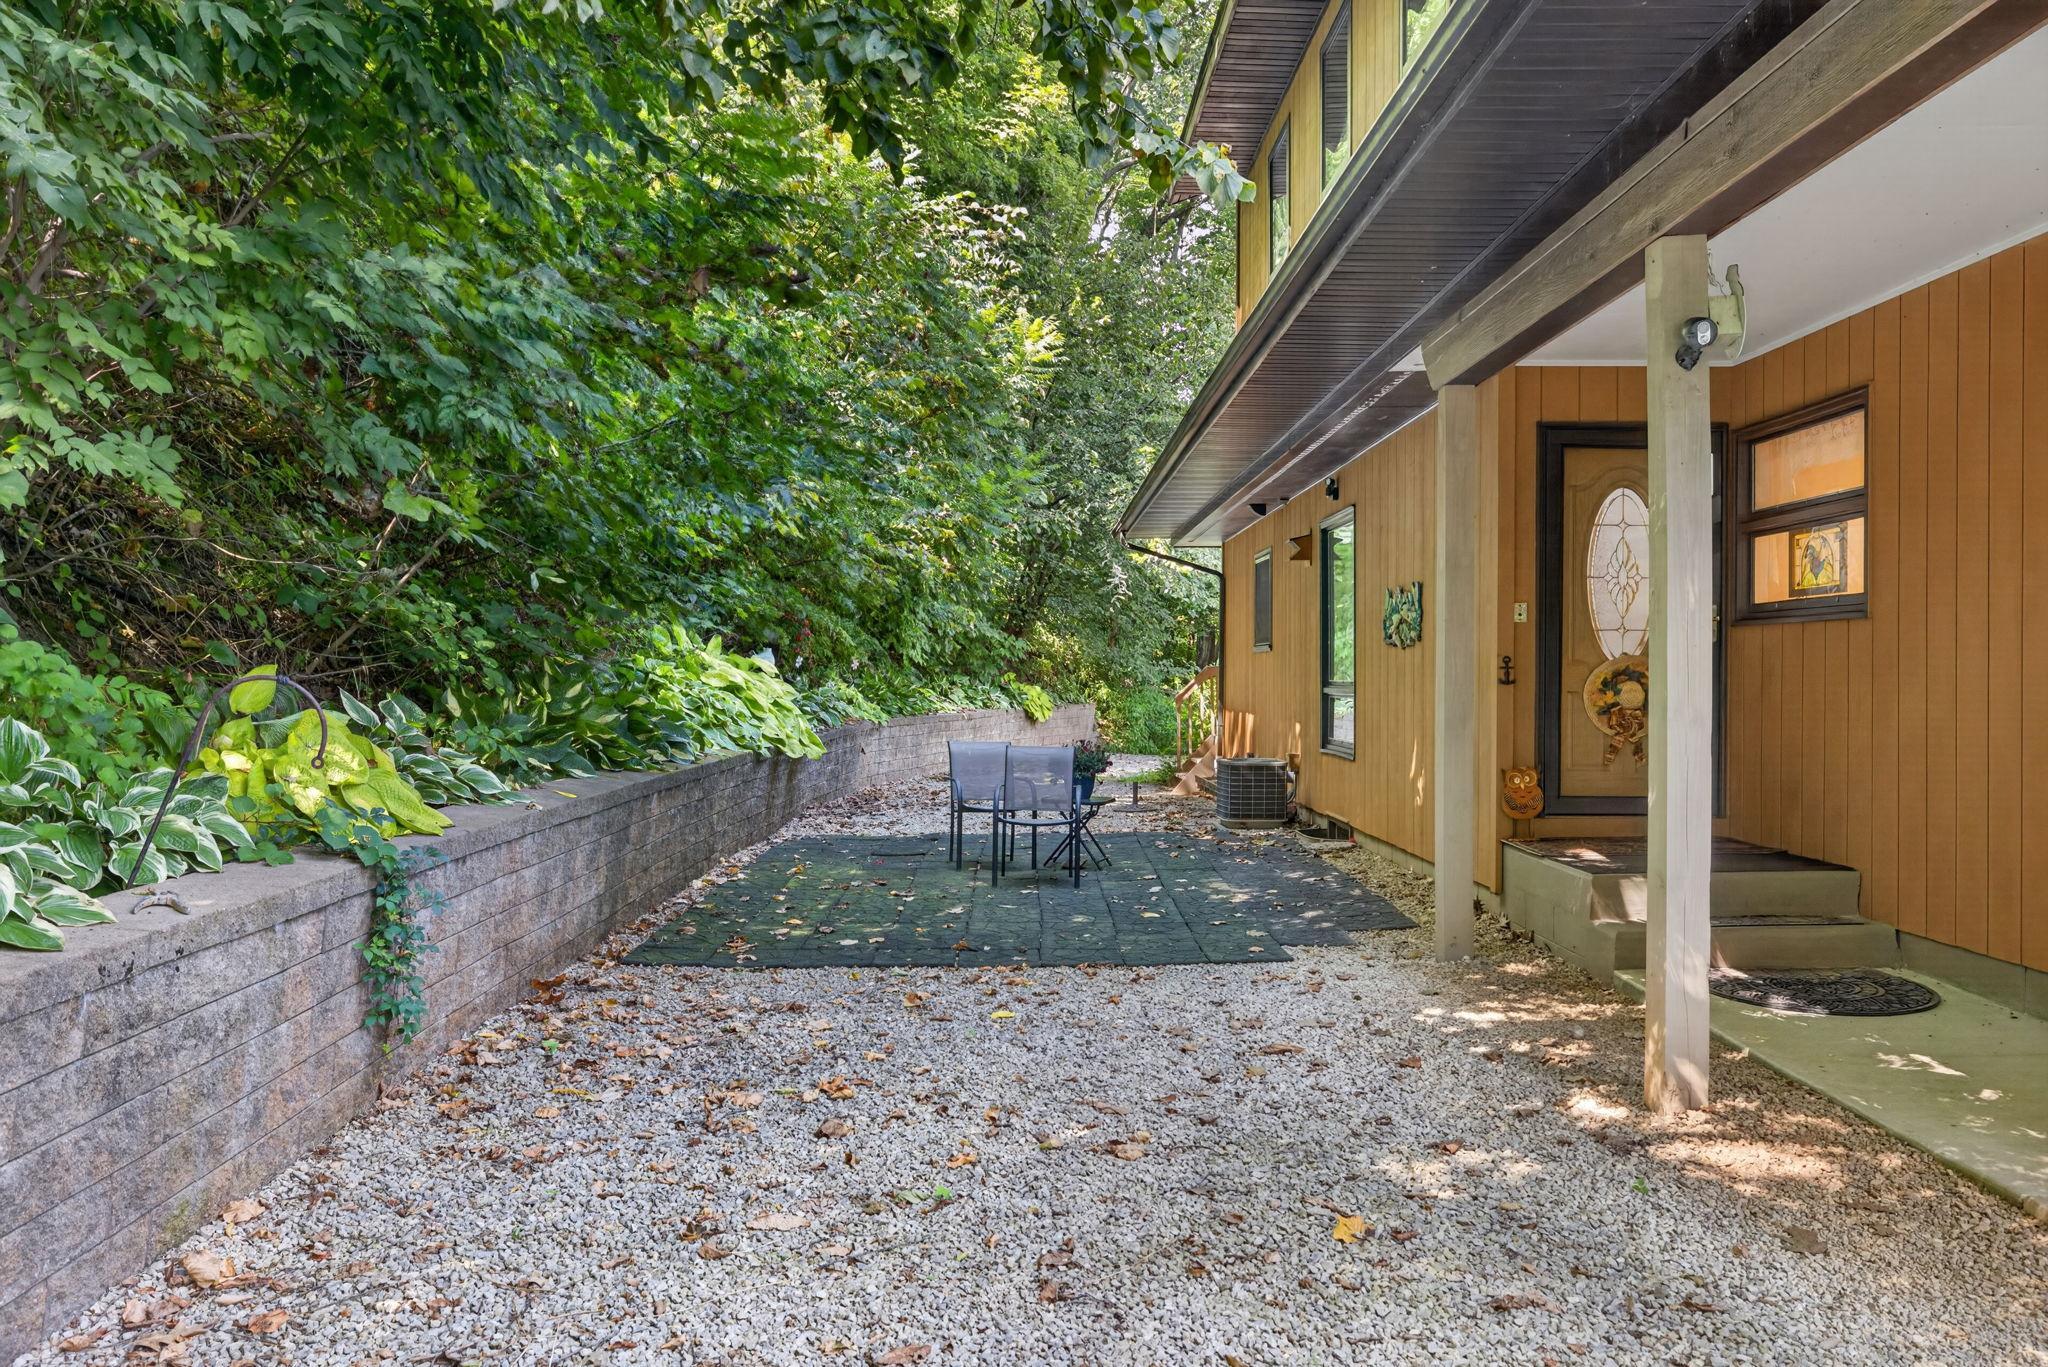
Covered patio beside a mustard-colored home, with gravel, outdoor chairs, and lush garden beds.
Covered deck with outdoor table and chairs overlooking leafy trees and a glimpse of water.
Wooden deck with outdoor dining furniture overlooking dense woodland.
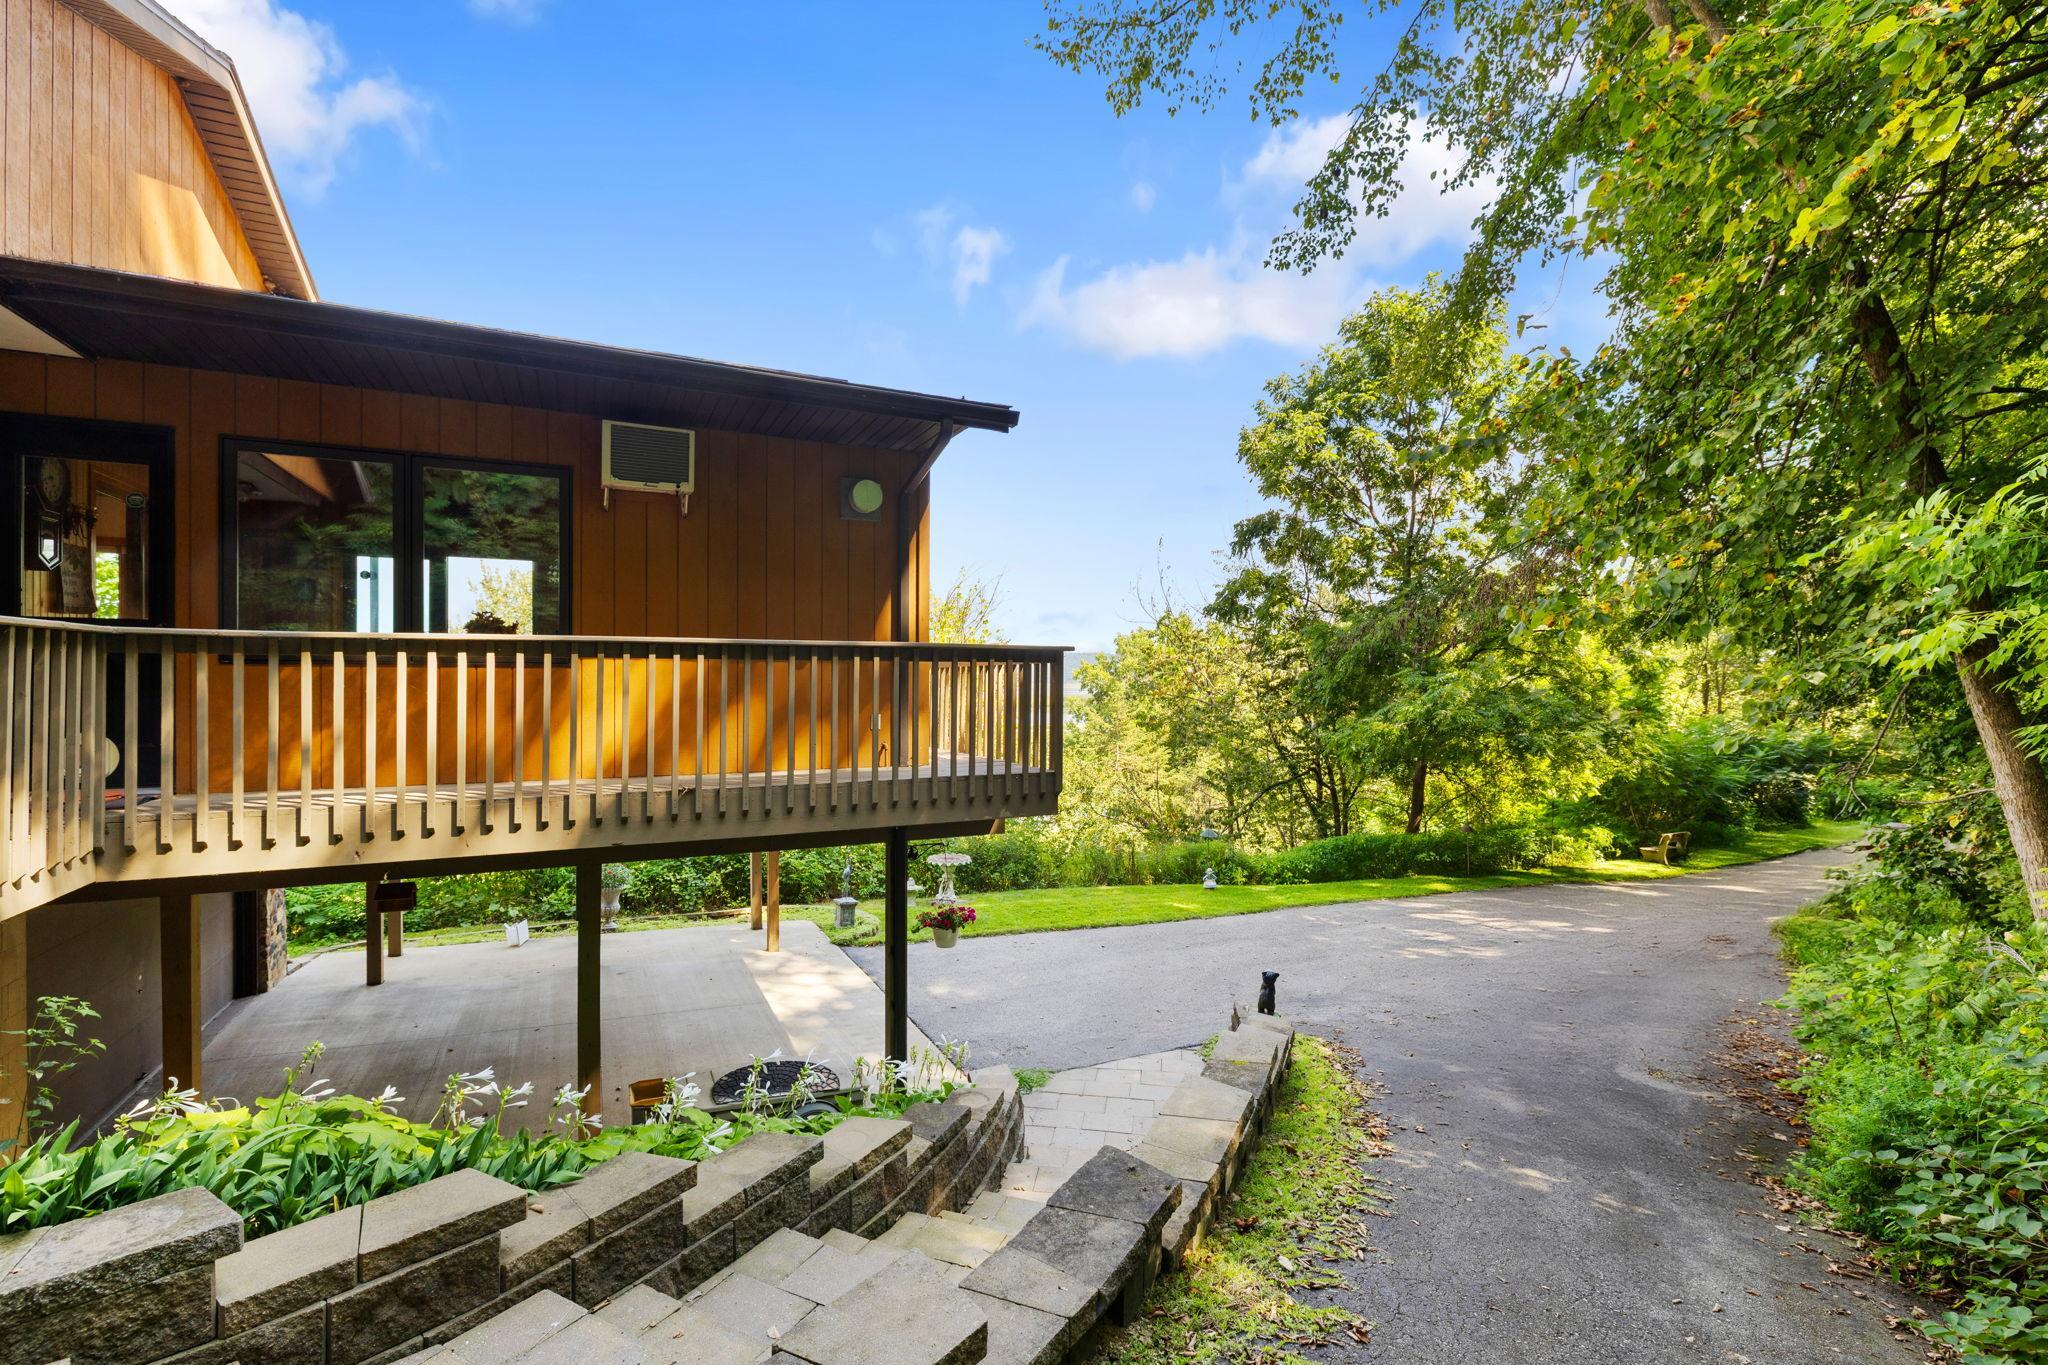
Brown wood-sided home with a raised deck beside a tree-lined curving driveway and stone steps.
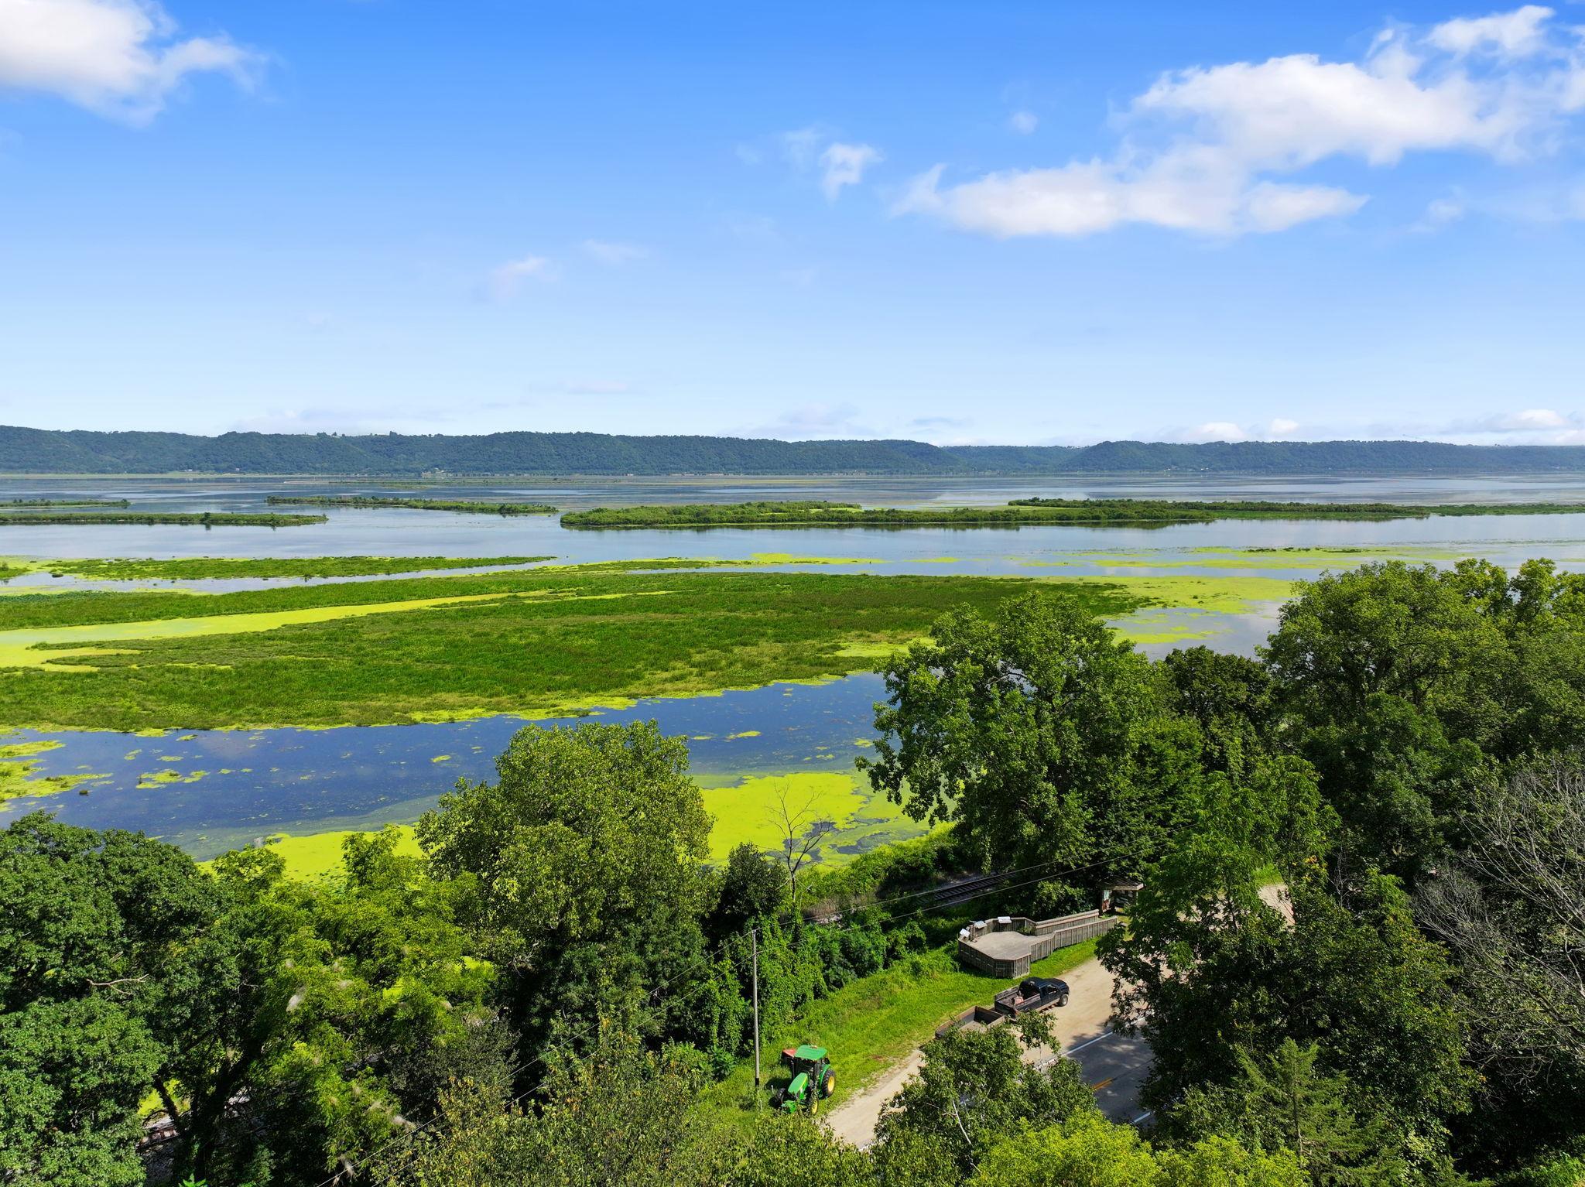
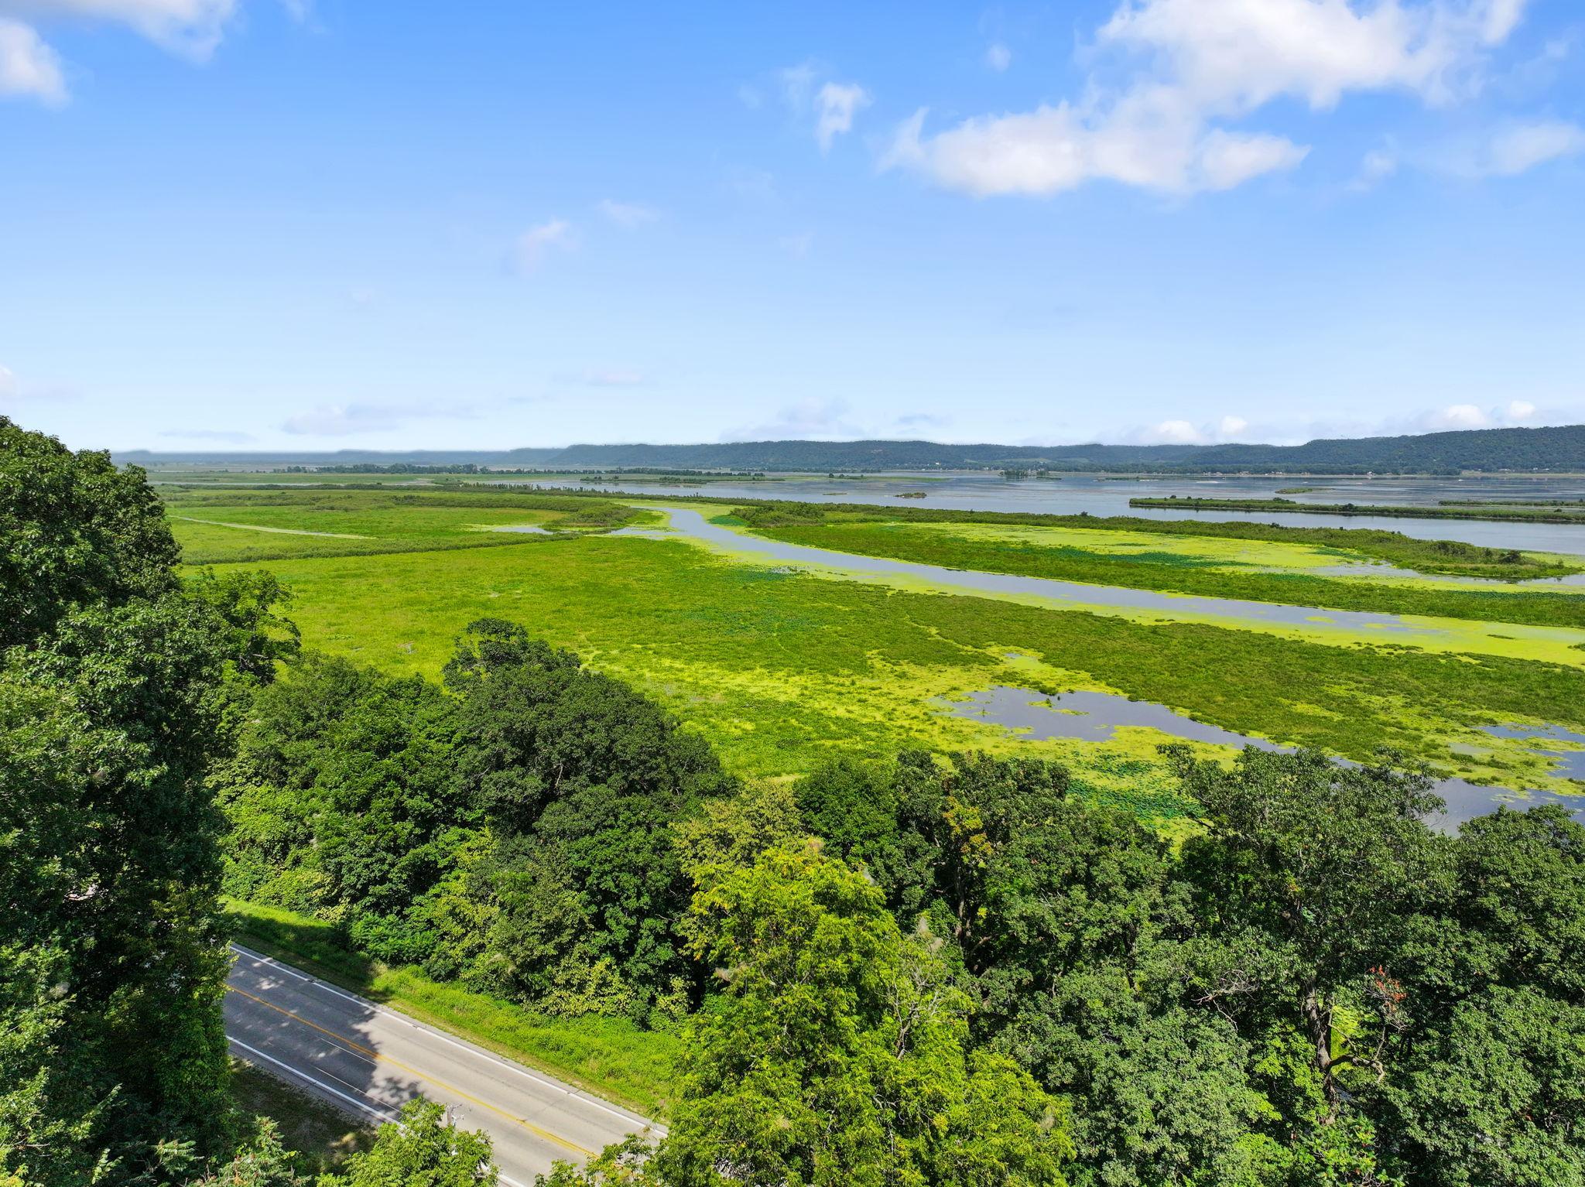
Aerial view over green wetlands and water, with trees and a driveway in the foreground.
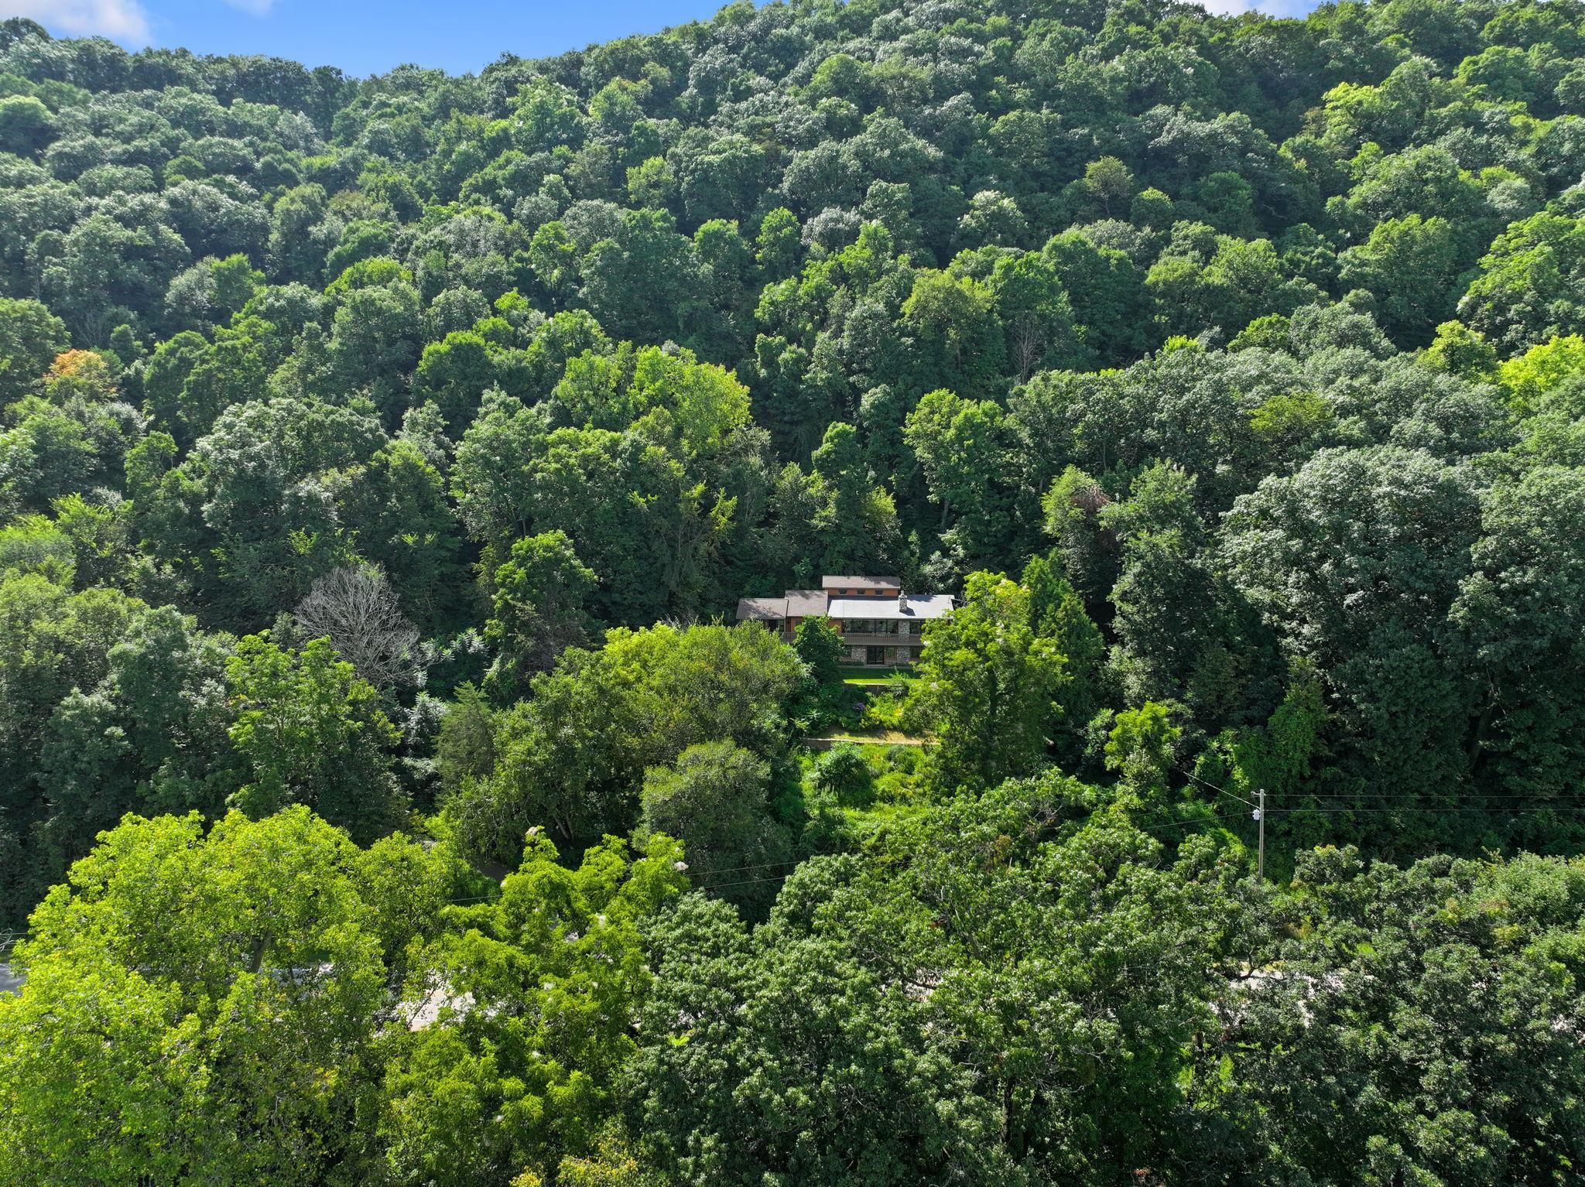
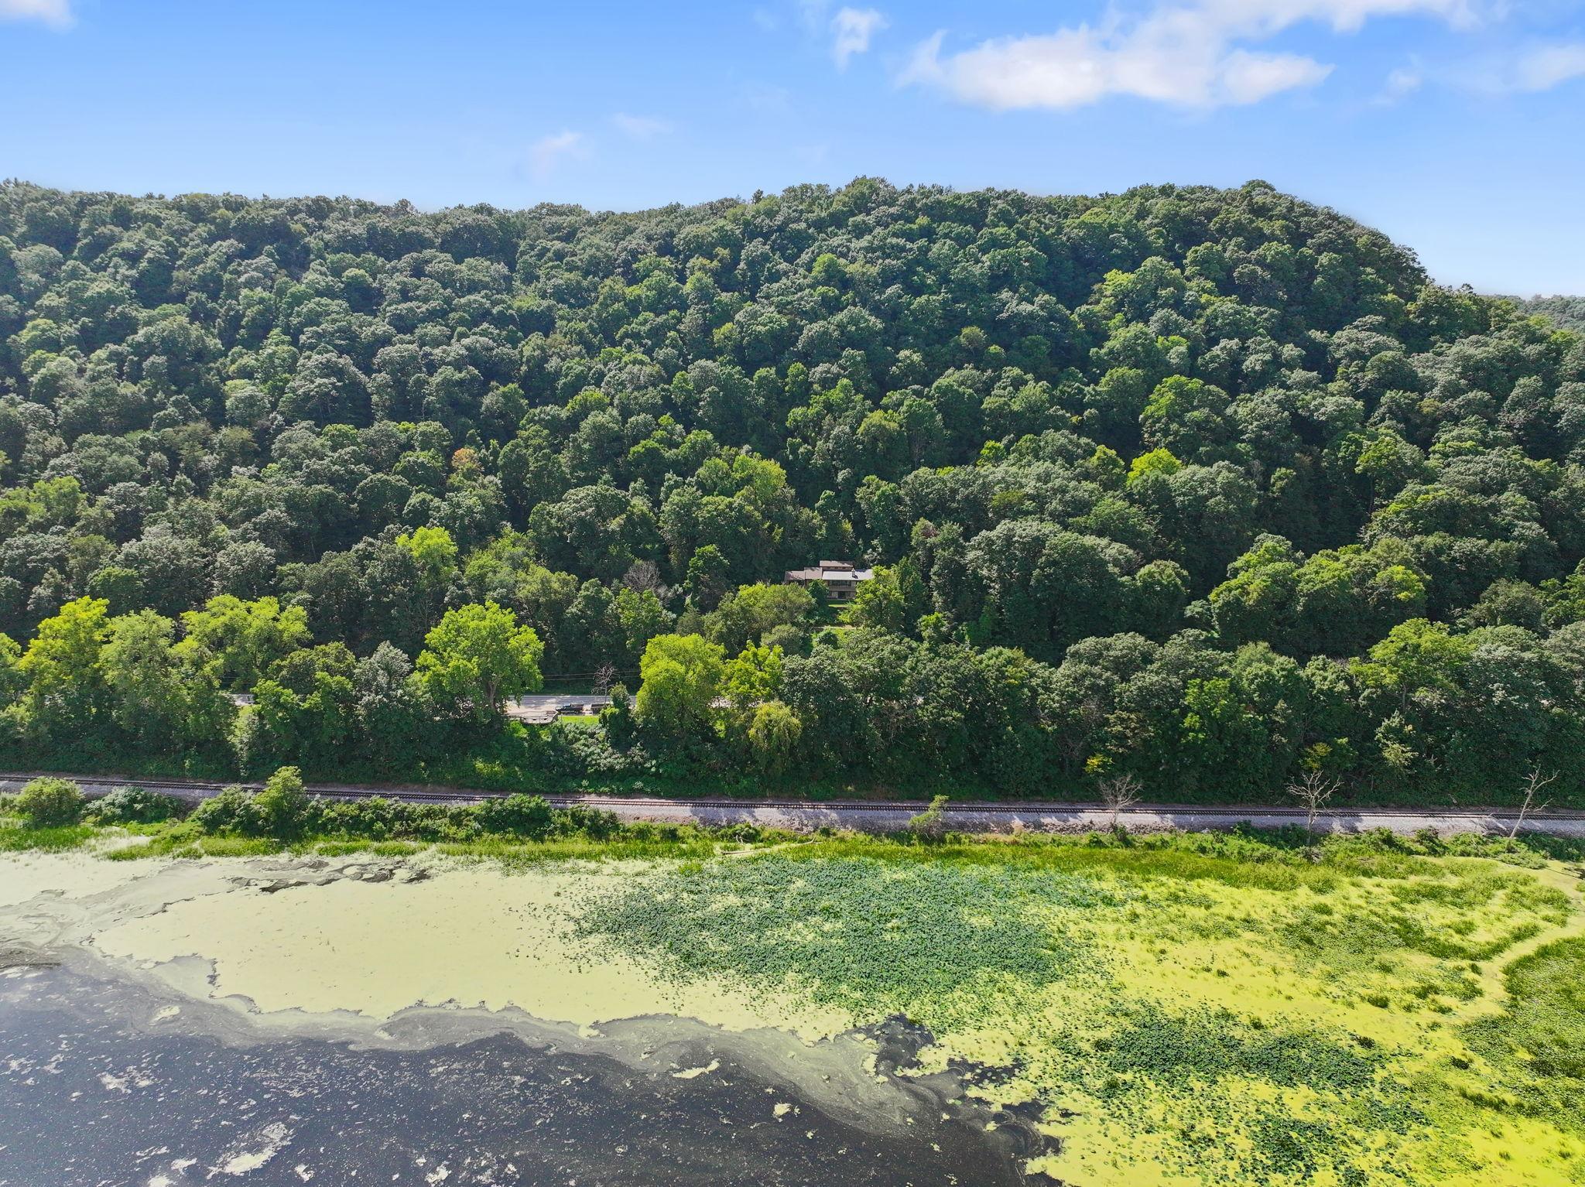
A home nestled among dense green trees on a wooded hillside, seen from above.
Aerial view of a wooded hillside home above a shoreline, with railroad tracks between the trees and water.
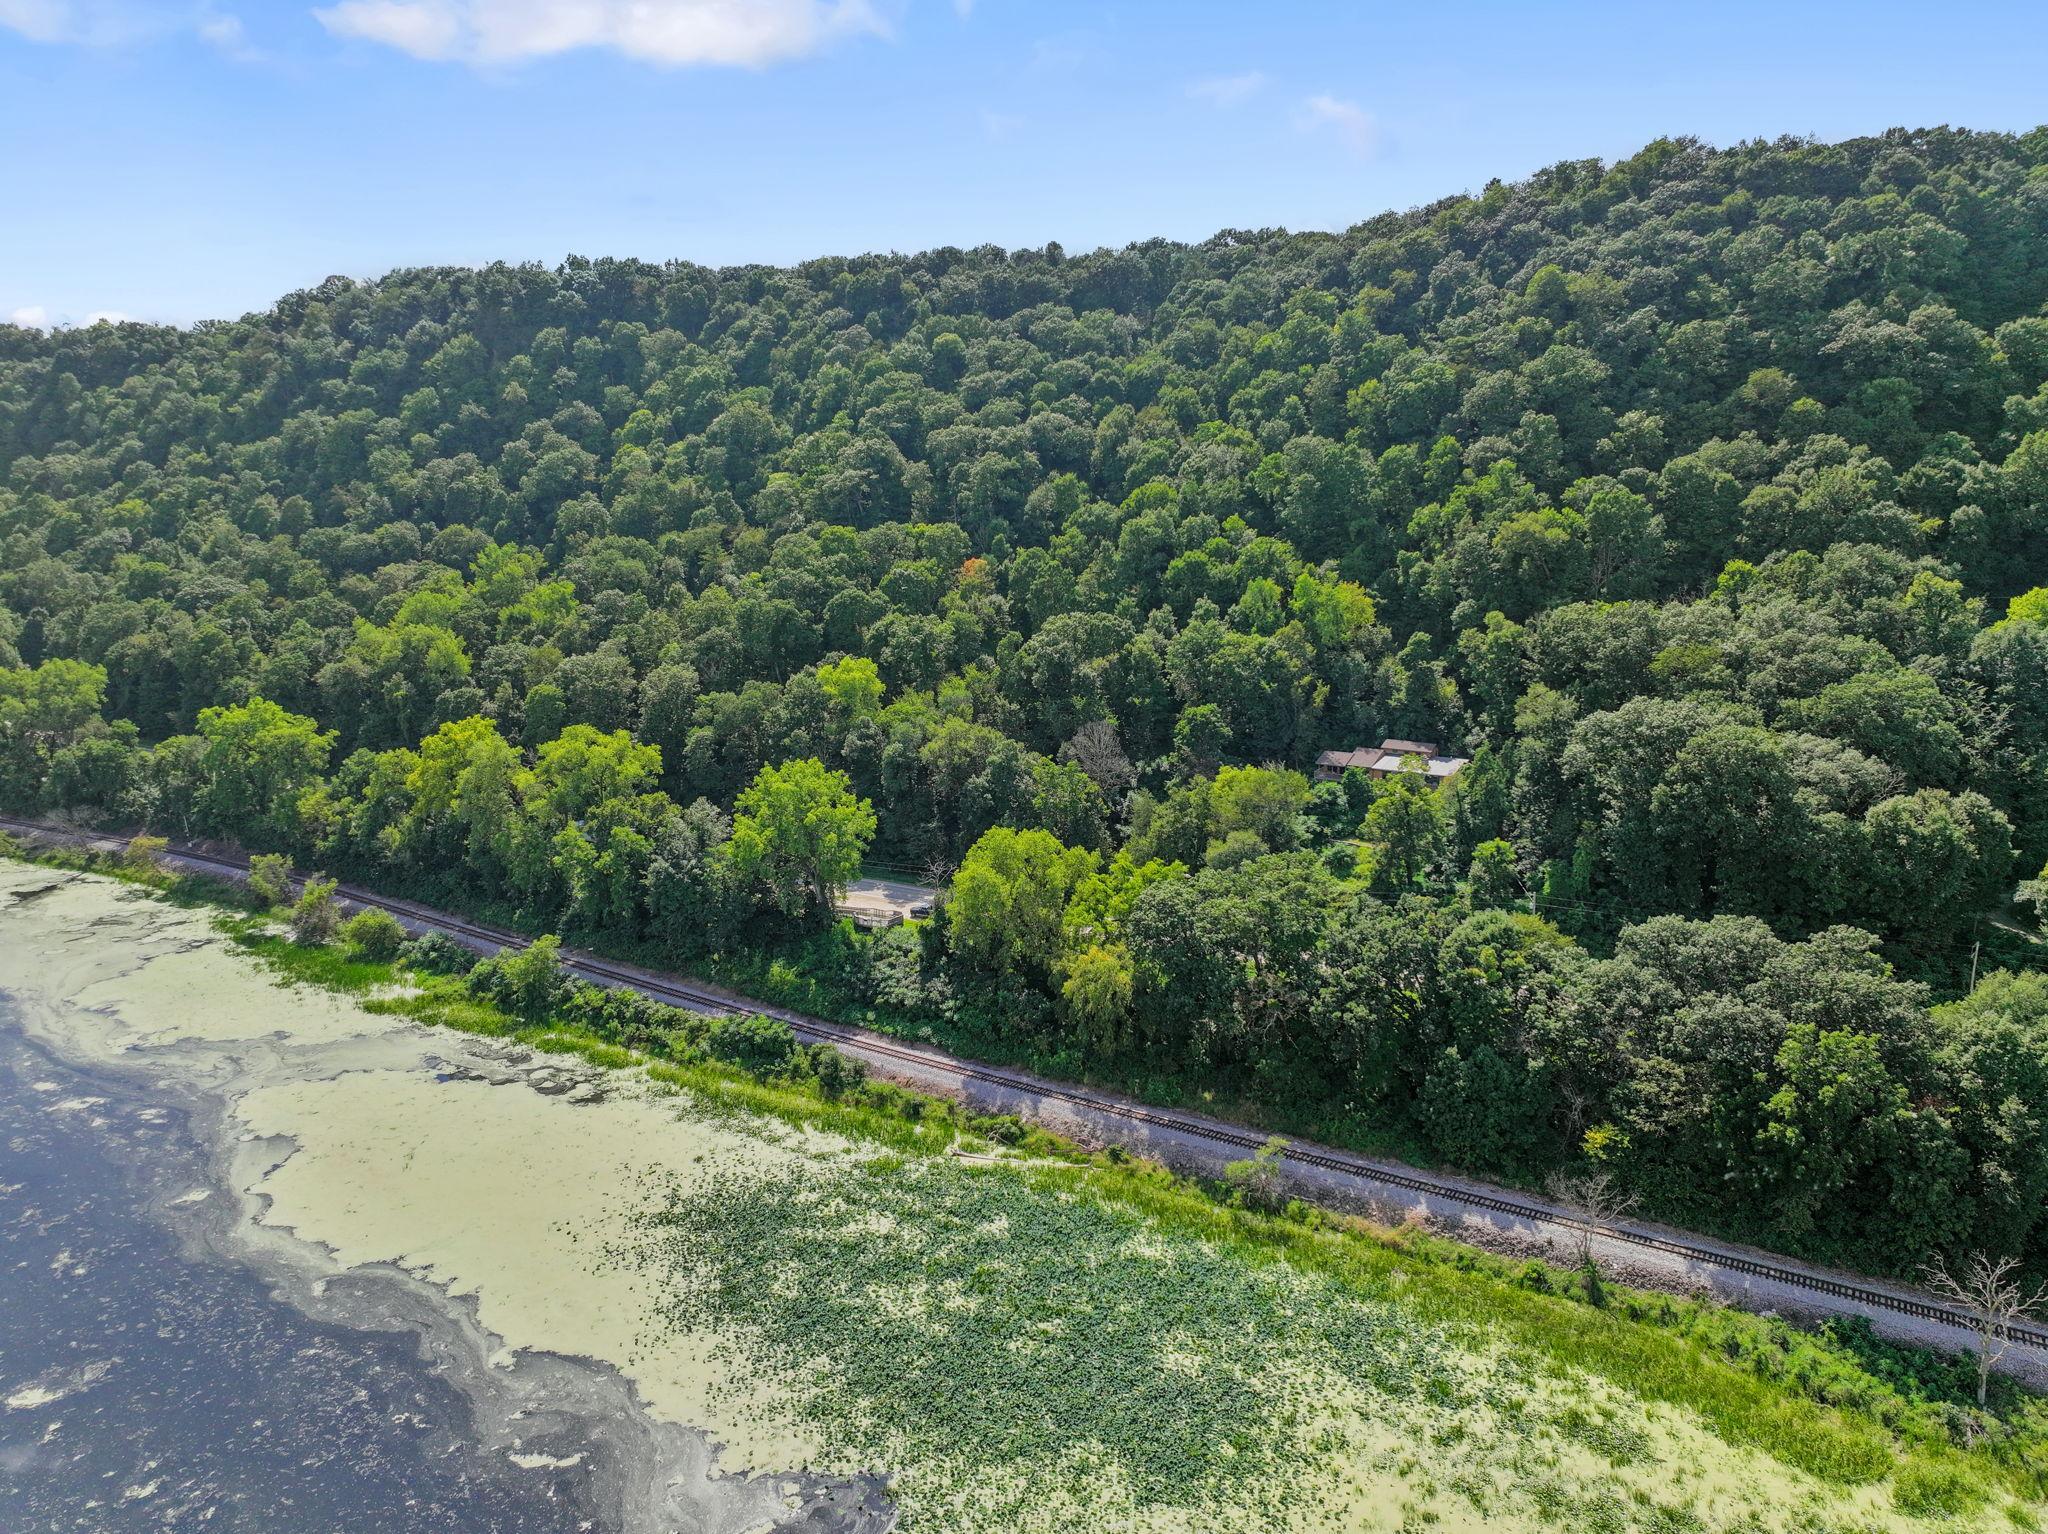
Aerial view of wooded waterfront property, with a small building and railroad tracks along the shore.
Aerial view of wetlands and winding waterways, with a river and wooded hills in the distance.
SEE ALL PHOTOS
Woodland home with a stone facade, wood siding, and a long wraparound deck.
Raised brown home with a wraparound deck and stone chimney nestled among dense trees.
Hallway opening to a living area with a vaulted wood ceiling and water views through large windows.
Open-plan living and dining room with vaulted wood ceilings, stone fireplace, and large windows.
Living room with exposed wood beams, large windows, and a water view.
Open-plan living and dining room with exposed ceiling beams, hardwood floors, and a stone fireplace.
Open-plan living and dining room with vaulted wood ceiling, exposed beams, and windows overlooking water.
Furnished living room with stone fireplace, vaulted wood-beam ceiling, and broad windows overlooking water.
Living room with vaulted wood ceiling, stone fireplace wall, hardwood floors, and large windows overlooking trees.
Open-plan living and dining room with exposed wood beams, vaulted ceiling, and large windows overlooking greenery.
Open dining and kitchen area with a vaulted wood ceiling, hardwood floors, and a wooden staircase.
Open kitchen and living room with a wood breakfast bar, stone fireplace, exposed beams, and stained-glass pendant.
Open dining room and kitchen with hardwood floors, wood cabinetry, and a high wood-plank ceiling.
Dining room with a wooden table, stained-glass pendant, large windows, and sliding doors to a porch.
Kitchen and dining area with a granite breakfast bar, wood floors, and large windows overlooking trees.
Kitchen with honey-colored cabinets, stainless steel appliances, hardwood floors, and a granite breakfast bar.
Kitchen with extensive oak cabinetry, a long white countertop, and hardwood flooring.
Kitchen with oak cabinetry, stainless steel appliances, and an island beside a windowed dining area.
Kitchen with wood cabinetry, white counters, a built-in wine rack, and stainless steel appliances.
Narrow kitchen with honey-toned cabinets, white counters, a built-in wine rack, and a view of the staircase.
Wood-paneled sunroom with a round dining table, deck access, leafy window views, and a black wood stove.
Bedroom with a vaulted wood ceiling, large windows, and a water view.
Bedroom with a vaulted wood ceiling, exposed beams, and large windows overlooking trees and a deck.
Bedroom with exposed wood beams and balcony windows overlooking water and wooded hills.
Bedroom with exposed wood ceiling beams, built-in shelves, and white louvered closet doors.
Bathroom with a double-sink vanity, marble-look counters, and a tub and shower beside a window.
Bathroom with a long marble-look double vanity, two sinks, gray walls, and light tile flooring.
Laundry area with front-loading washer and dryer beneath a black counter beside a tiled shower.
Furnished sitting room with a wooden desk, grandfather clock, and nautical decor.
Entry hall with a broad wooden staircase, hardwood floors, and a dining area with a china cabinet.
Furnished upstairs landing with a wood railing around the open stairwell and a sitting area by the windows.
Upstairs landing with a polished wood stair railing, mirrored closet doors, and a floral rocking chair.
Upstairs sitting room with a floral daybed, Tiffany-style lamp, and open railing overlooking the level below.
Balcony overlooking a river through green trees, with a wooded hillside in the distance.
Furnished wooden deck with outdoor dining set and a view of water through the trees.
Elevated deck beside a wood-sided home, overlooking leafy trees and a distant glimpse of water.
Covered deck with dining set and red grill overlooking trees and distant water.
Living room with a leather sectional and sliding glass doors overlooking trees, water, and distant hills.
Living room with a brown leather sectional and windows overlooking trees and water.
Dining area with tall wooden tables, a deer mural, and a glass-front cabinet.
Furnished kitchen with warm wood cabinets, a compact counter, and a rounded dining table beneath a stained-glass-style lamp.
Kitchen with honey-colored cabinets, stainless appliances, a corner sink, and a glass-front display cabinet.
Living room with a gray leather reclining sectional, wood-look floors, and a display shelf of decorative plates.
Dining area with a wildlife mural, round wooden table, black chairs, and refrigerator.
Furnished sitting room with wood-trimmed windows, a desk, and views of trees and distant hills.
Furnished den with a wooden desk, model car collection, plaid sofa, and rocking chairs.
Bathroom with a wood vanity and paneling, frosted sliding shower door, and tiled floor.
Unfinished garage with exposed ceiling framing, orange ladders, a workbench, and a window overlooking trees.
Raised tan home with a second-story balcony, covered parking, and a curving driveway amid mature trees.
Wood-sided home nestled among trees, with a raised deck, covered parking, and paved driveway.
Covered patio beside a mustard-colored home, with gravel, outdoor chairs, and lush garden beds.
Covered deck with outdoor table and chairs overlooking leafy trees and a glimpse of water.
Wooden deck with outdoor dining furniture overlooking dense woodland.
Brown wood-sided home with a raised deck beside a tree-lined curving driveway and stone steps.
Aerial view over green wetlands and water, with trees and a driveway in the foreground.
A home nestled among dense green trees on a wooded hillside, seen from above.
Aerial view of a wooded hillside home above a shoreline, with railroad tracks between the trees and water.
Aerial view of wooded waterfront property, with a small building and railroad tracks along the shore.
Aerial view of wetlands and winding waterways, with a river and wooded hills in the distance.
Courtesy of @properties La Crosse, Julianne DeLap Listing Contact:  
For Sale

14830 State 26

14830 State 26, Brownsville, MN 55919

$499,000
Perched above the Mississippi River and wrapped in wooded privacy, this extraordinary Brownsville retreat was designed for those who believe the view should be part of the home. A dramatic wall of windows brings the river, islands and changing seasons into the soaring great room, where vaulted wood ceilings, exposed beams, hardwood floors and an impressive stone gas fireplace create a space that feels both grand and inviting.

Designed for gathering, the expansive kitchen offers maple cabinetry, solid-surface counters, double ovens, a large island open to the living and dining areas, generous casual dining space and a separate wet bar. Just beyond, the 3/4-season porch--with its own heat and A/C--opens to two decks, including a covered river-view deck made for grilling, al fresco dinners and lingering summer evenings.

The main-floor primary suite is its own escape, with vaulted ceilings, his-and-hers closet areas, beautiful Mississippi views and a private deck for morning coffee. Its completely remodeled bath features a walk-in shower, dual sinks and convenient main-floor laundry, with additional hall access. A second bedroom completes the main level, while the light-filled loft overlooking the great room offers flexible space for an office, game room or quiet retreat.

Downstairs, the walkout lower level is an entertainer's dream. A second stone fireplace anchors the spacious family room, while a full kitchenette with refrigerator, dishwasher, microwave, sink and two-burner cooktop makes hosting effortless. There's room for game tables, long conversations and overnight guests, plus a large bedroom and full bath.

Outside, thoughtfully landscaped grounds, stone and paver walkways, retaining walls and mature woods create a private bluffside setting. Multiple decks invite you to experience the river from sunrise to sunset, while the attached insulated, heated two-car garage adds year-round convenience. A newer roof provides added peace of mind.

And then there is the setting. Located along one of the Upper Mississippi River's remarkable wildlife corridors, this is a place where a telescope belongs beside the windows--watch eagles soar above the river, waterfowl gather among the islands and the seasons unfold across the Mississippi below.

Private. Dramatic. Meticulously maintained. Designed for entertaining yet equally suited to quiet mornings above the river, this isn't simply a home with a view. It's a front-row seat to the Mississippi.

3
beds

2
baths

2,996 Sq.Ft. LIVING AREA

5.02 Acres lot

Julie  Delap

Julie Delap

Features & Amenities

Interior

  • total bedrooms3
  • Total bathrooms2
  • full bathrooms2
  • Laundry room Main Level
  • Fireplace Family Room, Free Standing, Gas, Insert, Living Room, Other, Stone, Wood Burning
  • APPLIANCES Cooktop, Dishwasher, Double Oven, Dryer, Fuel Tank - Rented, Microwave, Other, Refrigerator, Stainless Steel Appliances, Wall Oven, Washer

Area & Lot

  • Status For Sale
  • Living Area2,996 Sq.Ft.
  • Total Area3,800 Sq.Ft.
  • Lot Area5.02 Acres
  • MLS® ID7134602
  • TypeResidential
  • YEAR BUILT1968
  • NeighborhoodHouston County
  • Water FrontageRiver View
  • View DescriptionPanoramic, River
  • School DistrictCaledonia

Exterior

  • STORIES2
  • Garage Space2.0
  • water SourceWell
  • PoolNone
  • roofAge 8 Years or Less, Architectural Shingle, Asphalt, Composition, Rubber
  • lot featuresTree Coverage - Medium
  • parkingAttached Garage, Carport, Driveway - Other Surface, Electric, Heated Garage, Insulated Garage, Tuckunder Garage
  • HEAT TYPEBoiler, Fireplace(s), Other
  • AIR CONDITIONINGCentral Air
  • sewerSeptic System Compliant - Yes
  • Disability FeaturesOther

Financial

  • Sales Price$499,000
  • Real Estate Tax $3,078/yr
Raised brown home with a wraparound deck and stone chimney nestled among dense trees.

Schedule a Showing

I would love to show you this beautiful property. Please select your preferred date and time below. I will be in touch shortly to confirm your appointment.

Schedule a Showing

I would love to show you this beautiful property. Please select your preferred date and time below. I will be in touch shortly to confirm your appointment.

Thank you for your interest in 14830 State 26, Brownsville, MN 55919. We are reviewing your request and will be in touch shortly!

Mortgage Calculator

Estimate your monthly mortgage payment, including the principal and interest, property taxes, and HOA. Adjust the values to generate a more accurate rate.

All estimates are provided for informational purposes only. Actual amounts may vary.
$0,000 Your Payment 20 15 65
$0,000 Your Payment

Houston County

Blends small-town living with Driftless Region beauty, from riverfront La Crescent to the farmland of Caledonia and Spring Grove

Explore

Guiding You Every Step of the Way

Get assistance in determining current property value, crafting a competitive offer, writing and negotiating a contract, and much more. Let me guide you through your home-buying journey.

Follow Me on Instagram