Leave a Message

Thank you for your message. I will be in touch with you shortly.

Explore My Properties
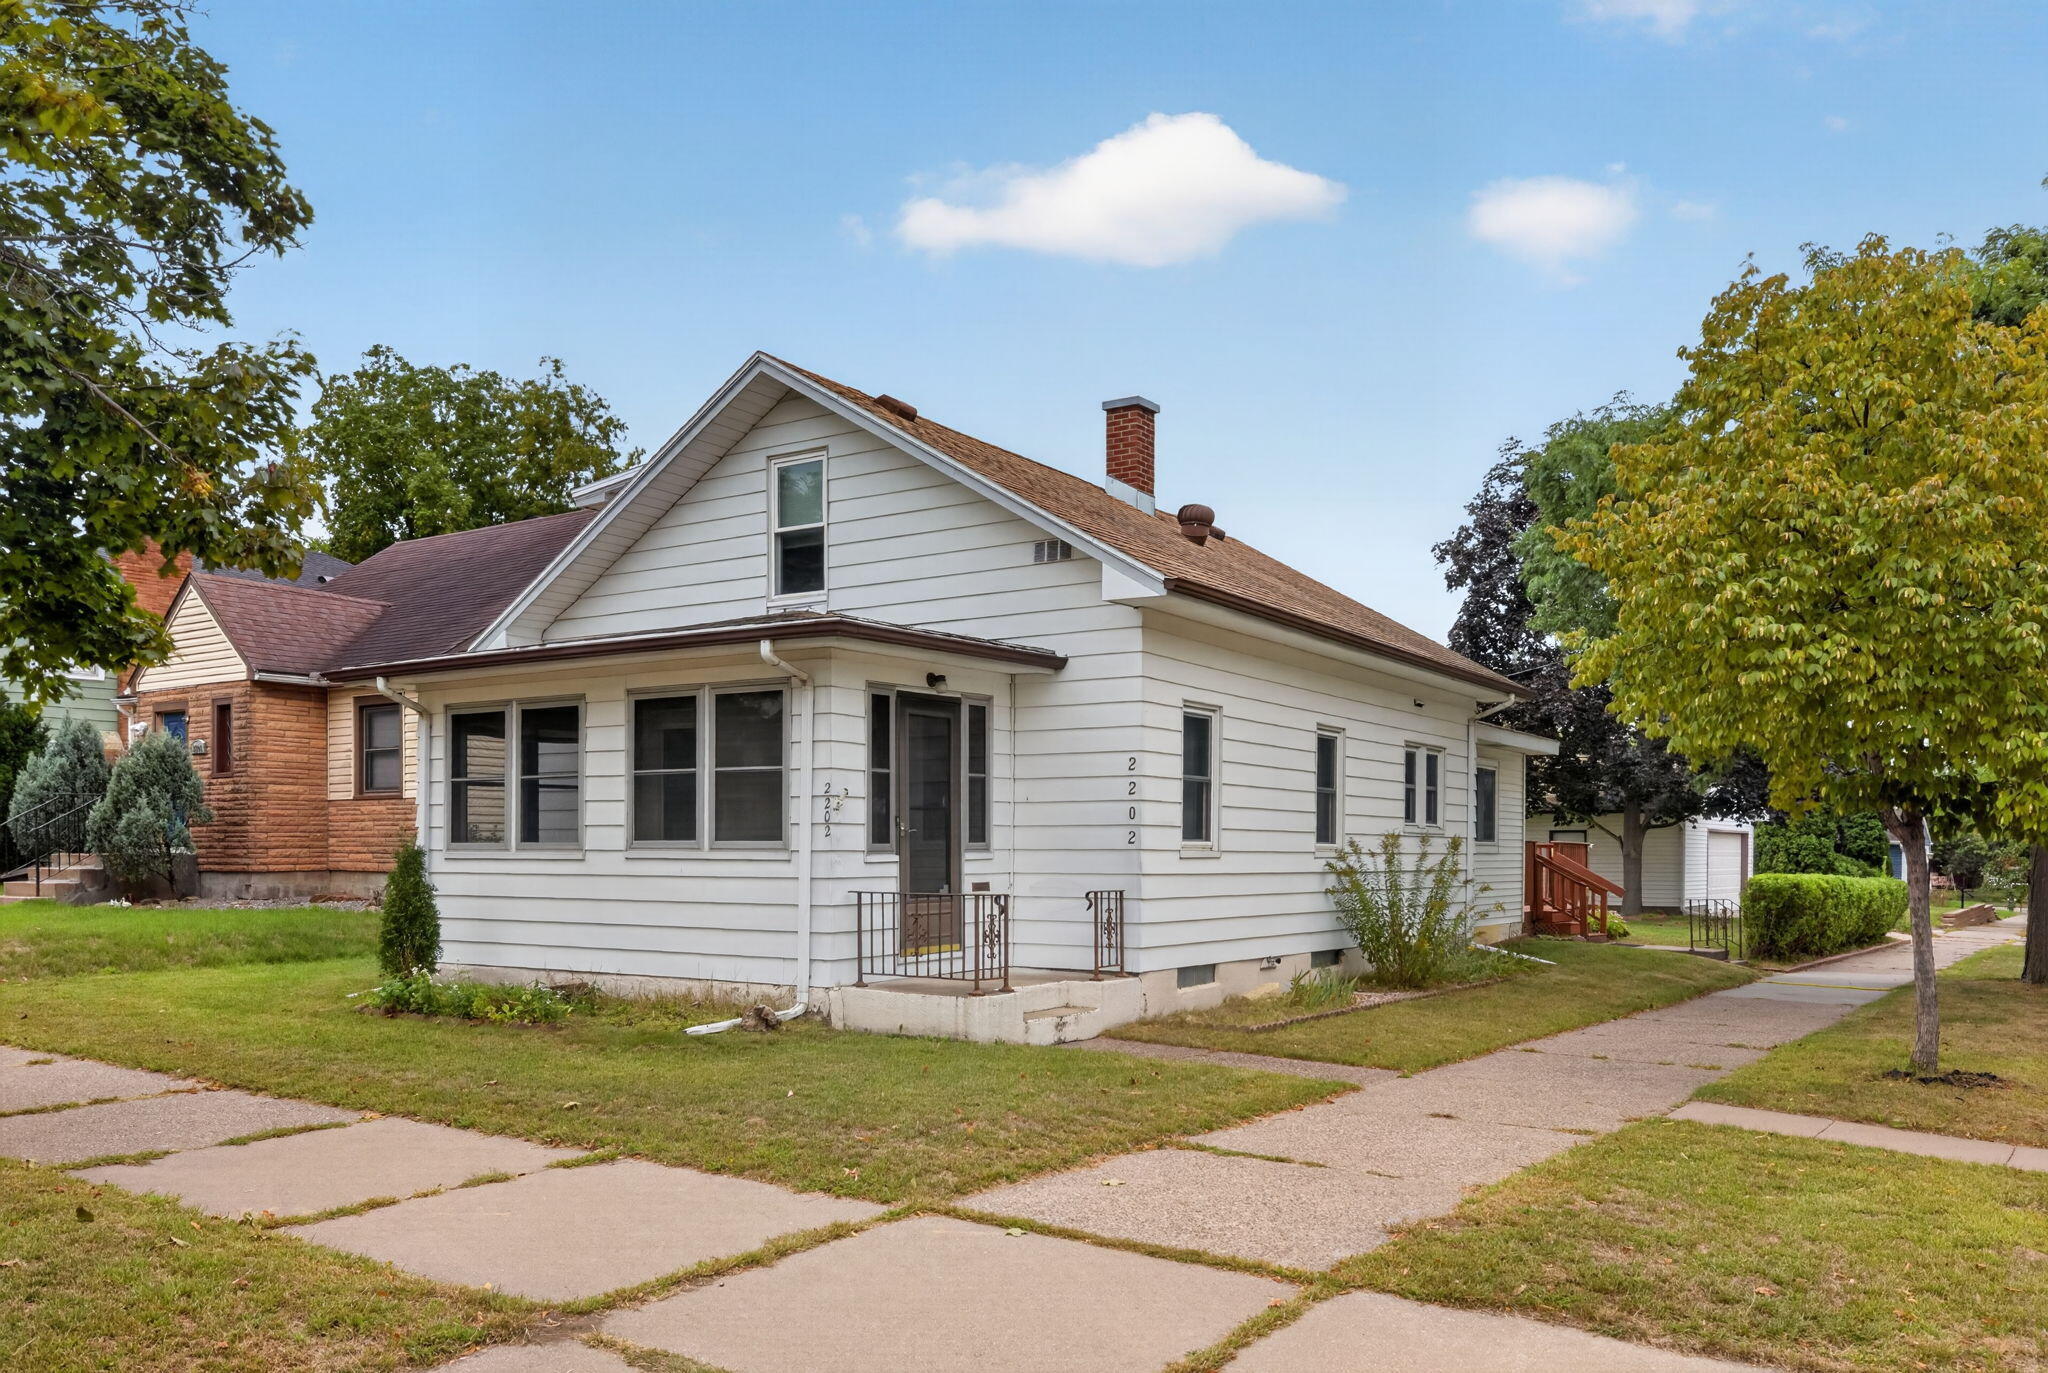
White-sided house with a small front porch and brick chimney on a tree-lined corner lot.
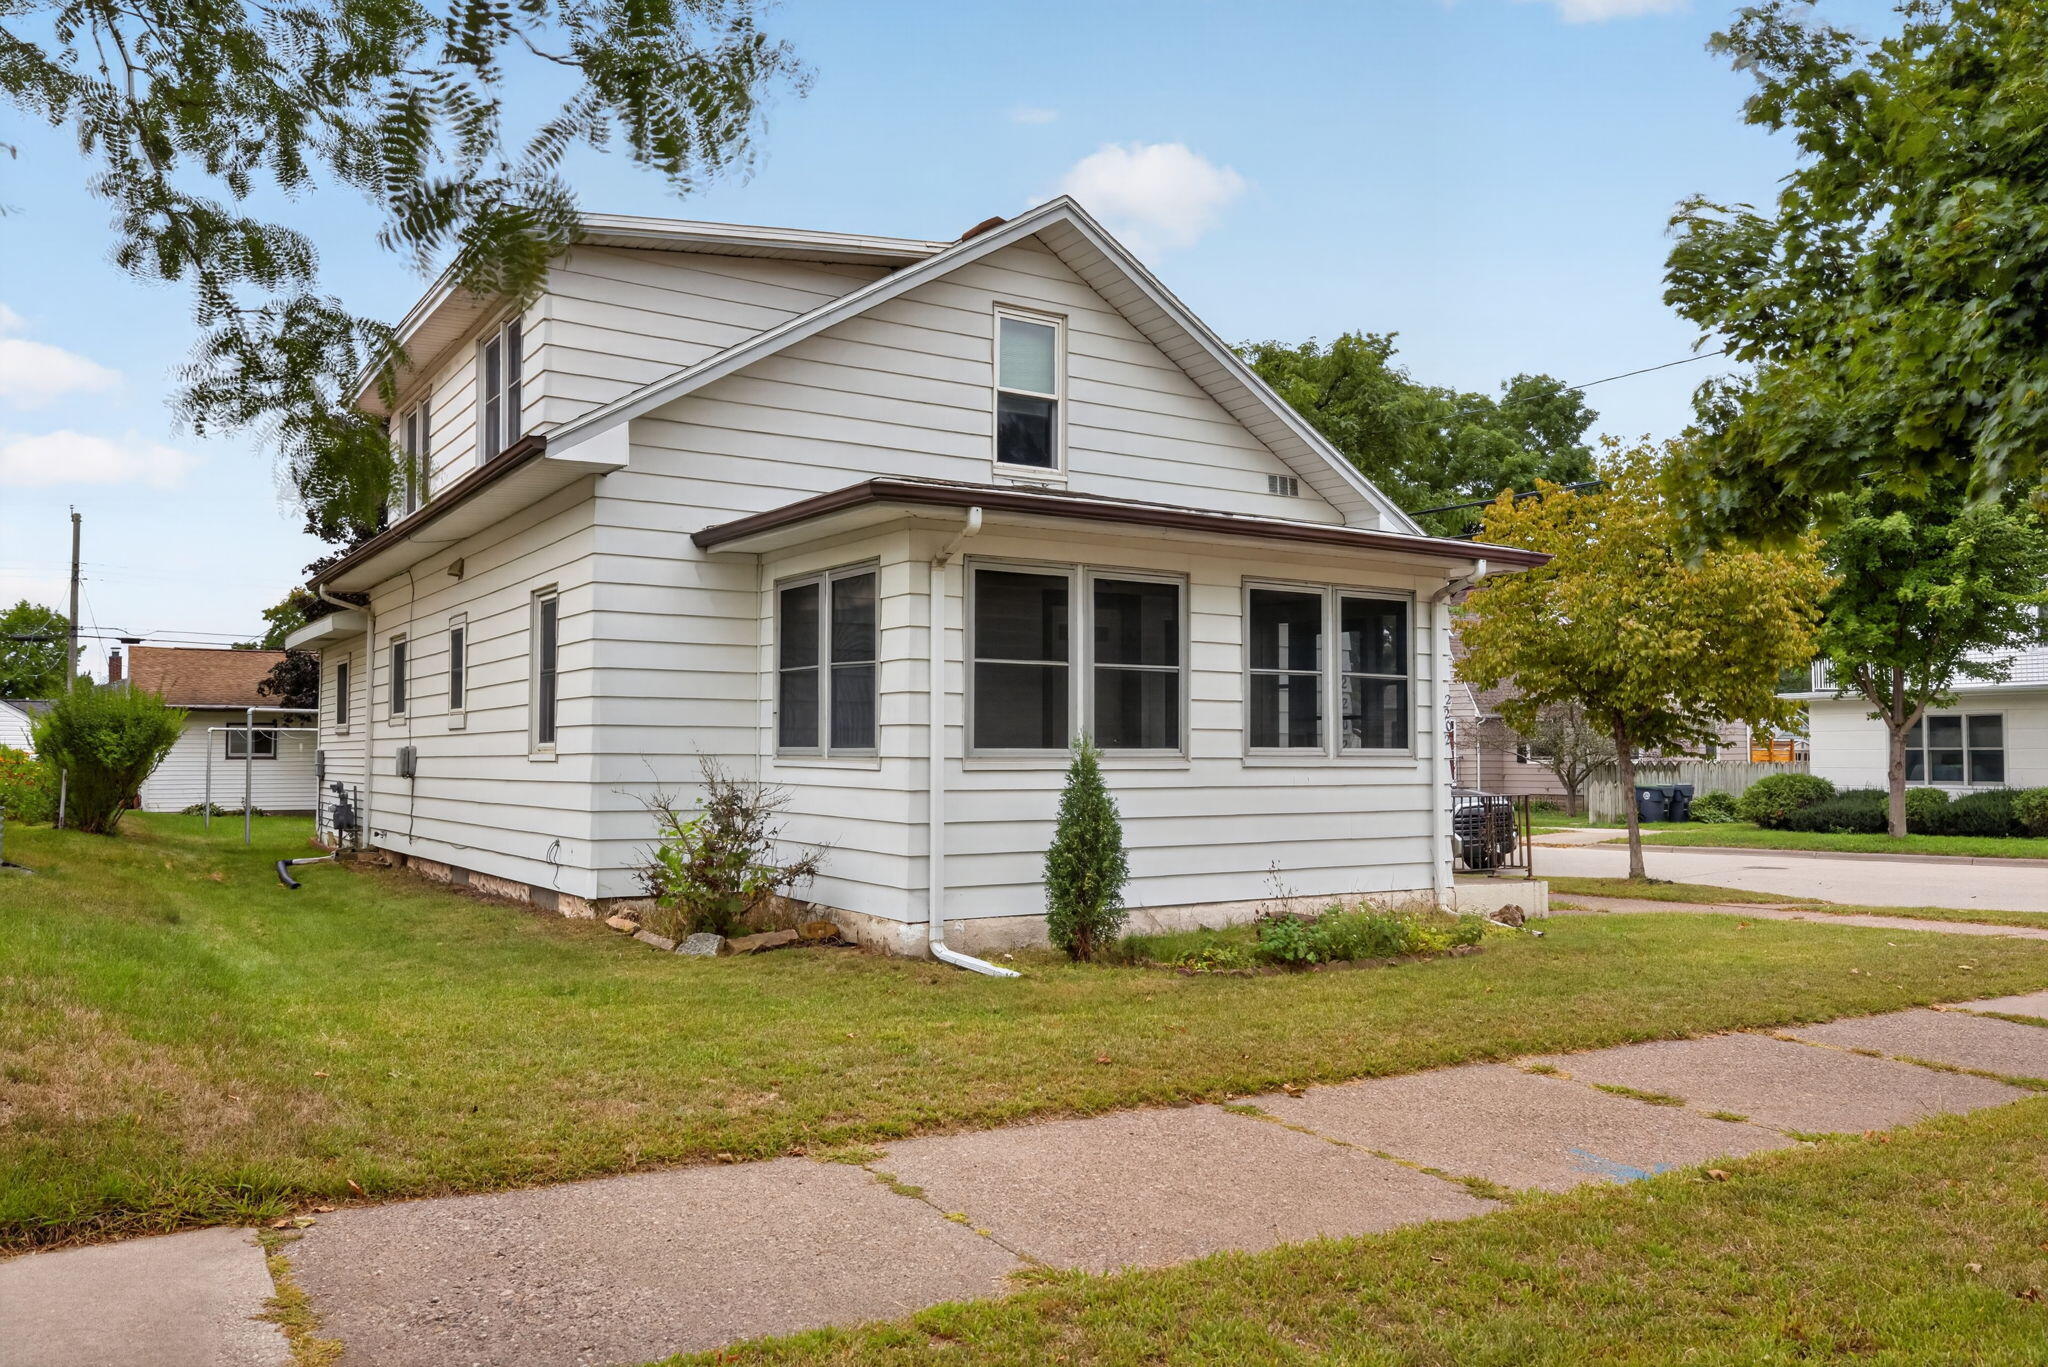
White two-story house with a gabled roof and enclosed screened porch on a grassy corner lot.
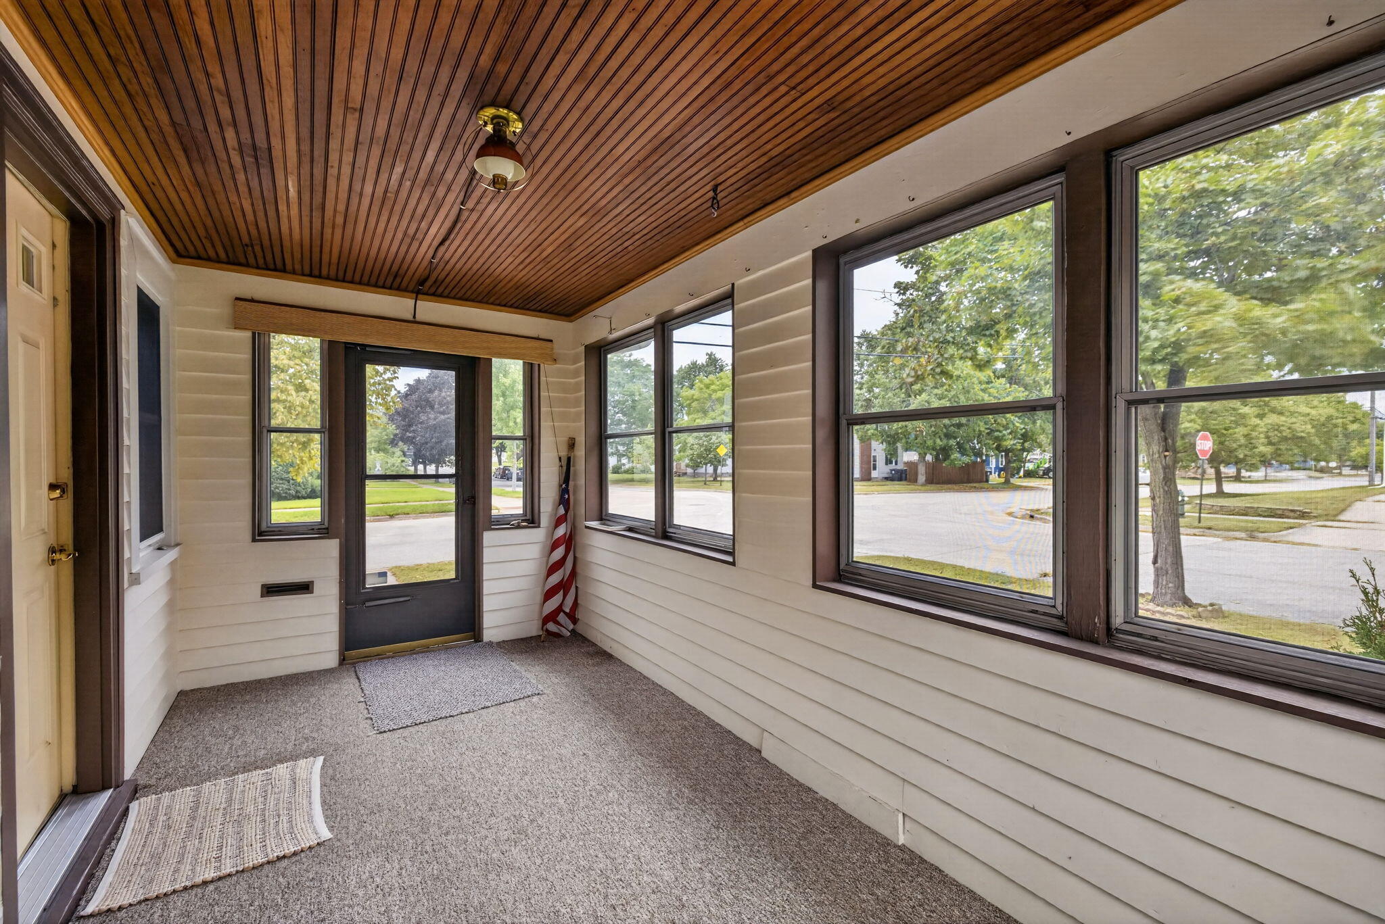
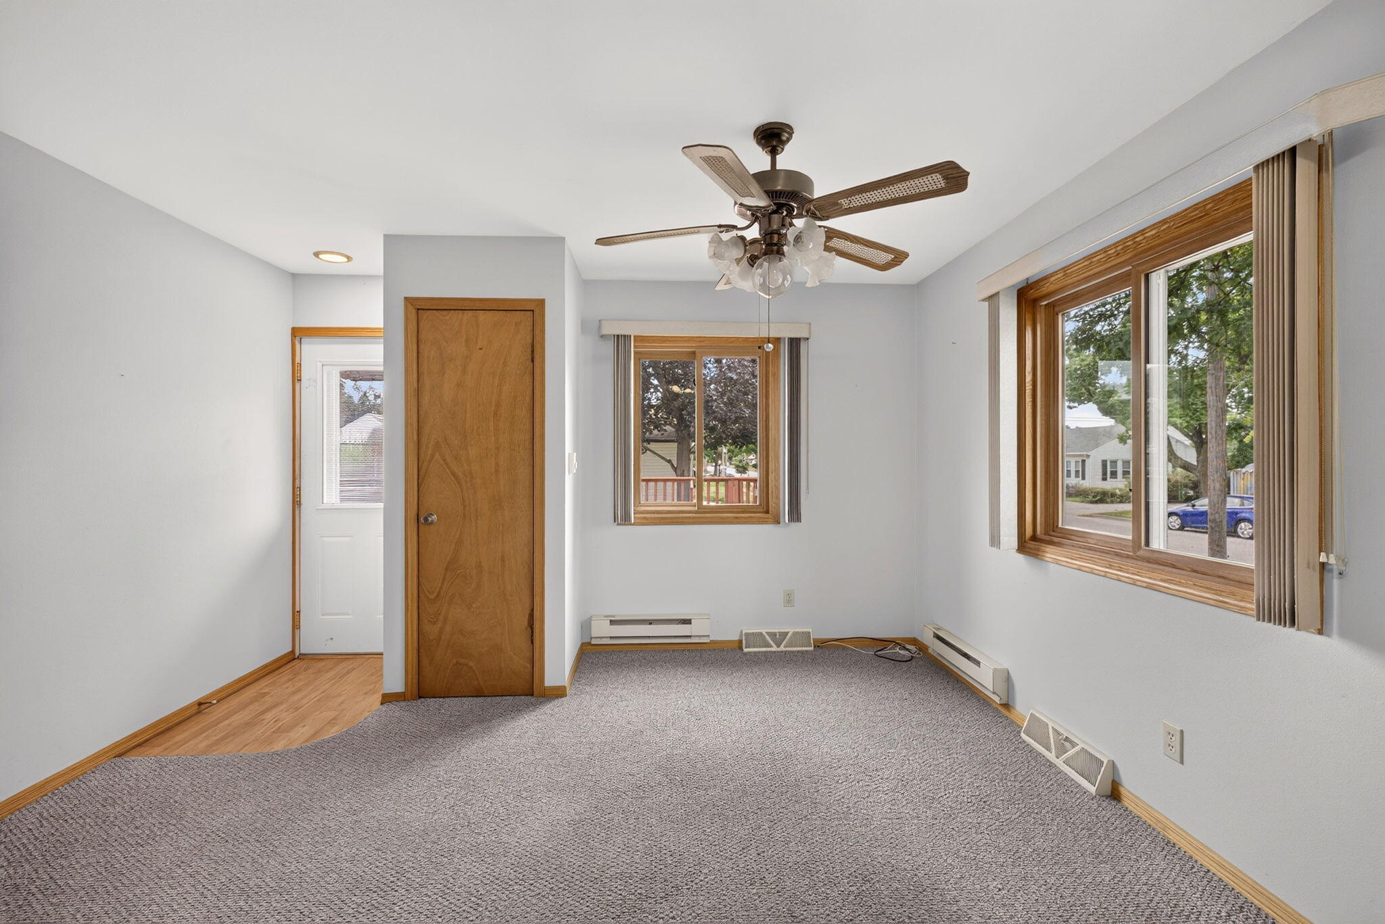
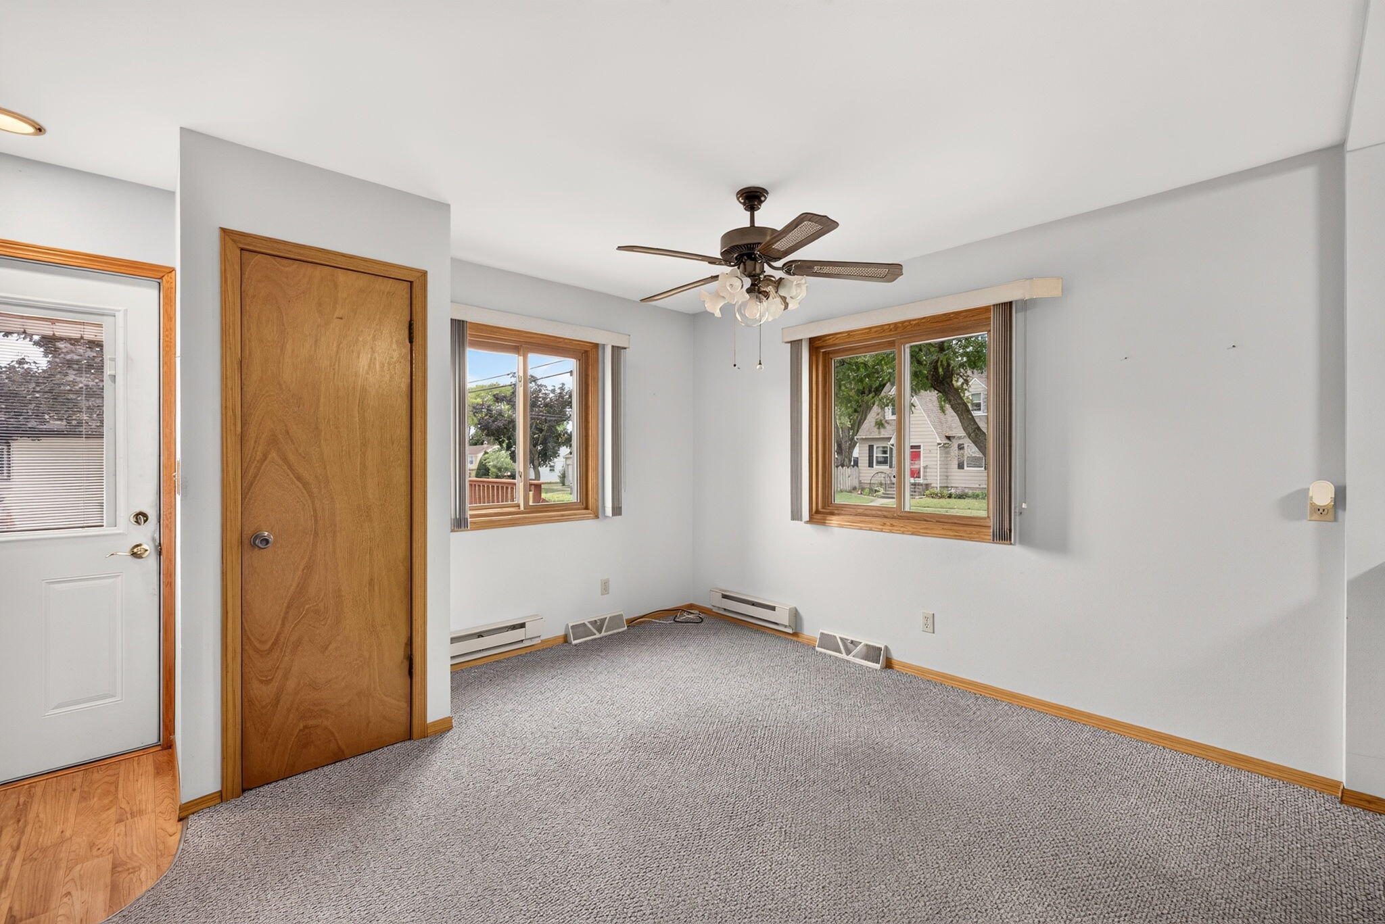
Enclosed front porch with large street-facing windows and a warm wood-plank ceiling.
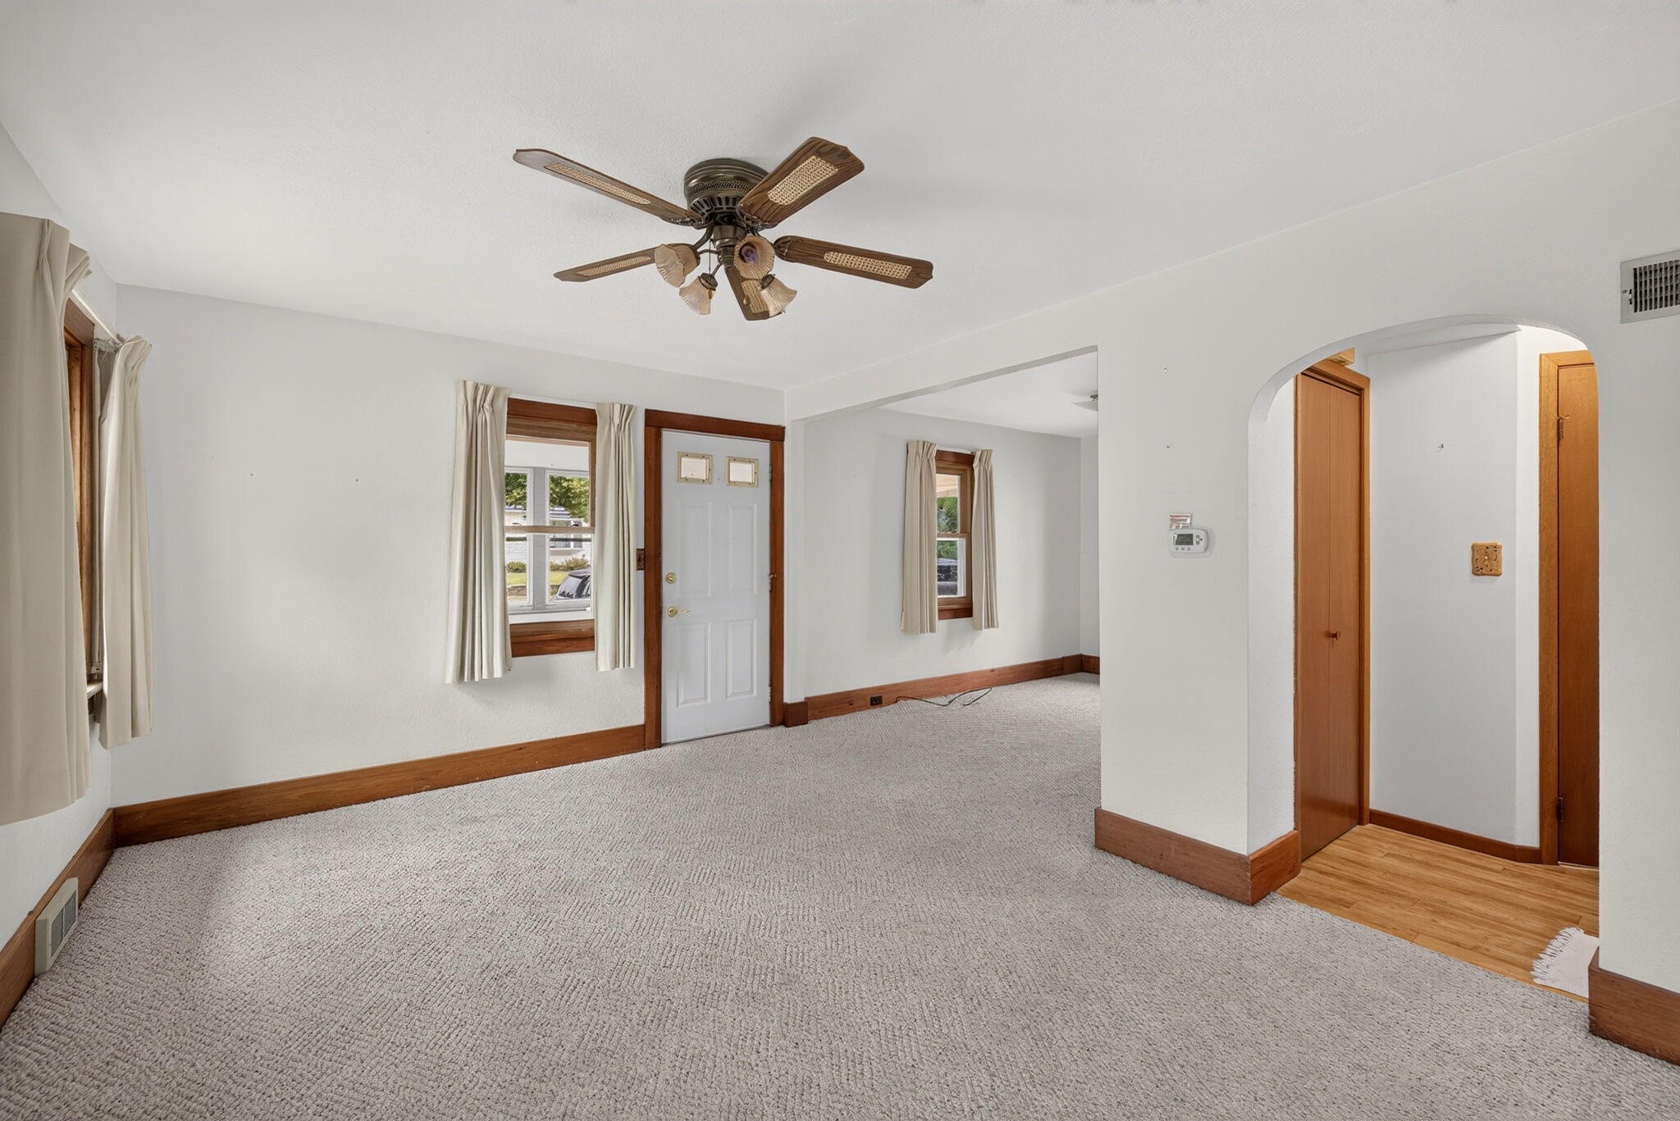
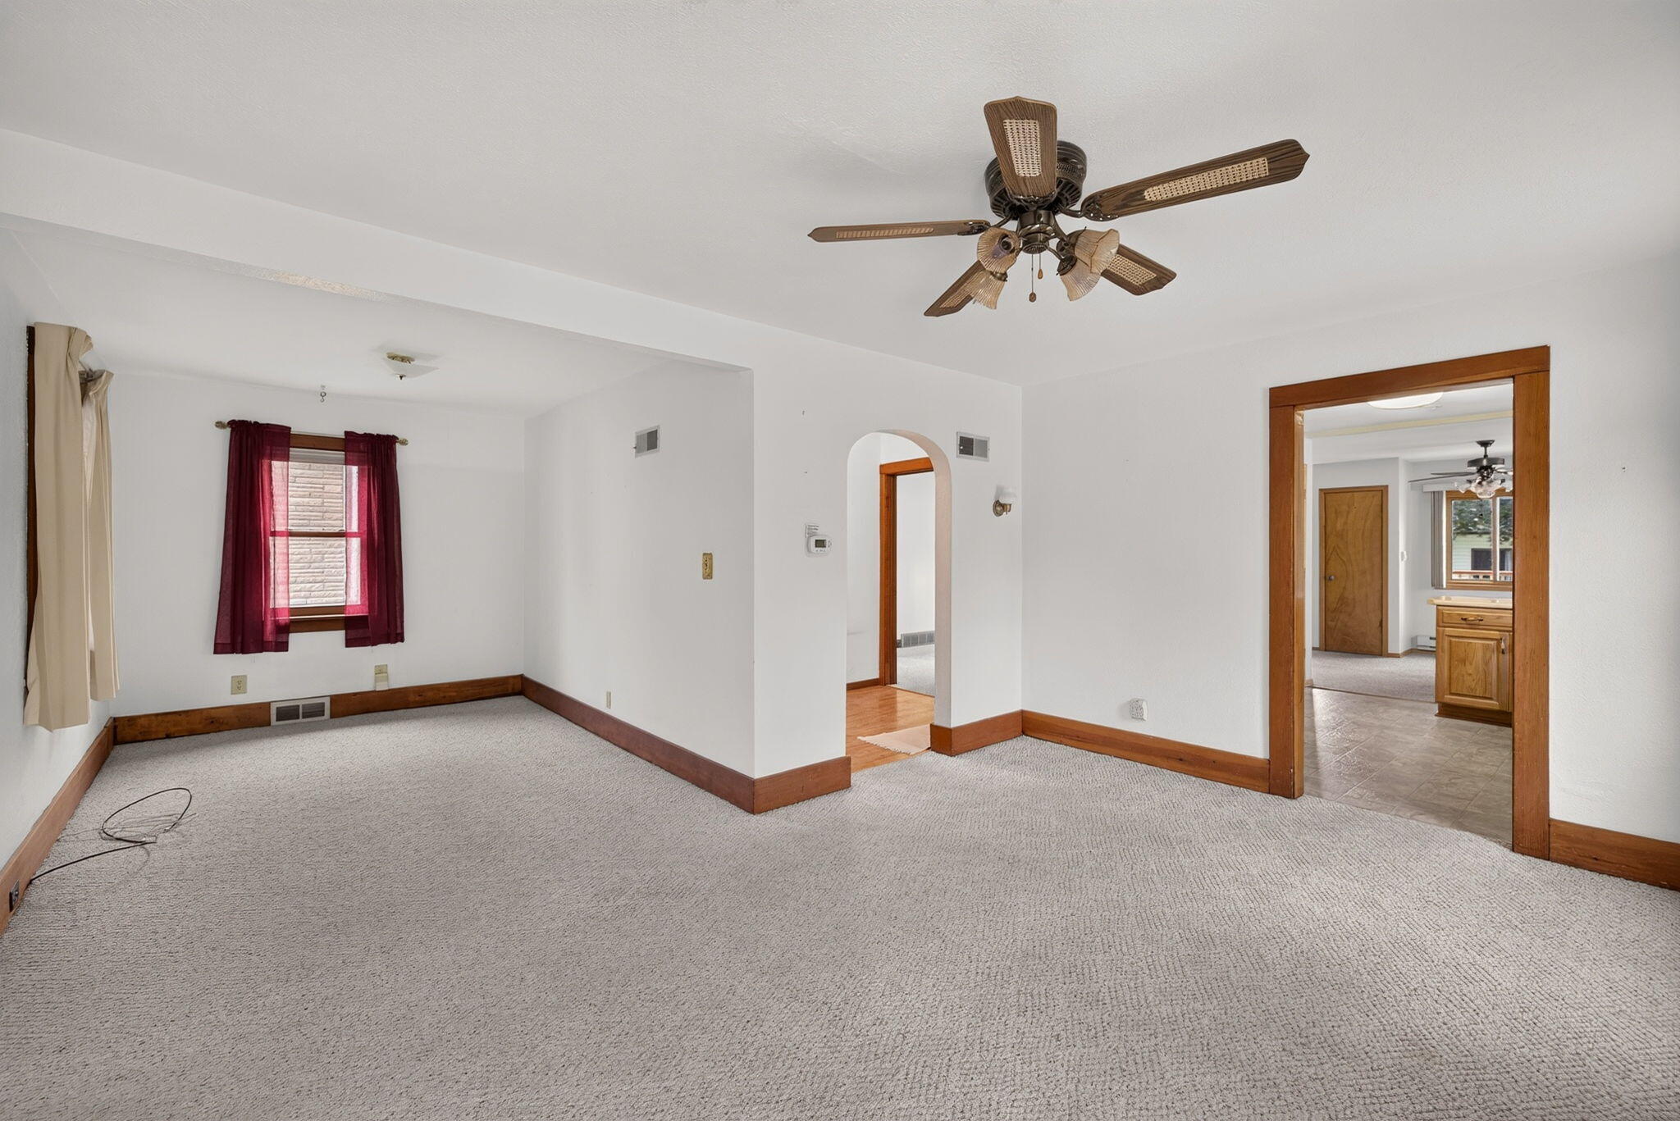
Empty carpeted living room with a ceiling fan, wood trim, and an arched hallway opening.
Empty carpeted living room with a ceiling fan, burgundy curtains, and wood-trimmed doorways.
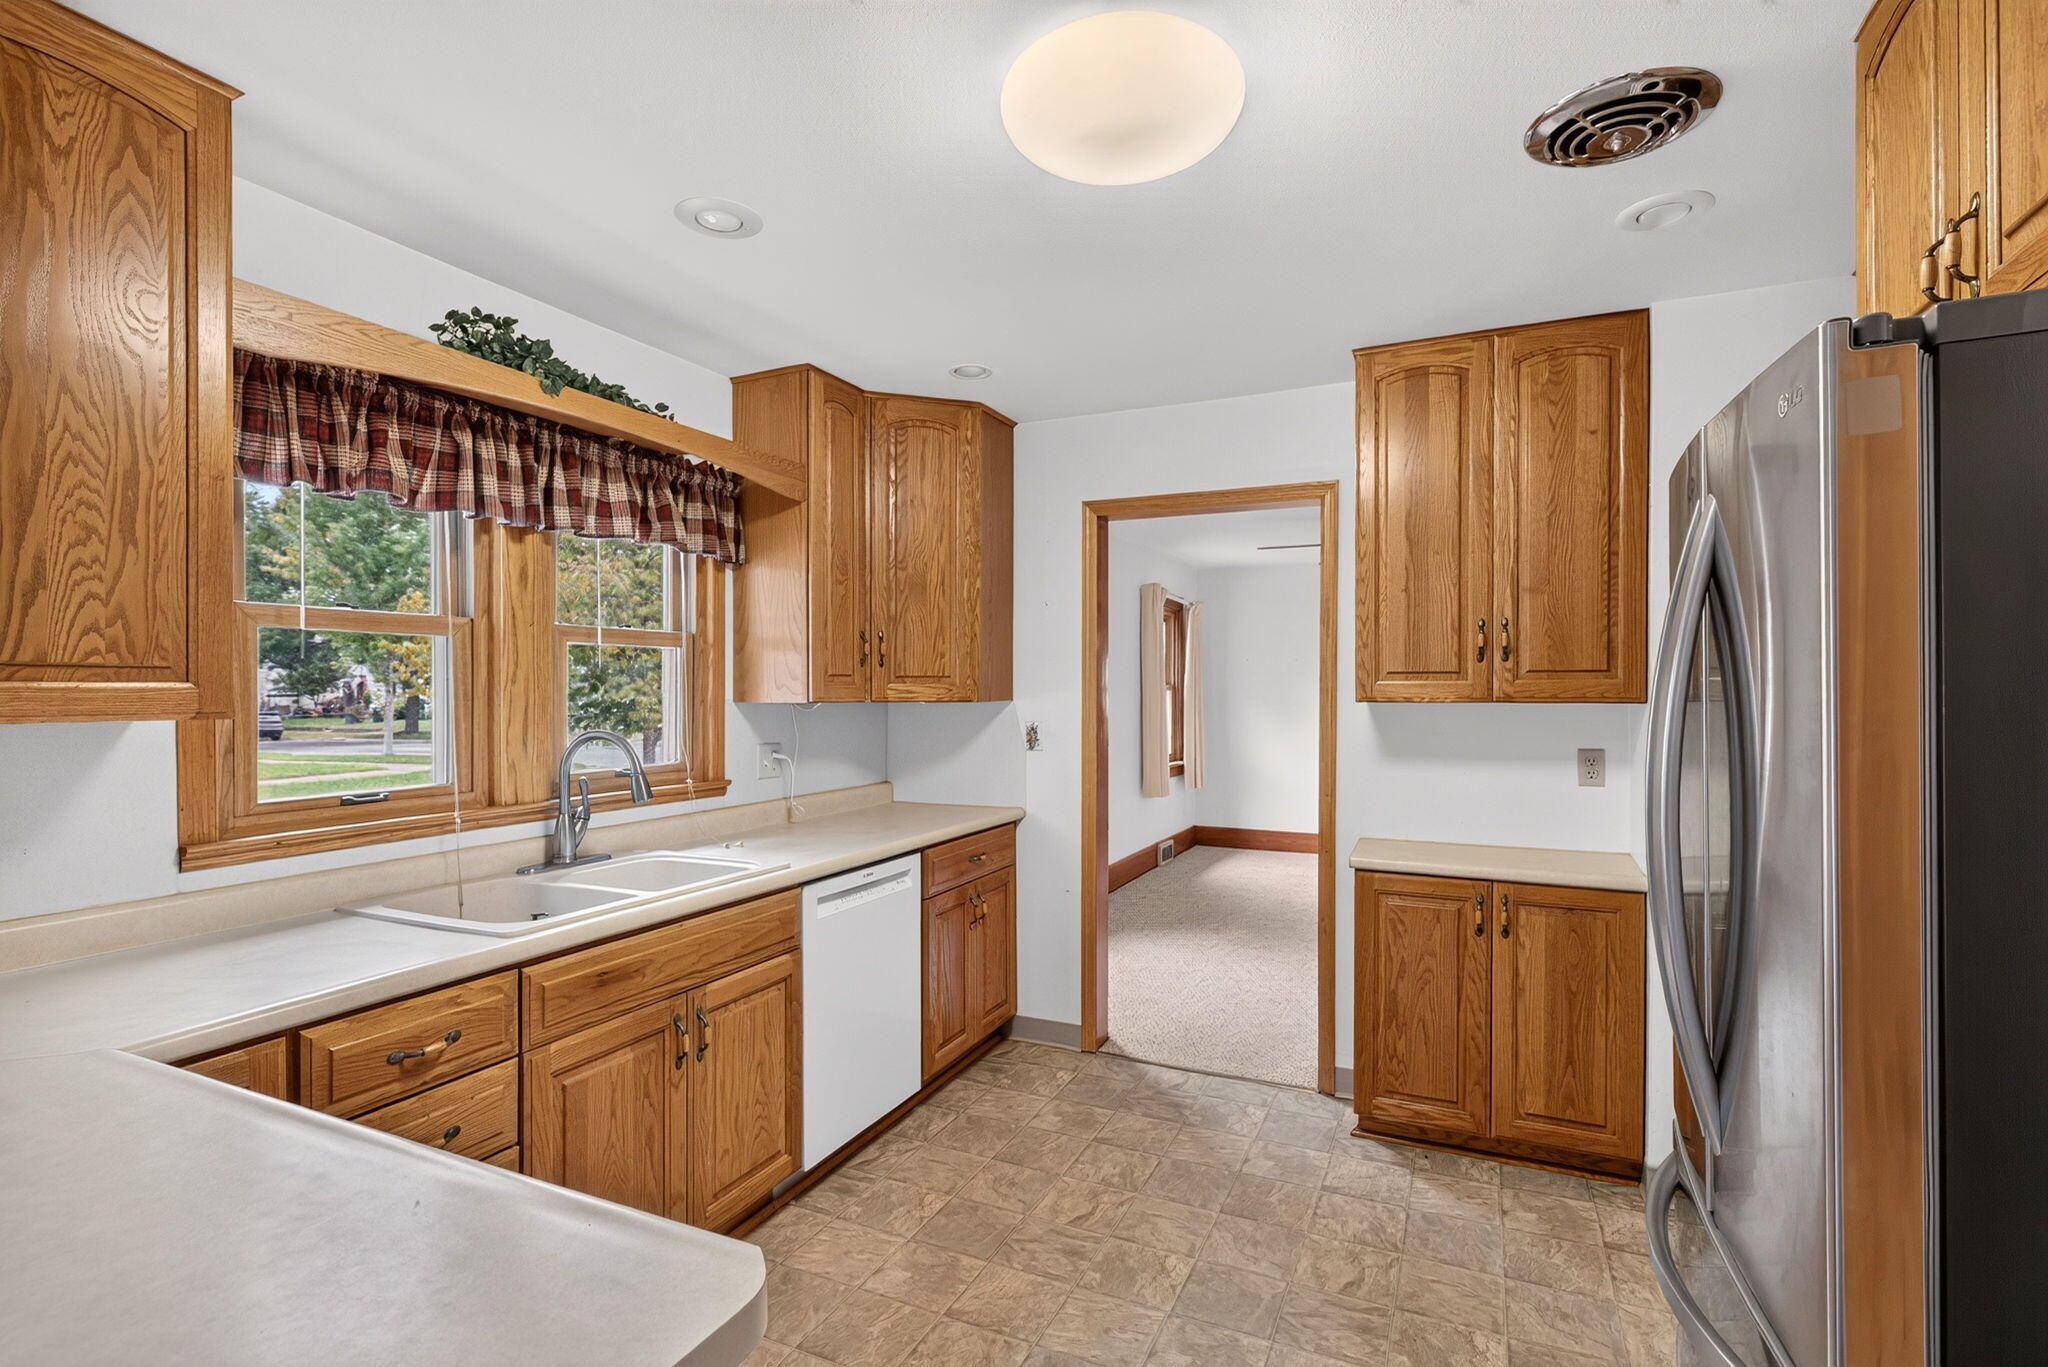
Kitchen with oak cabinets, a double window above the sink, and a stainless-steel refrigerator.
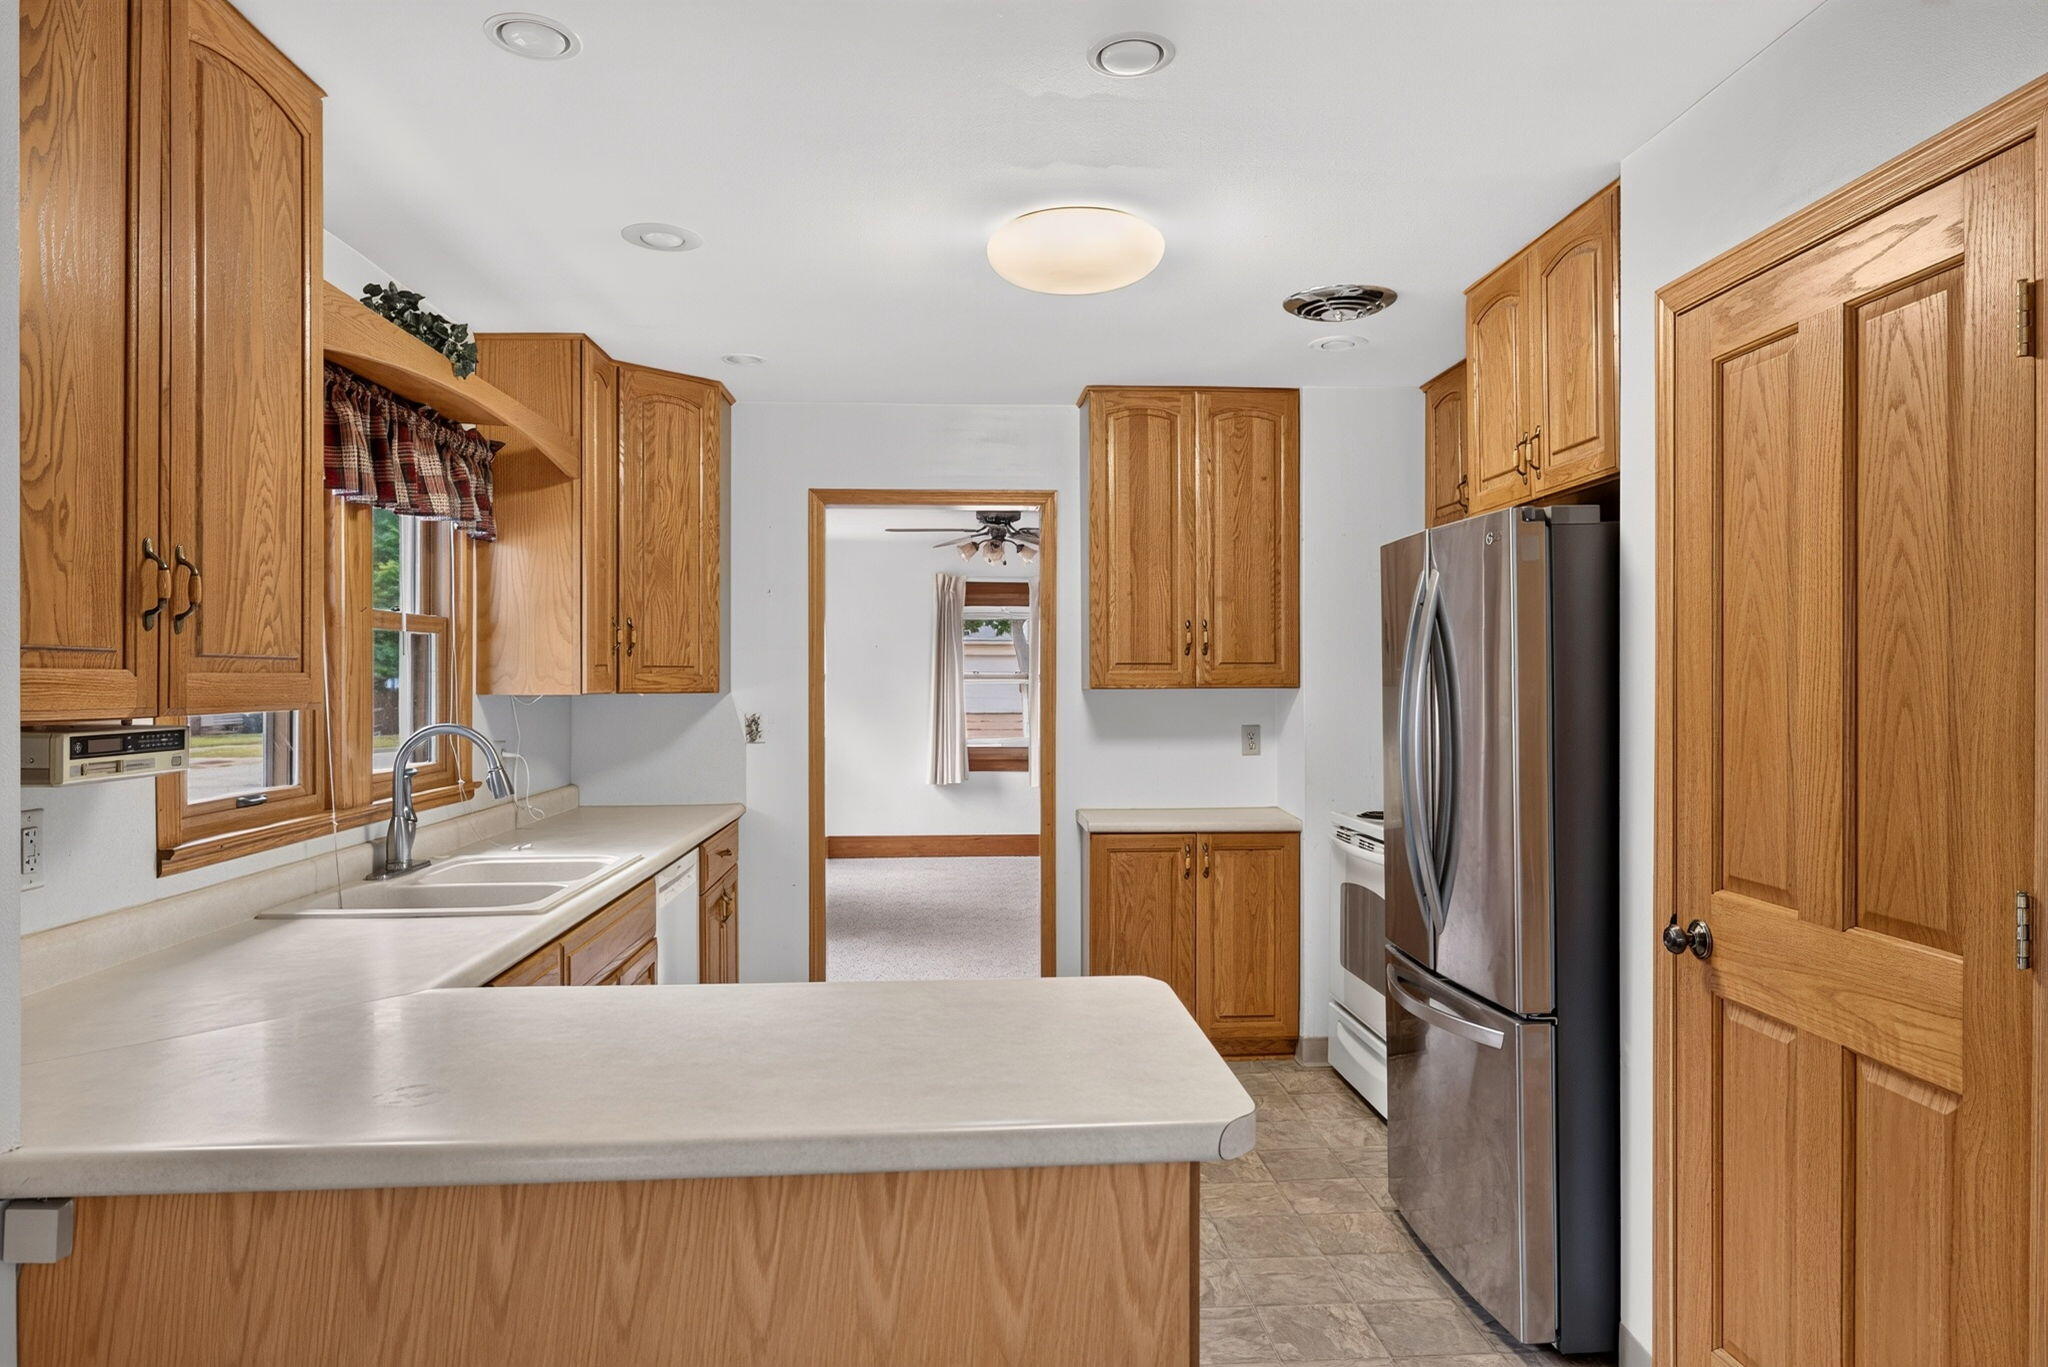
Kitchen with honey-toned wood cabinets, a sink beneath the window, and stainless steel appliances.
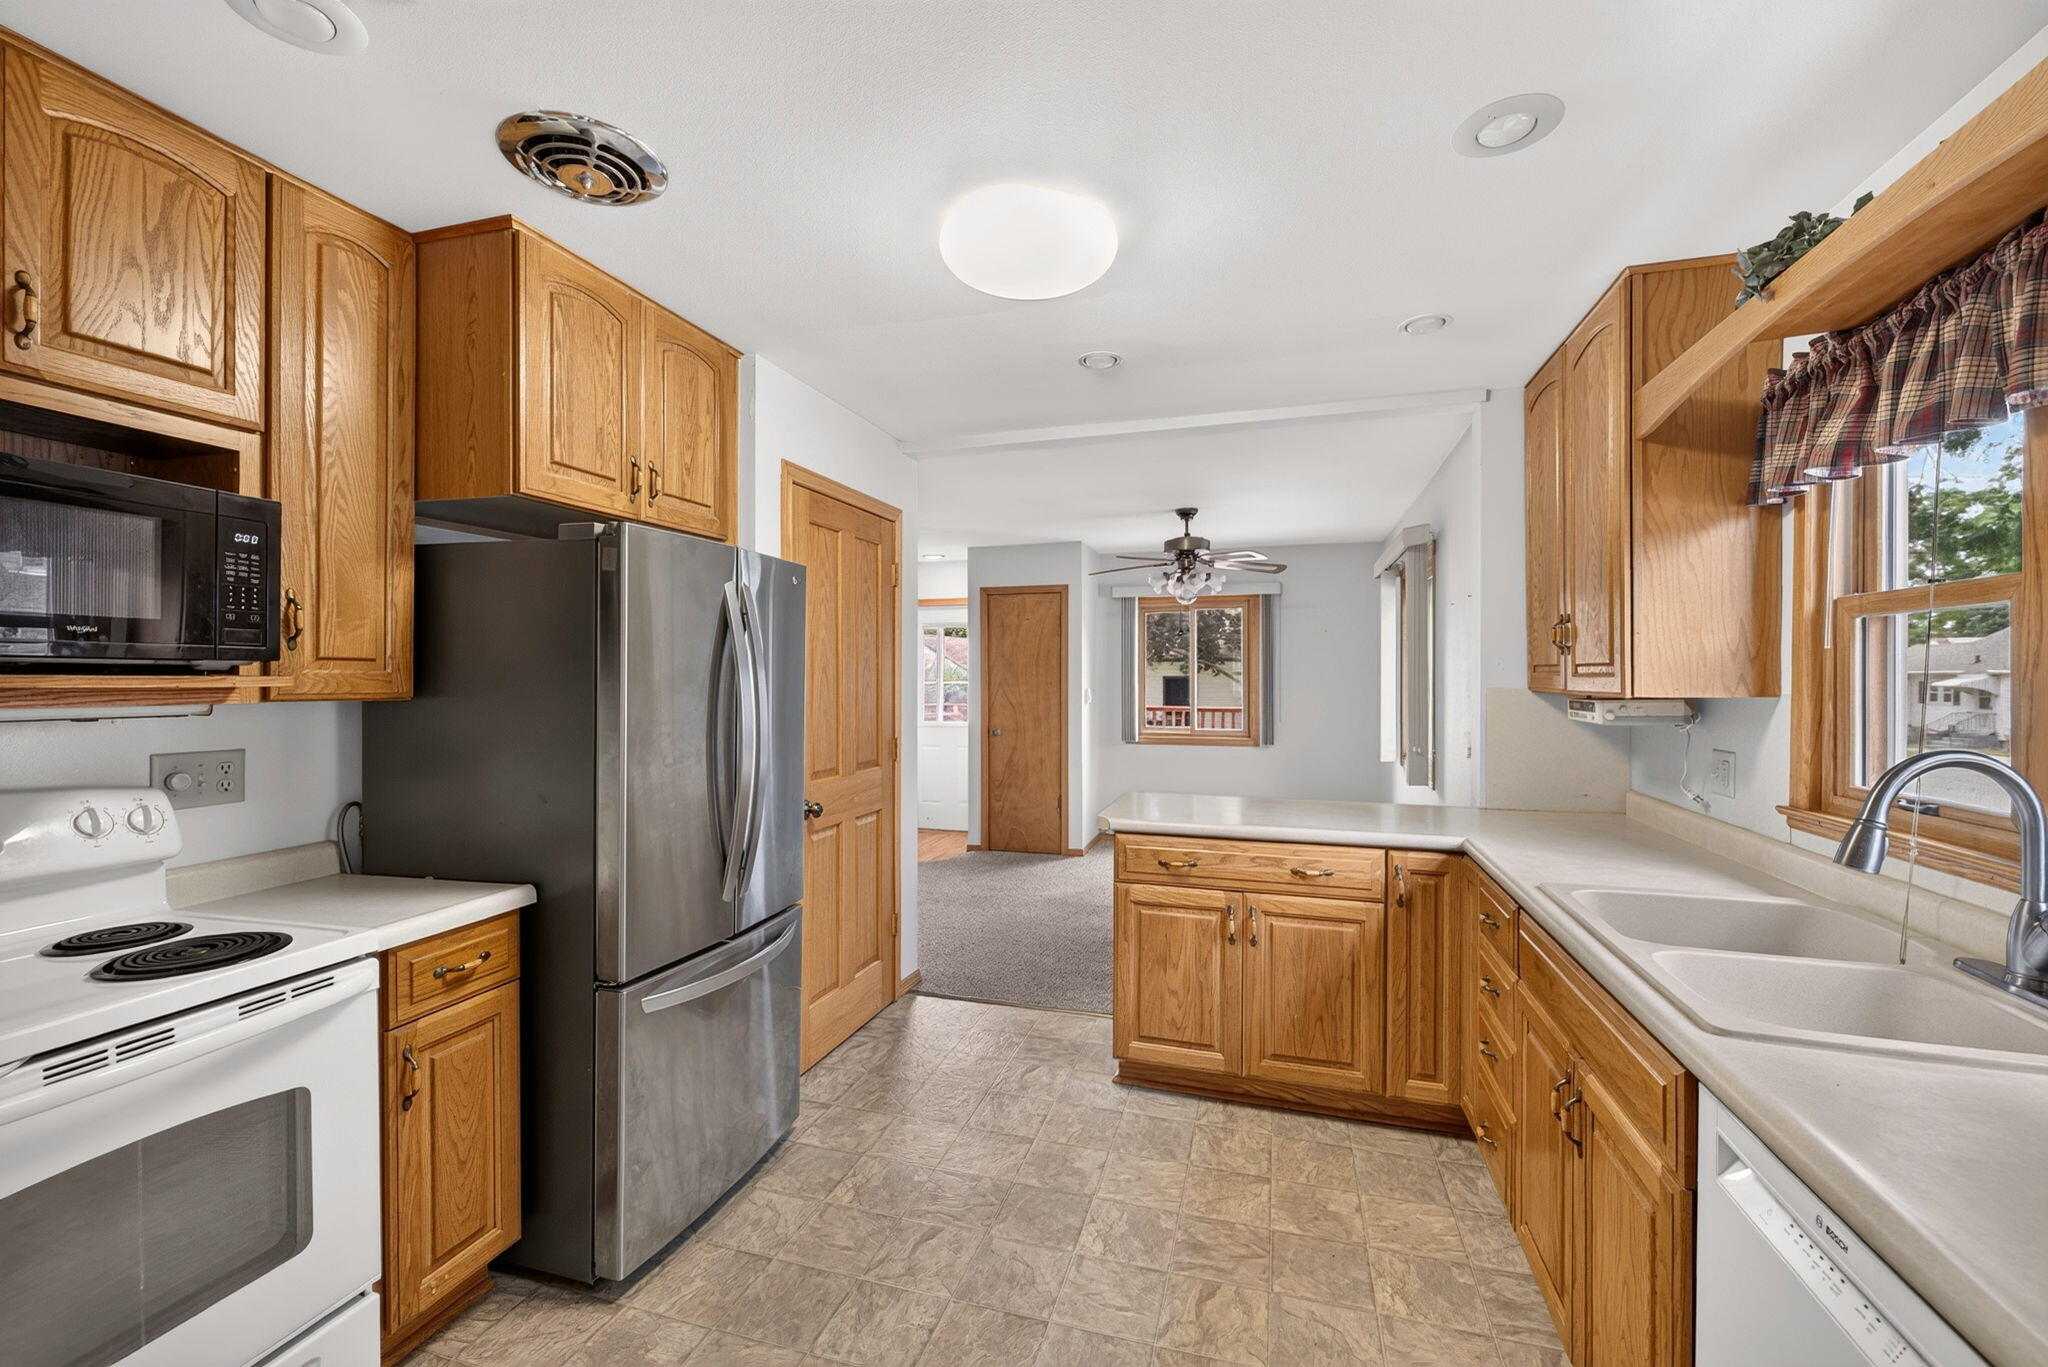
Kitchen with oak cabinets, stainless-steel refrigerator, white range, and double sink.
Empty carpeted bedroom with wood-trimmed windows, a ceiling fan, and baseboard heaters.
Empty carpeted bedroom with two wood-trimmed windows and a ceiling fan.
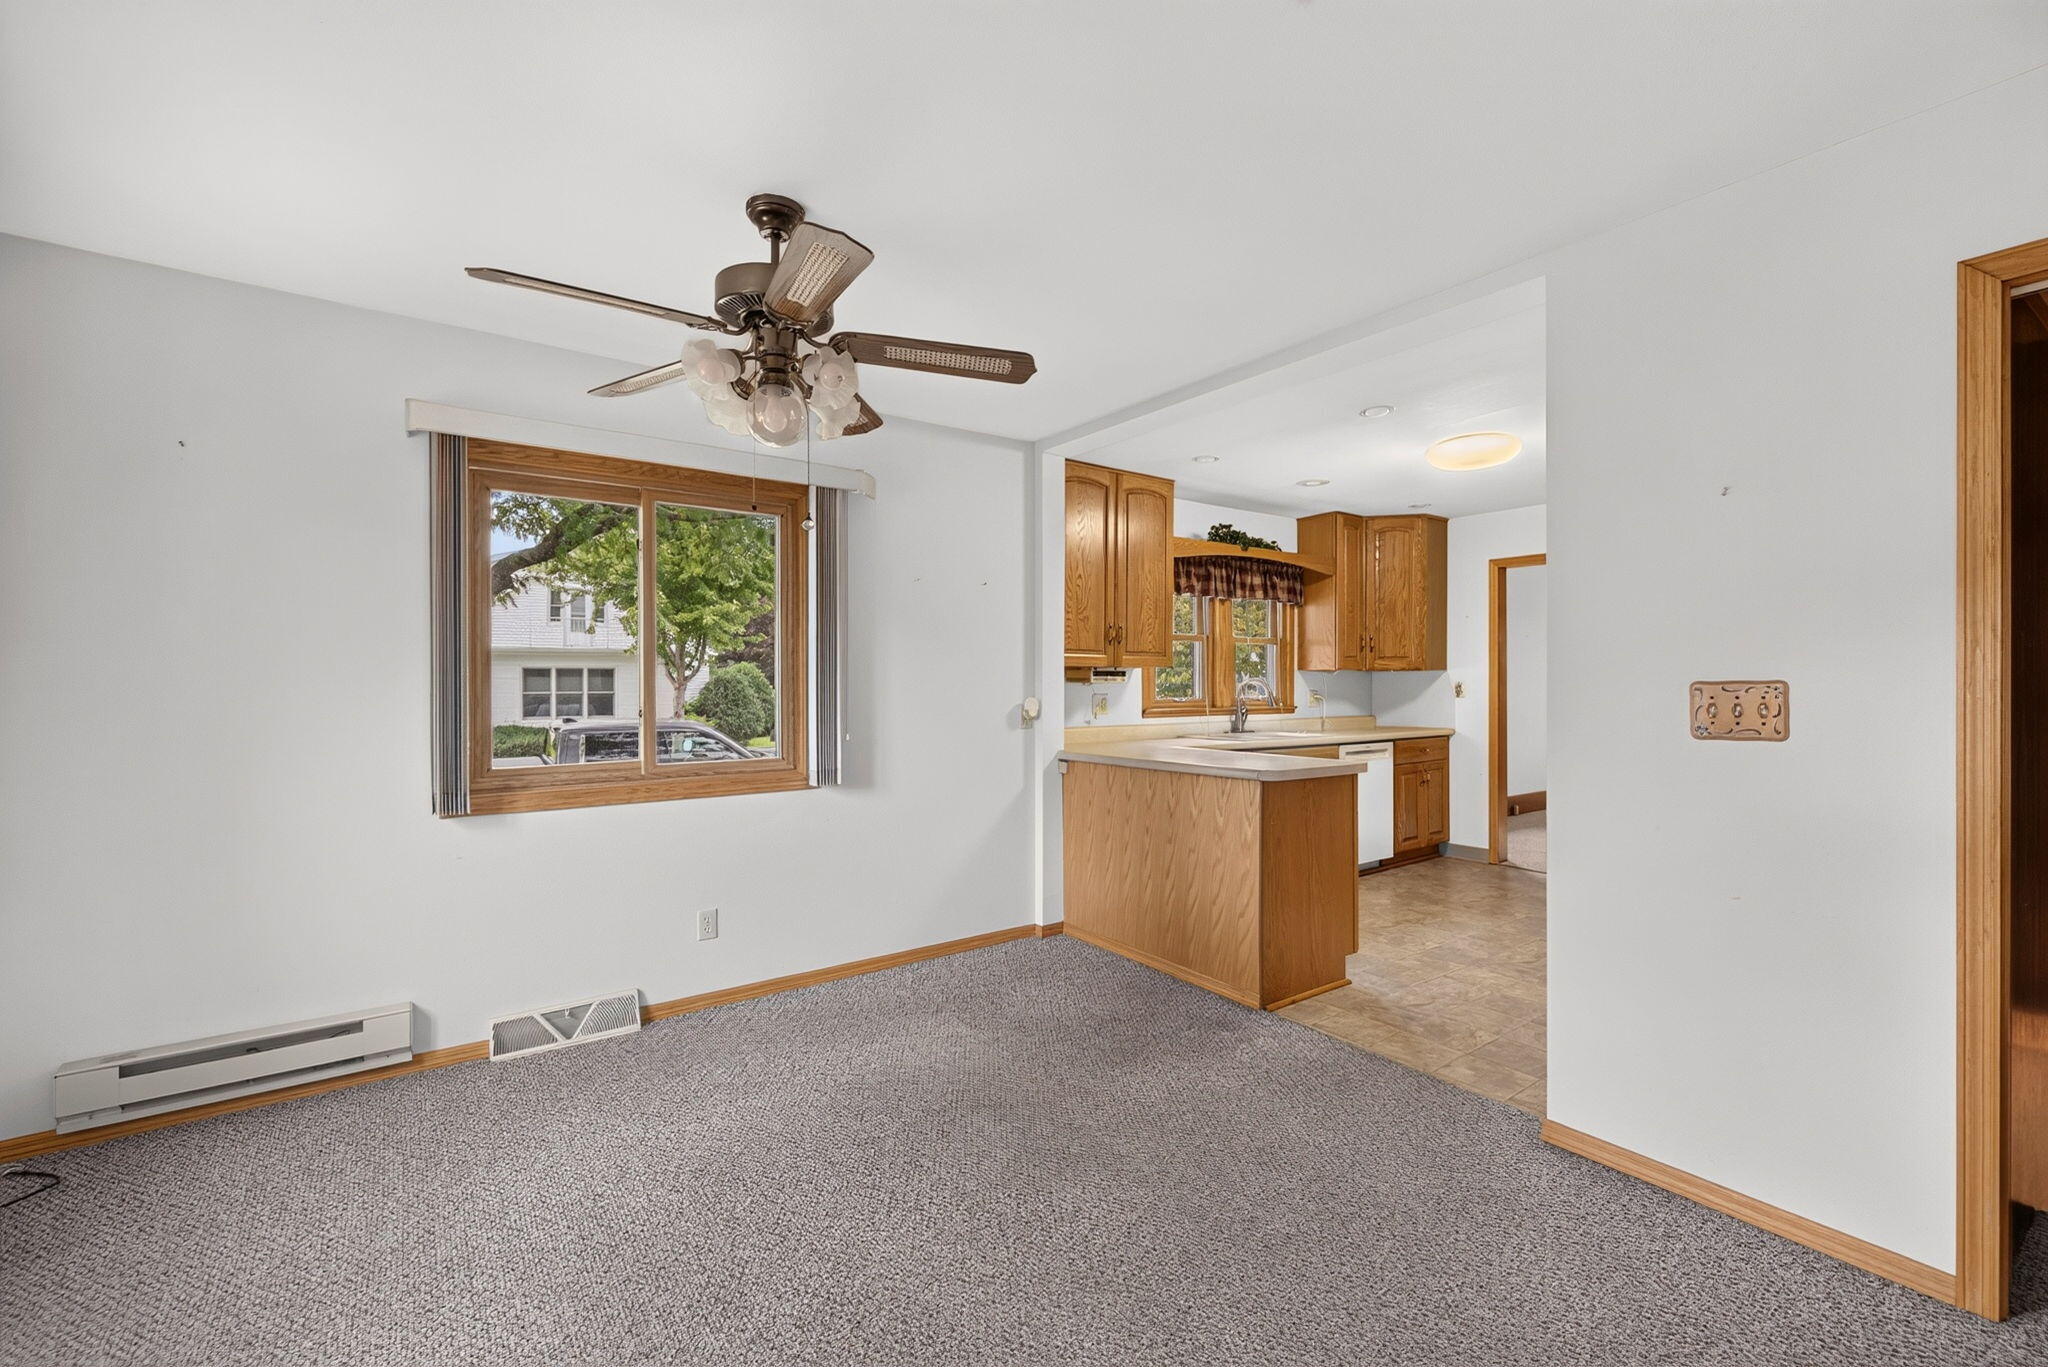
Unfurnished carpeted living area opening to a kitchen with wood cabinets and a large window.
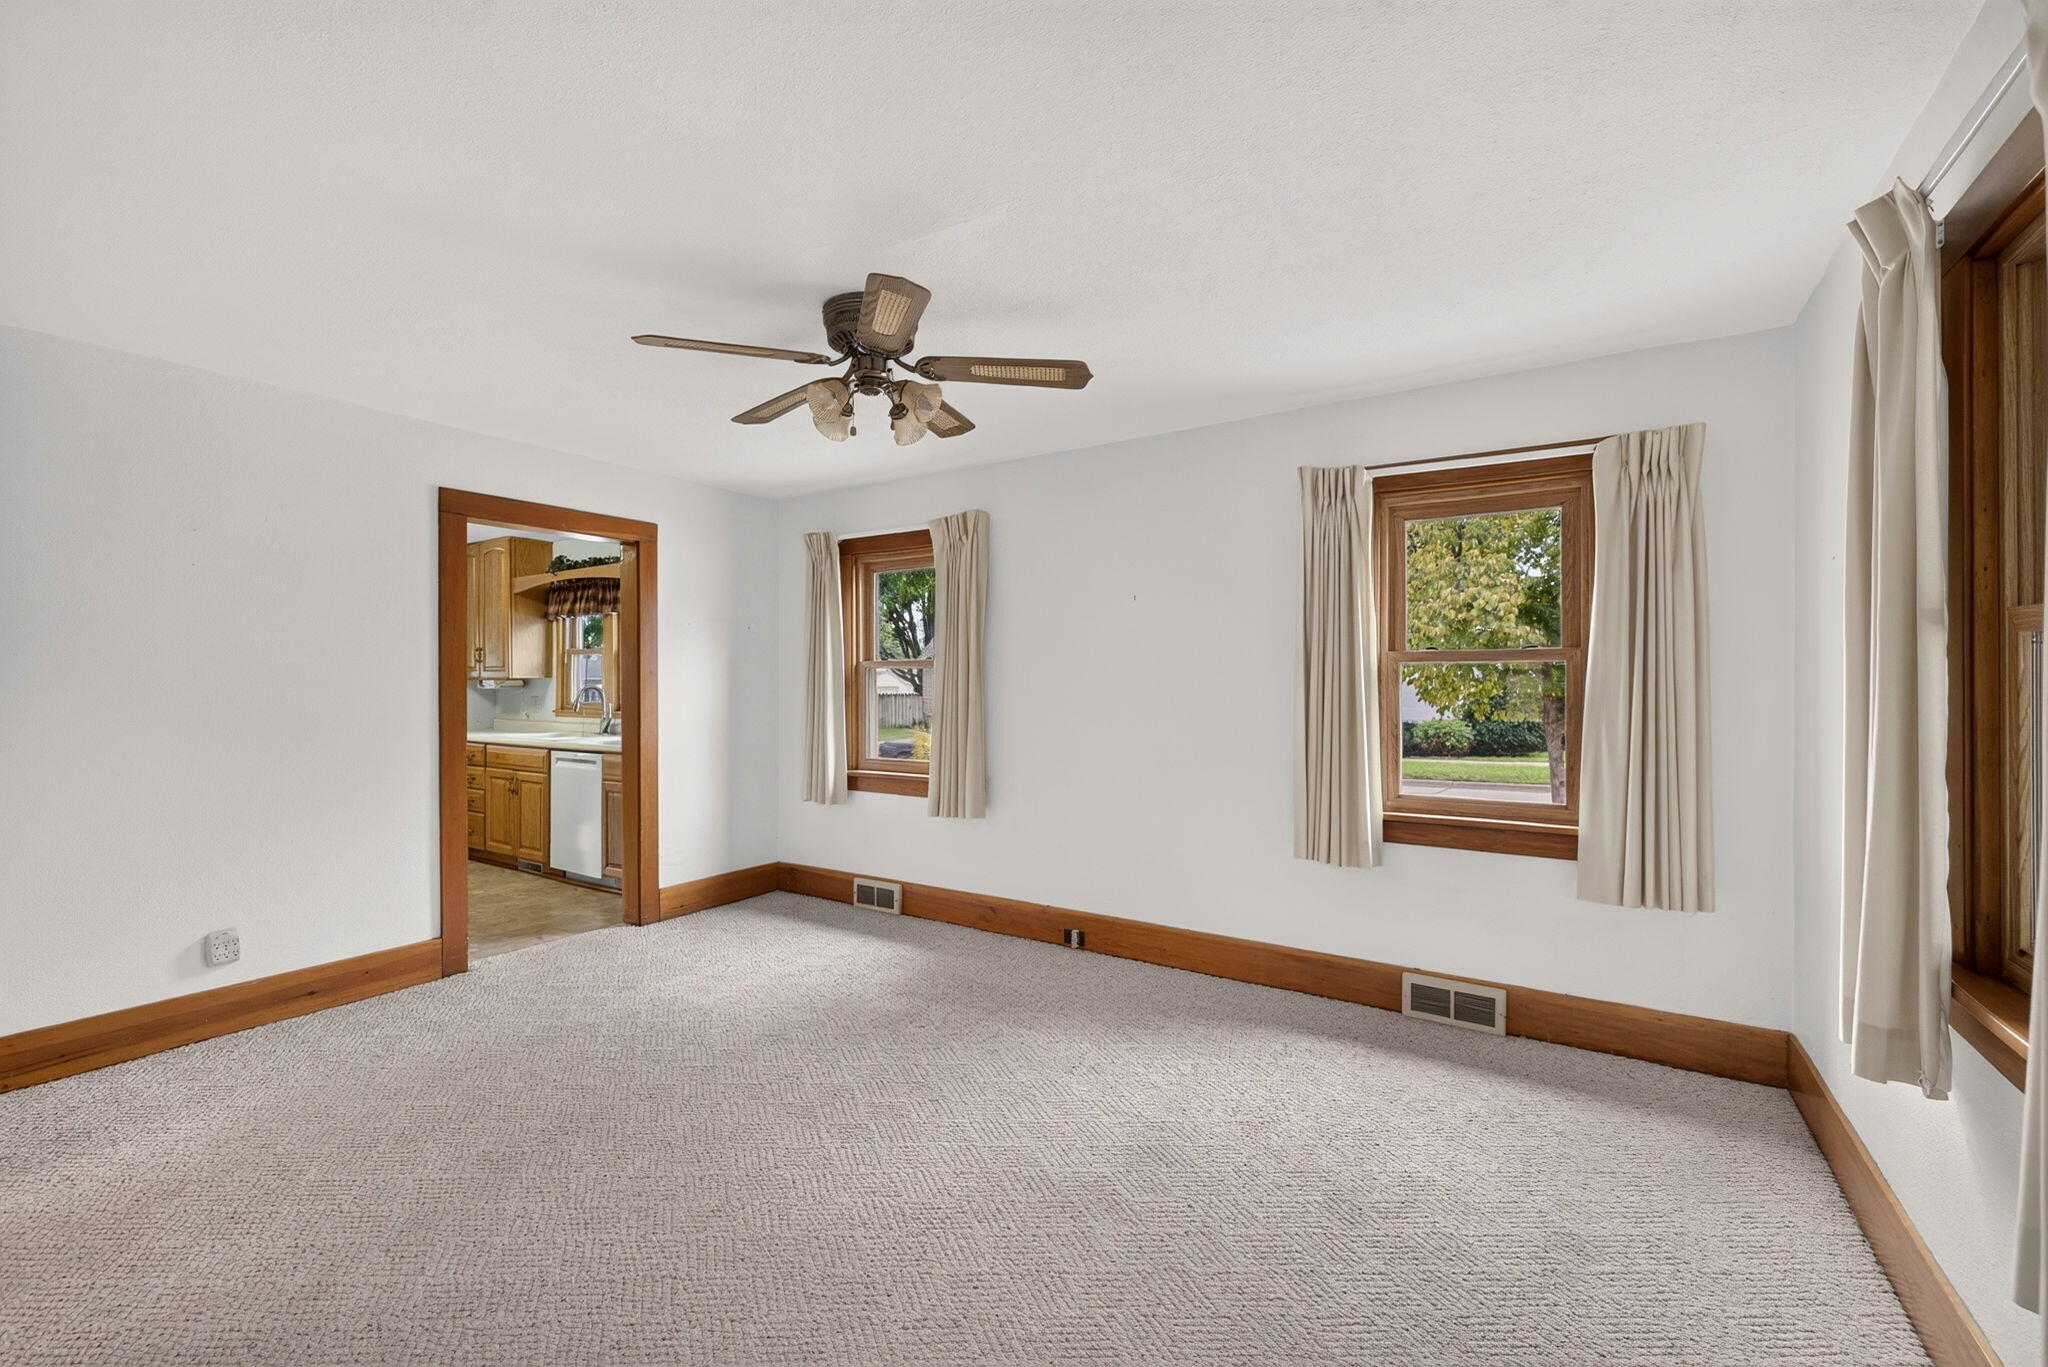
Unfurnished carpeted room with wood trim, curtained windows, and a doorway to the kitchen.
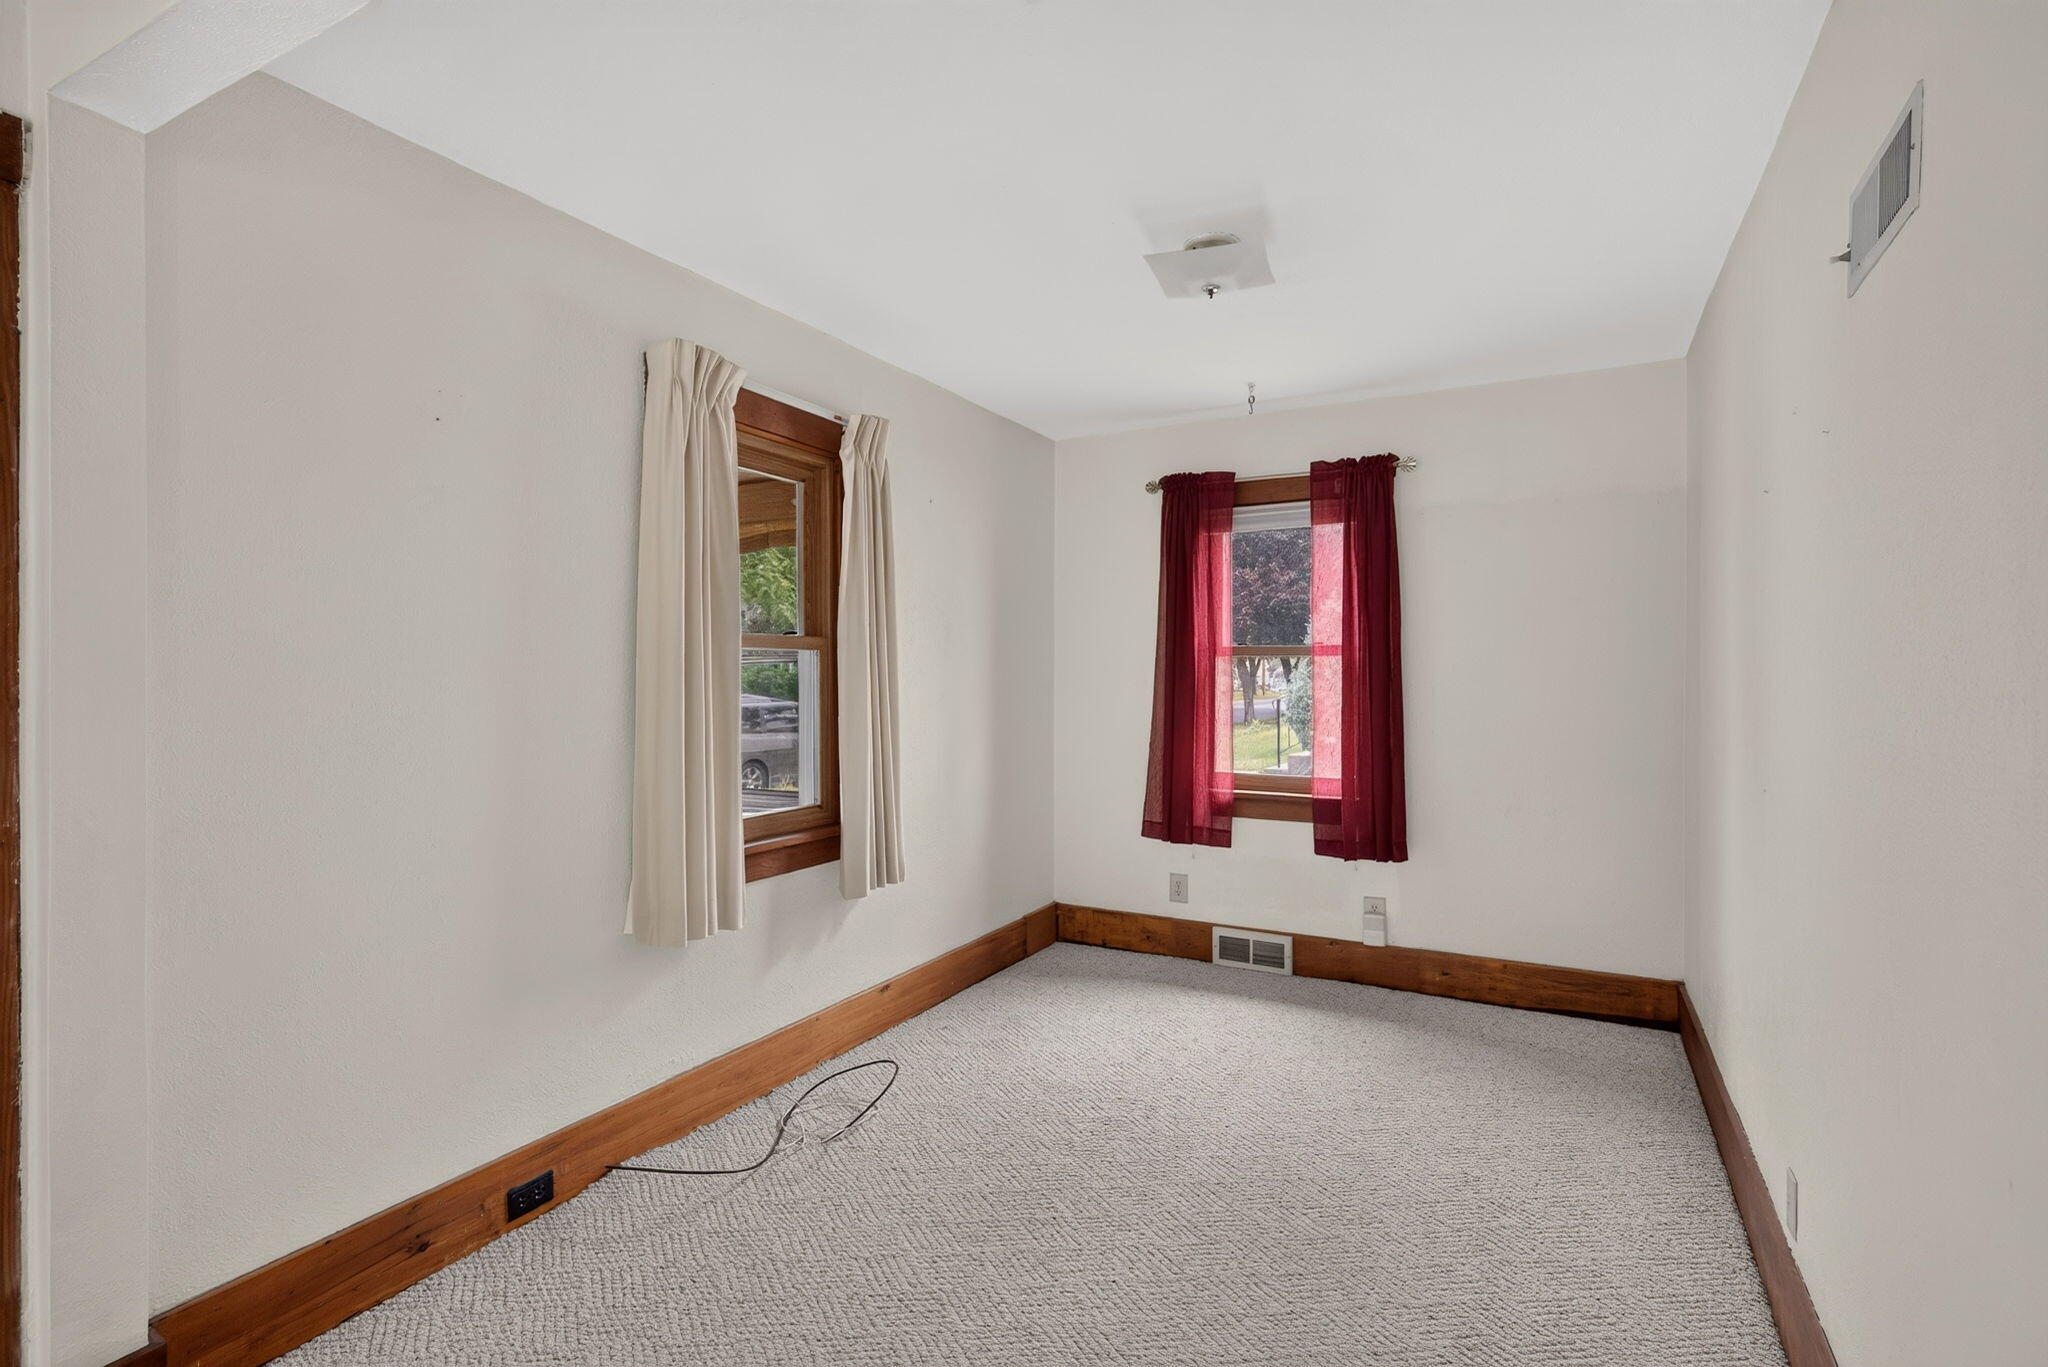
Empty bedroom with carpet, wood trim, and two curtained windows.
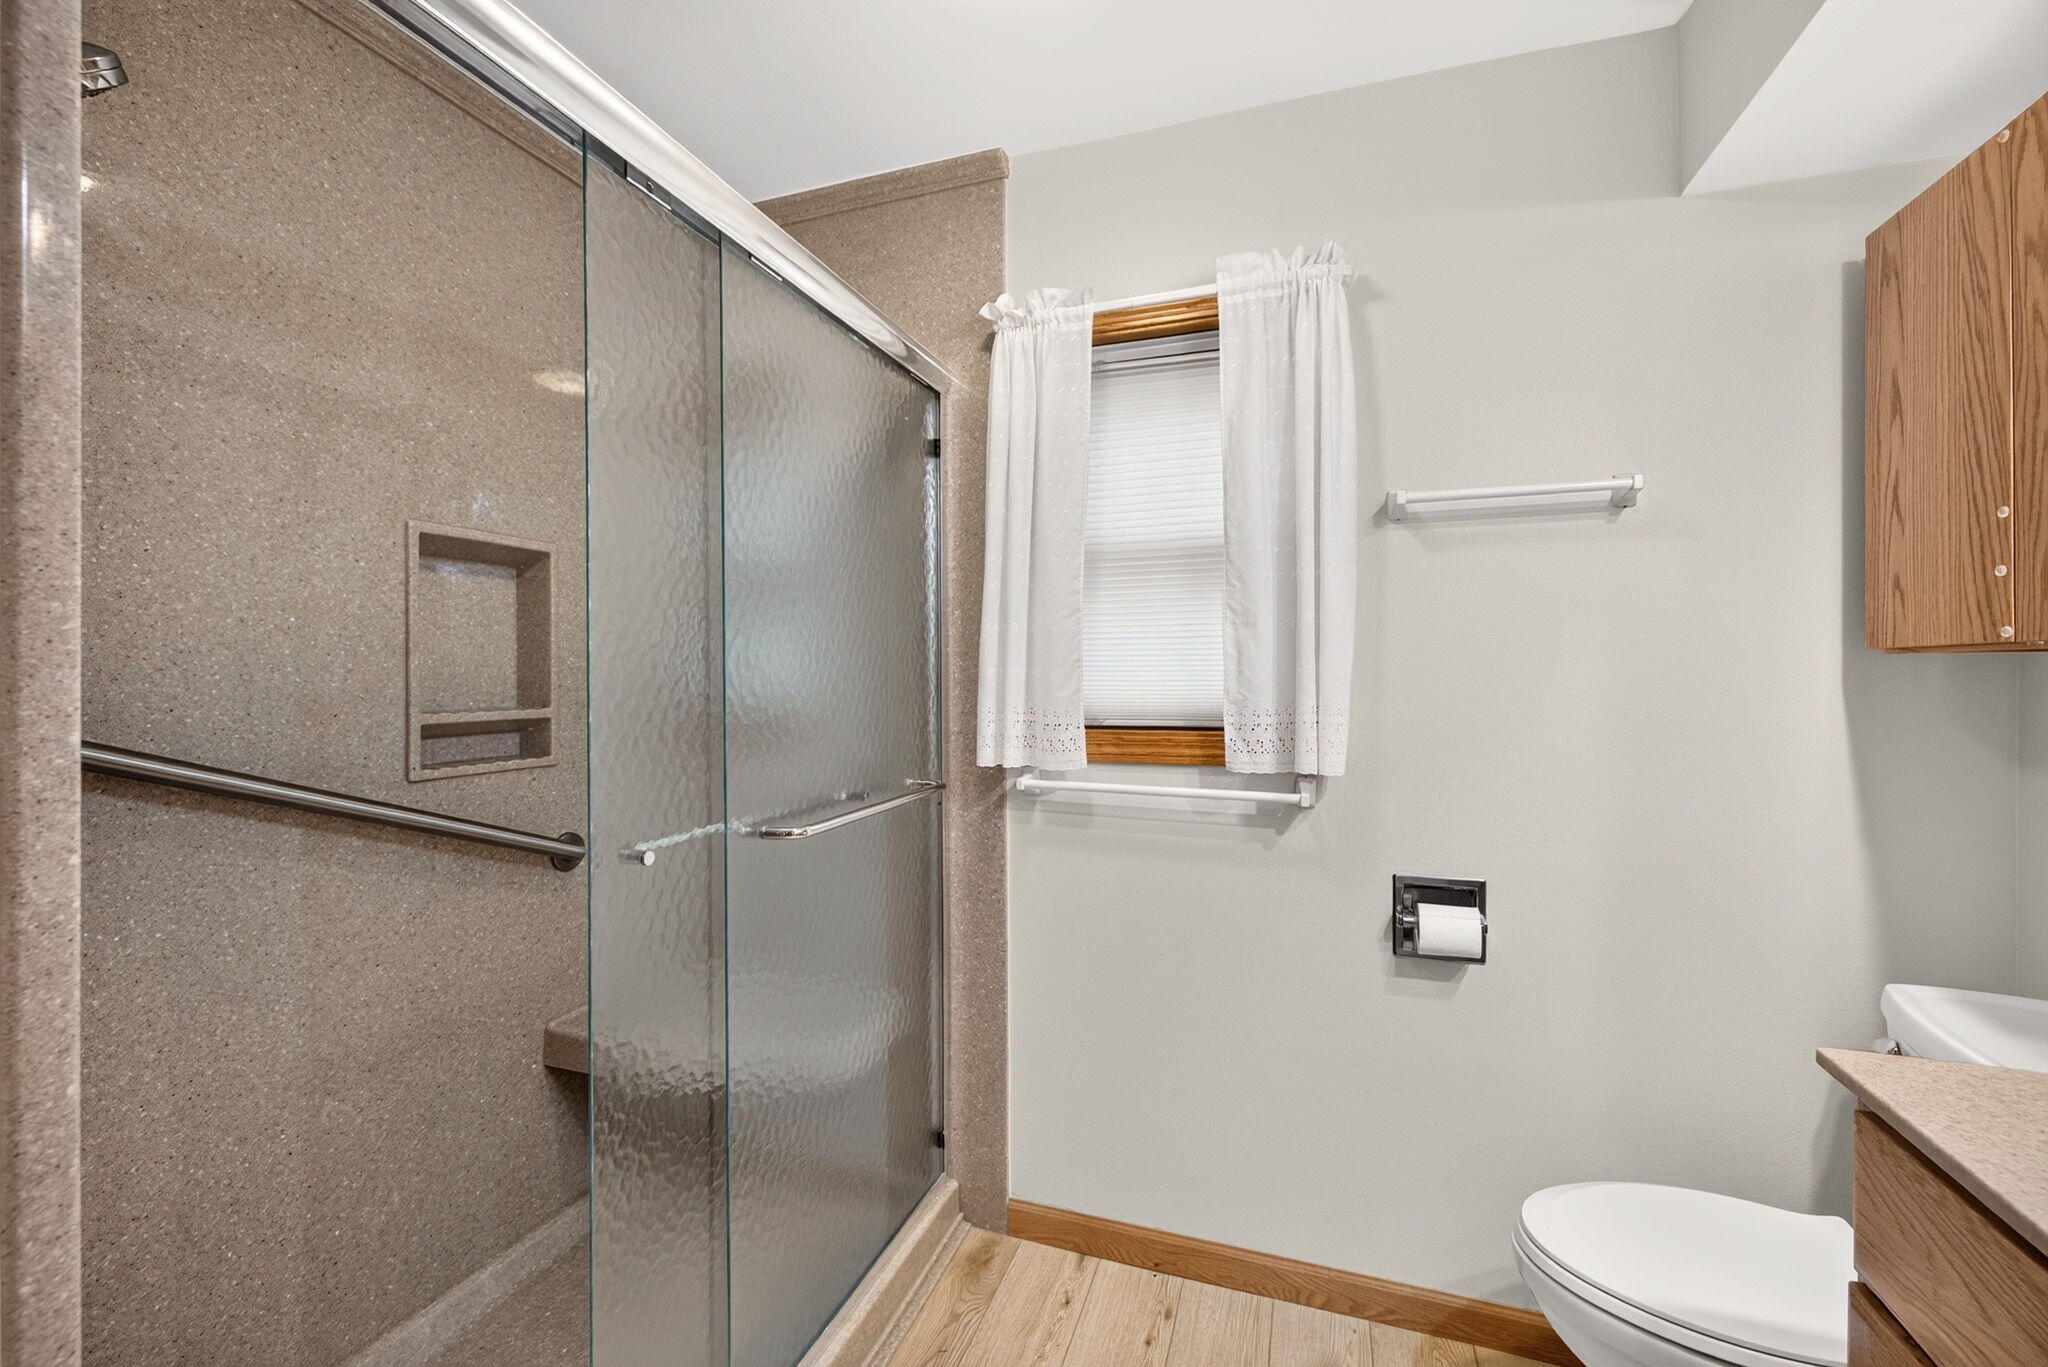
Bathroom with a glass-enclosed shower, grab bars, curtained window, and light wood-look floor.
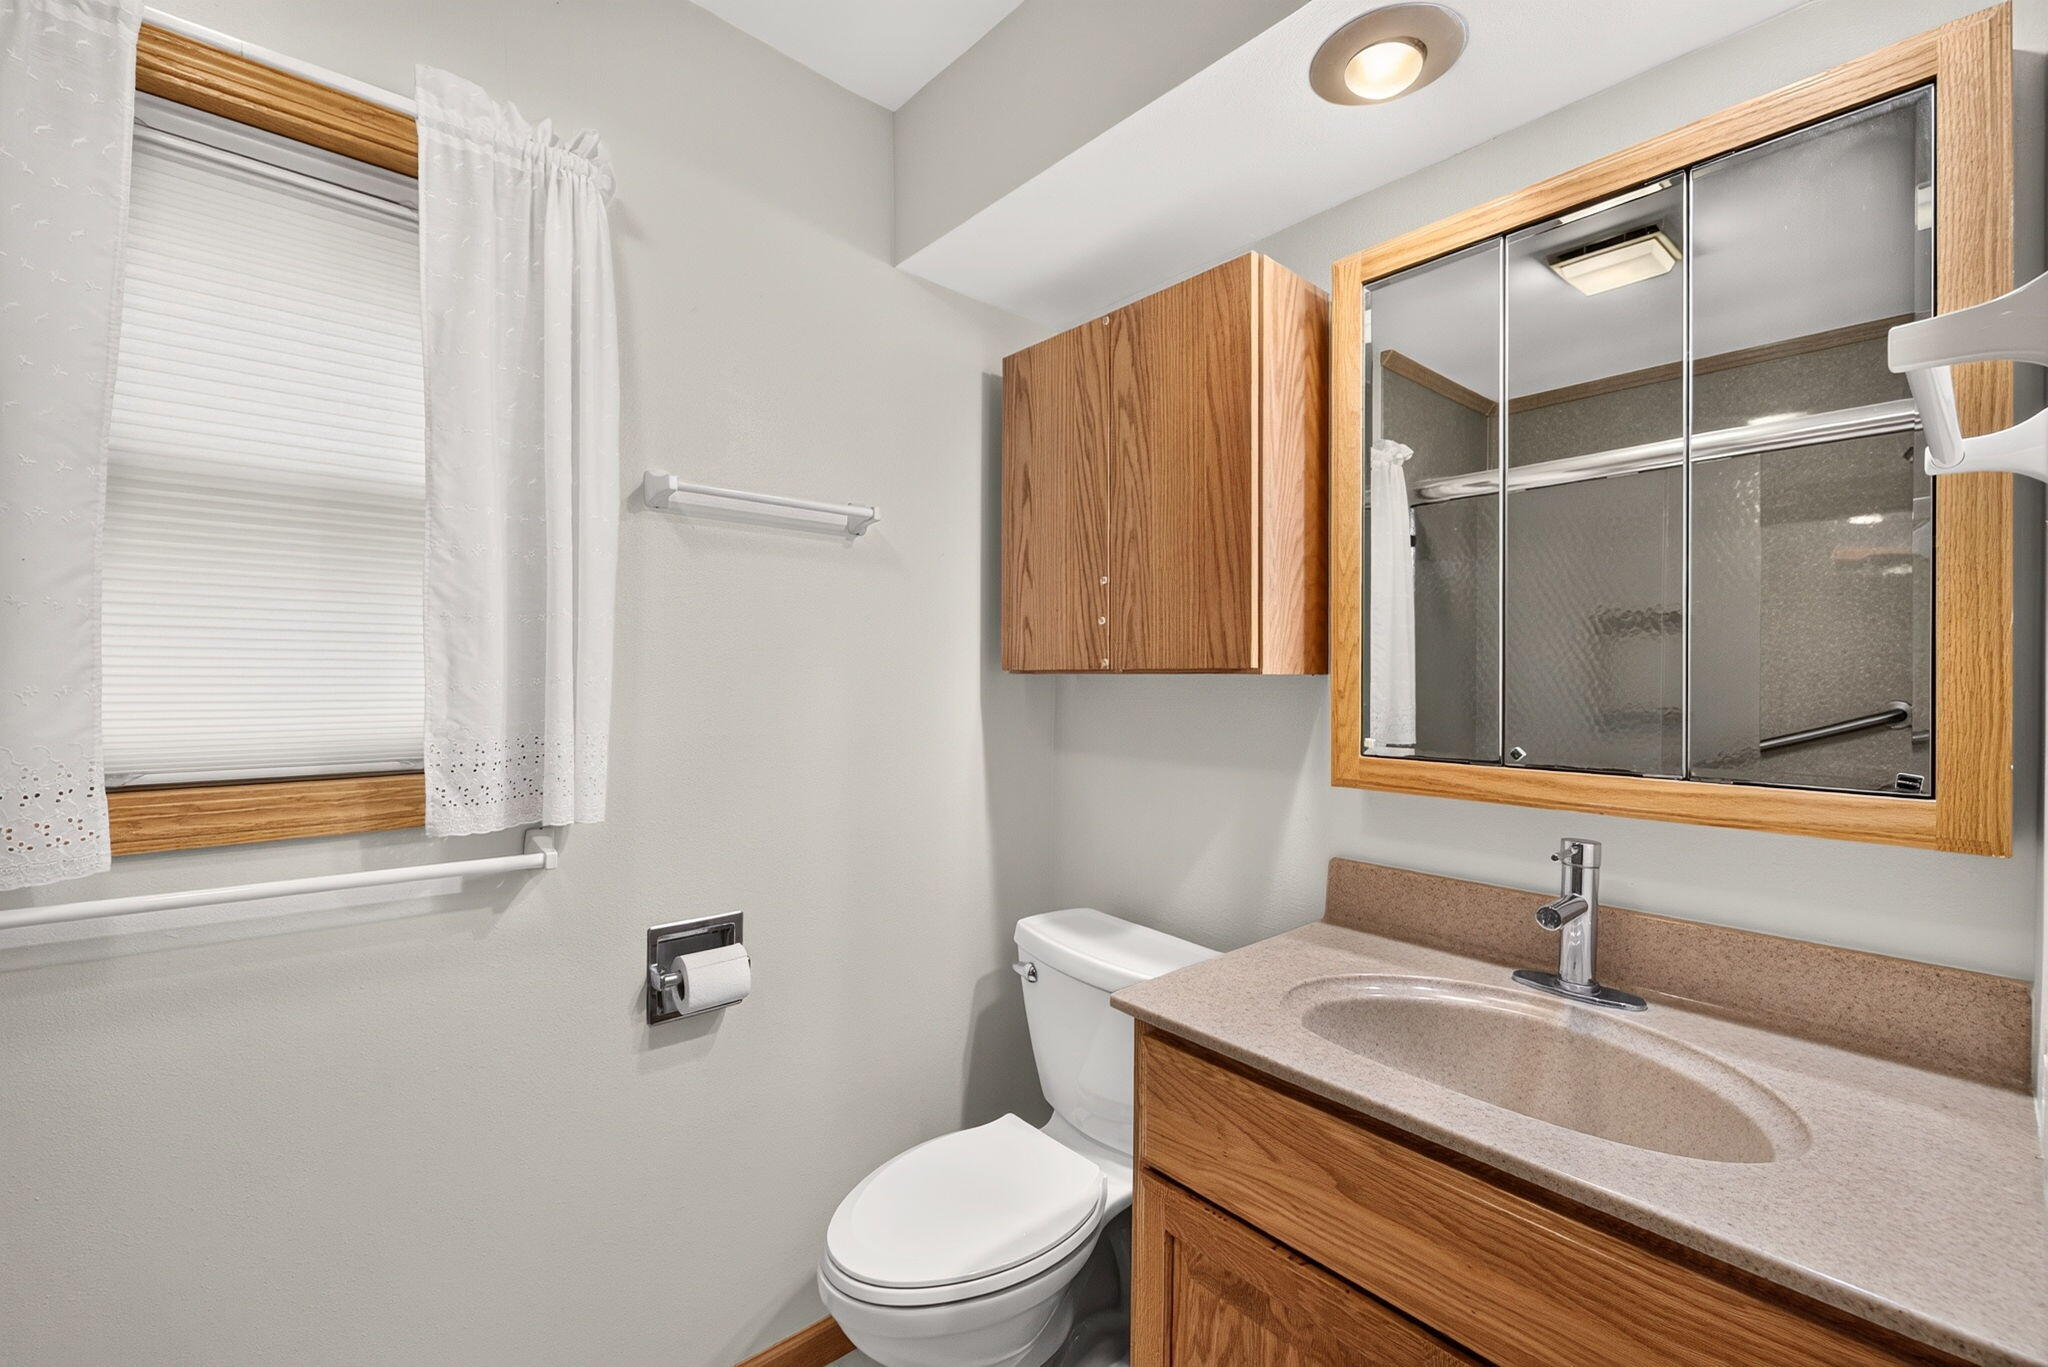
Bathroom with a wood vanity, mirrored medicine cabinet, toilet, and window with lace curtains.
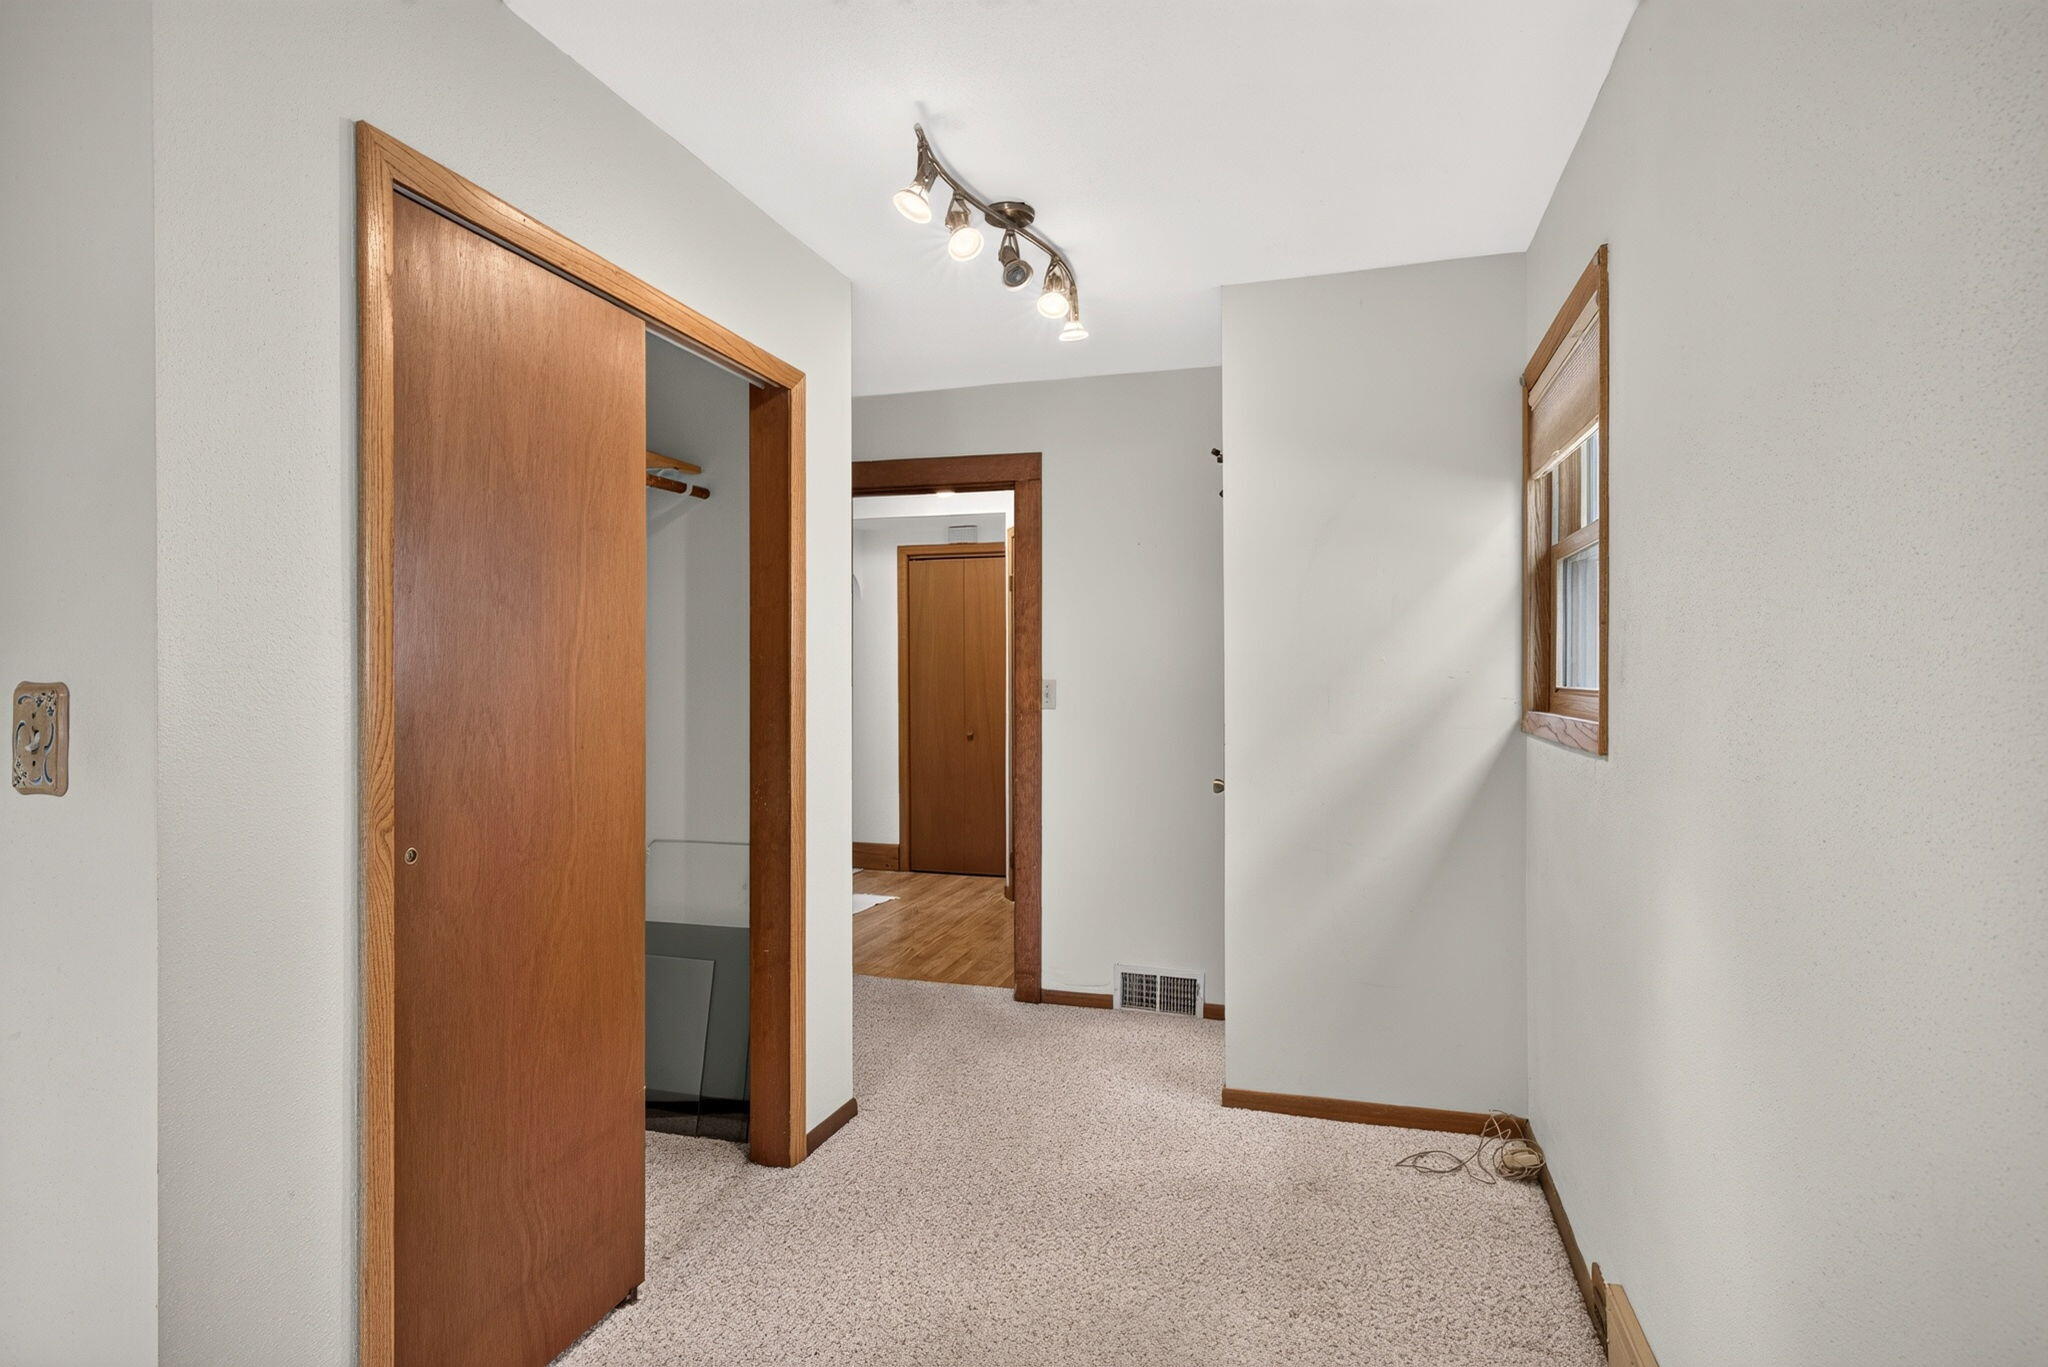
Empty carpeted bedroom with a wood-trimmed closet and window.
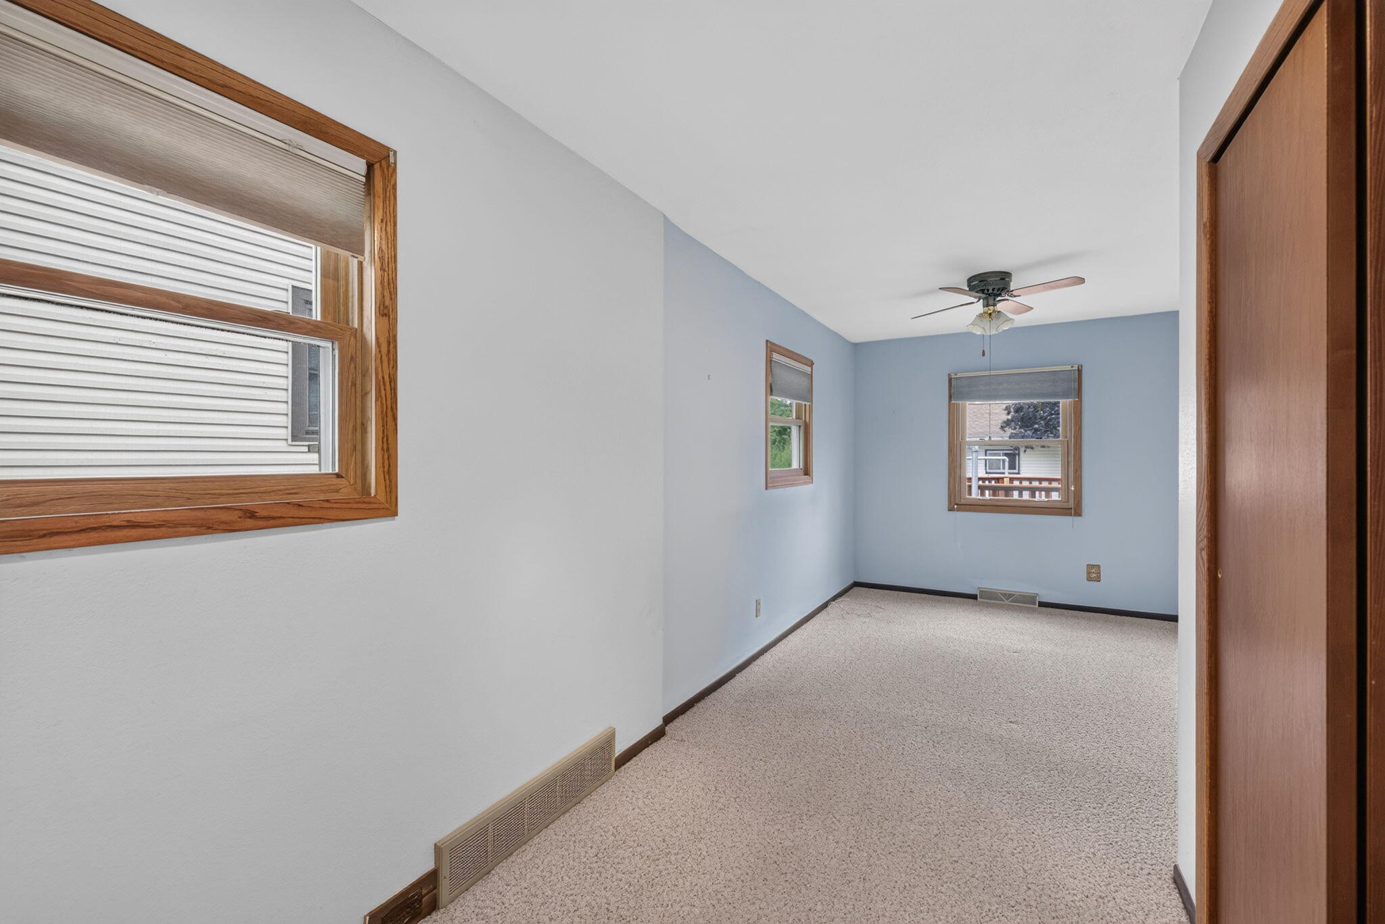
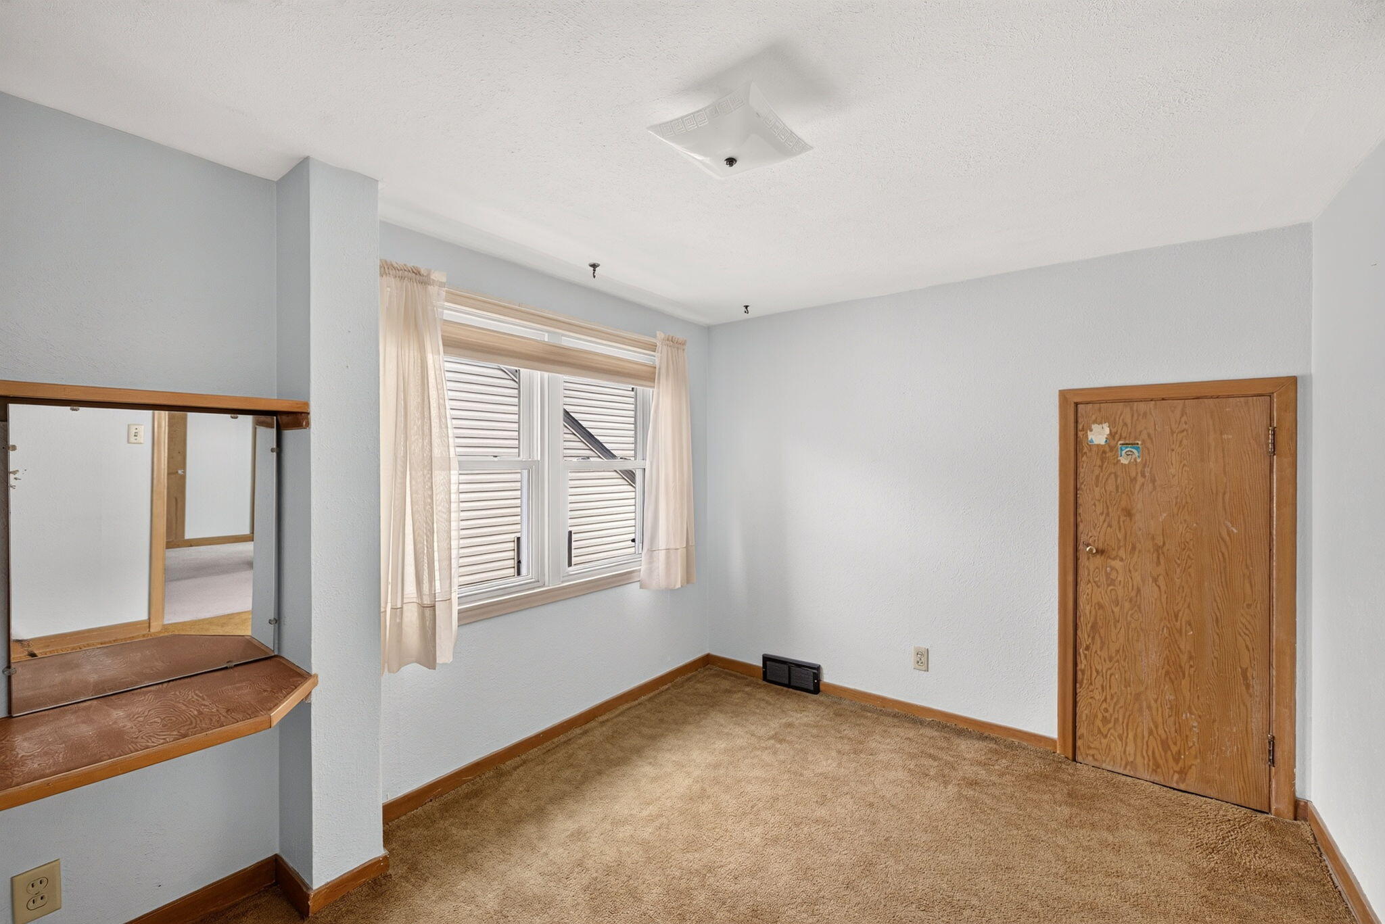
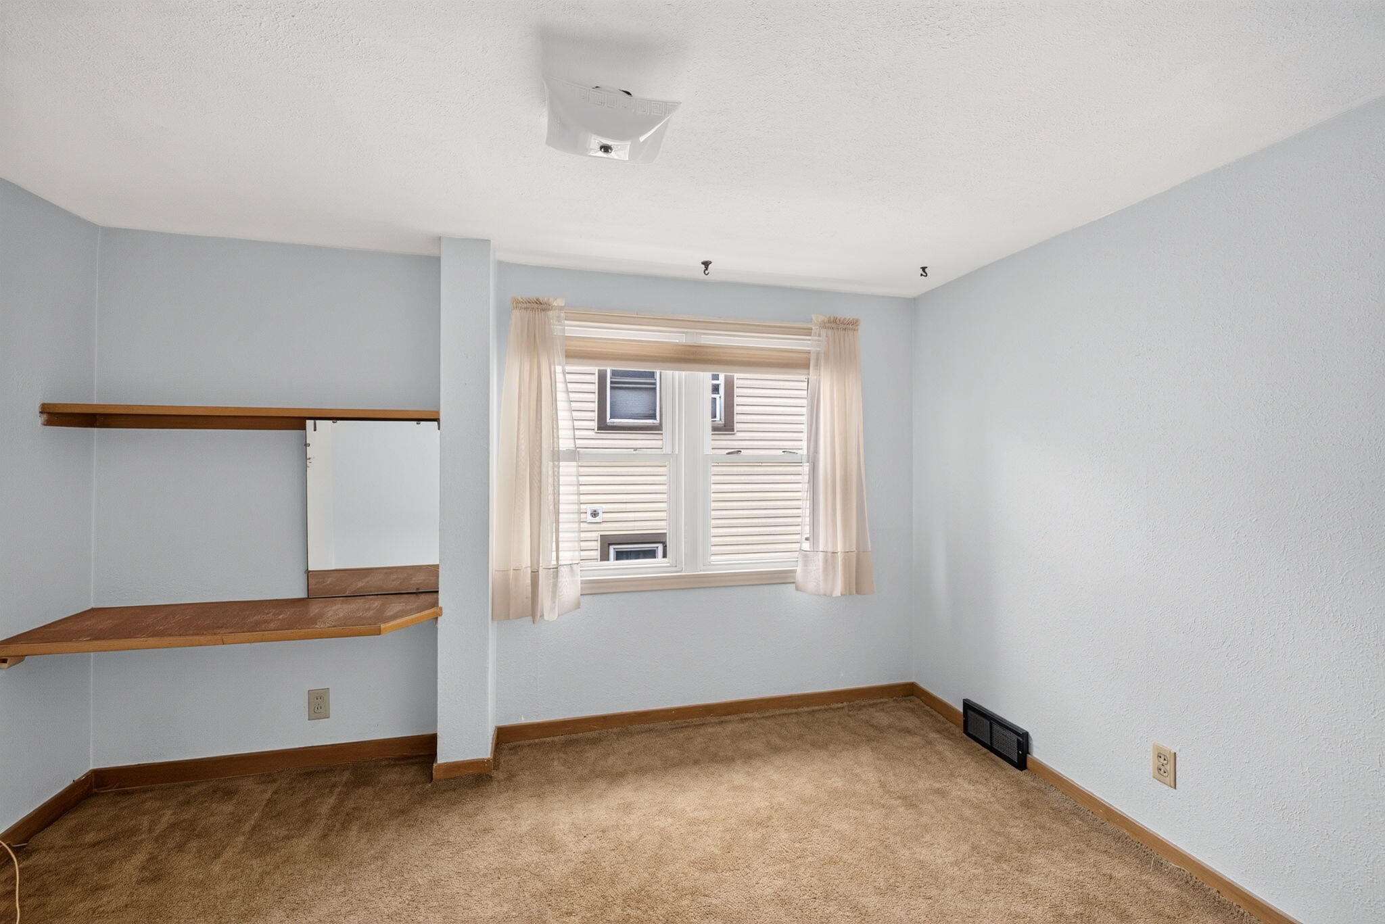
Empty bedroom with pale blue walls, beige carpet, wood-trimmed windows, and a ceiling fan.
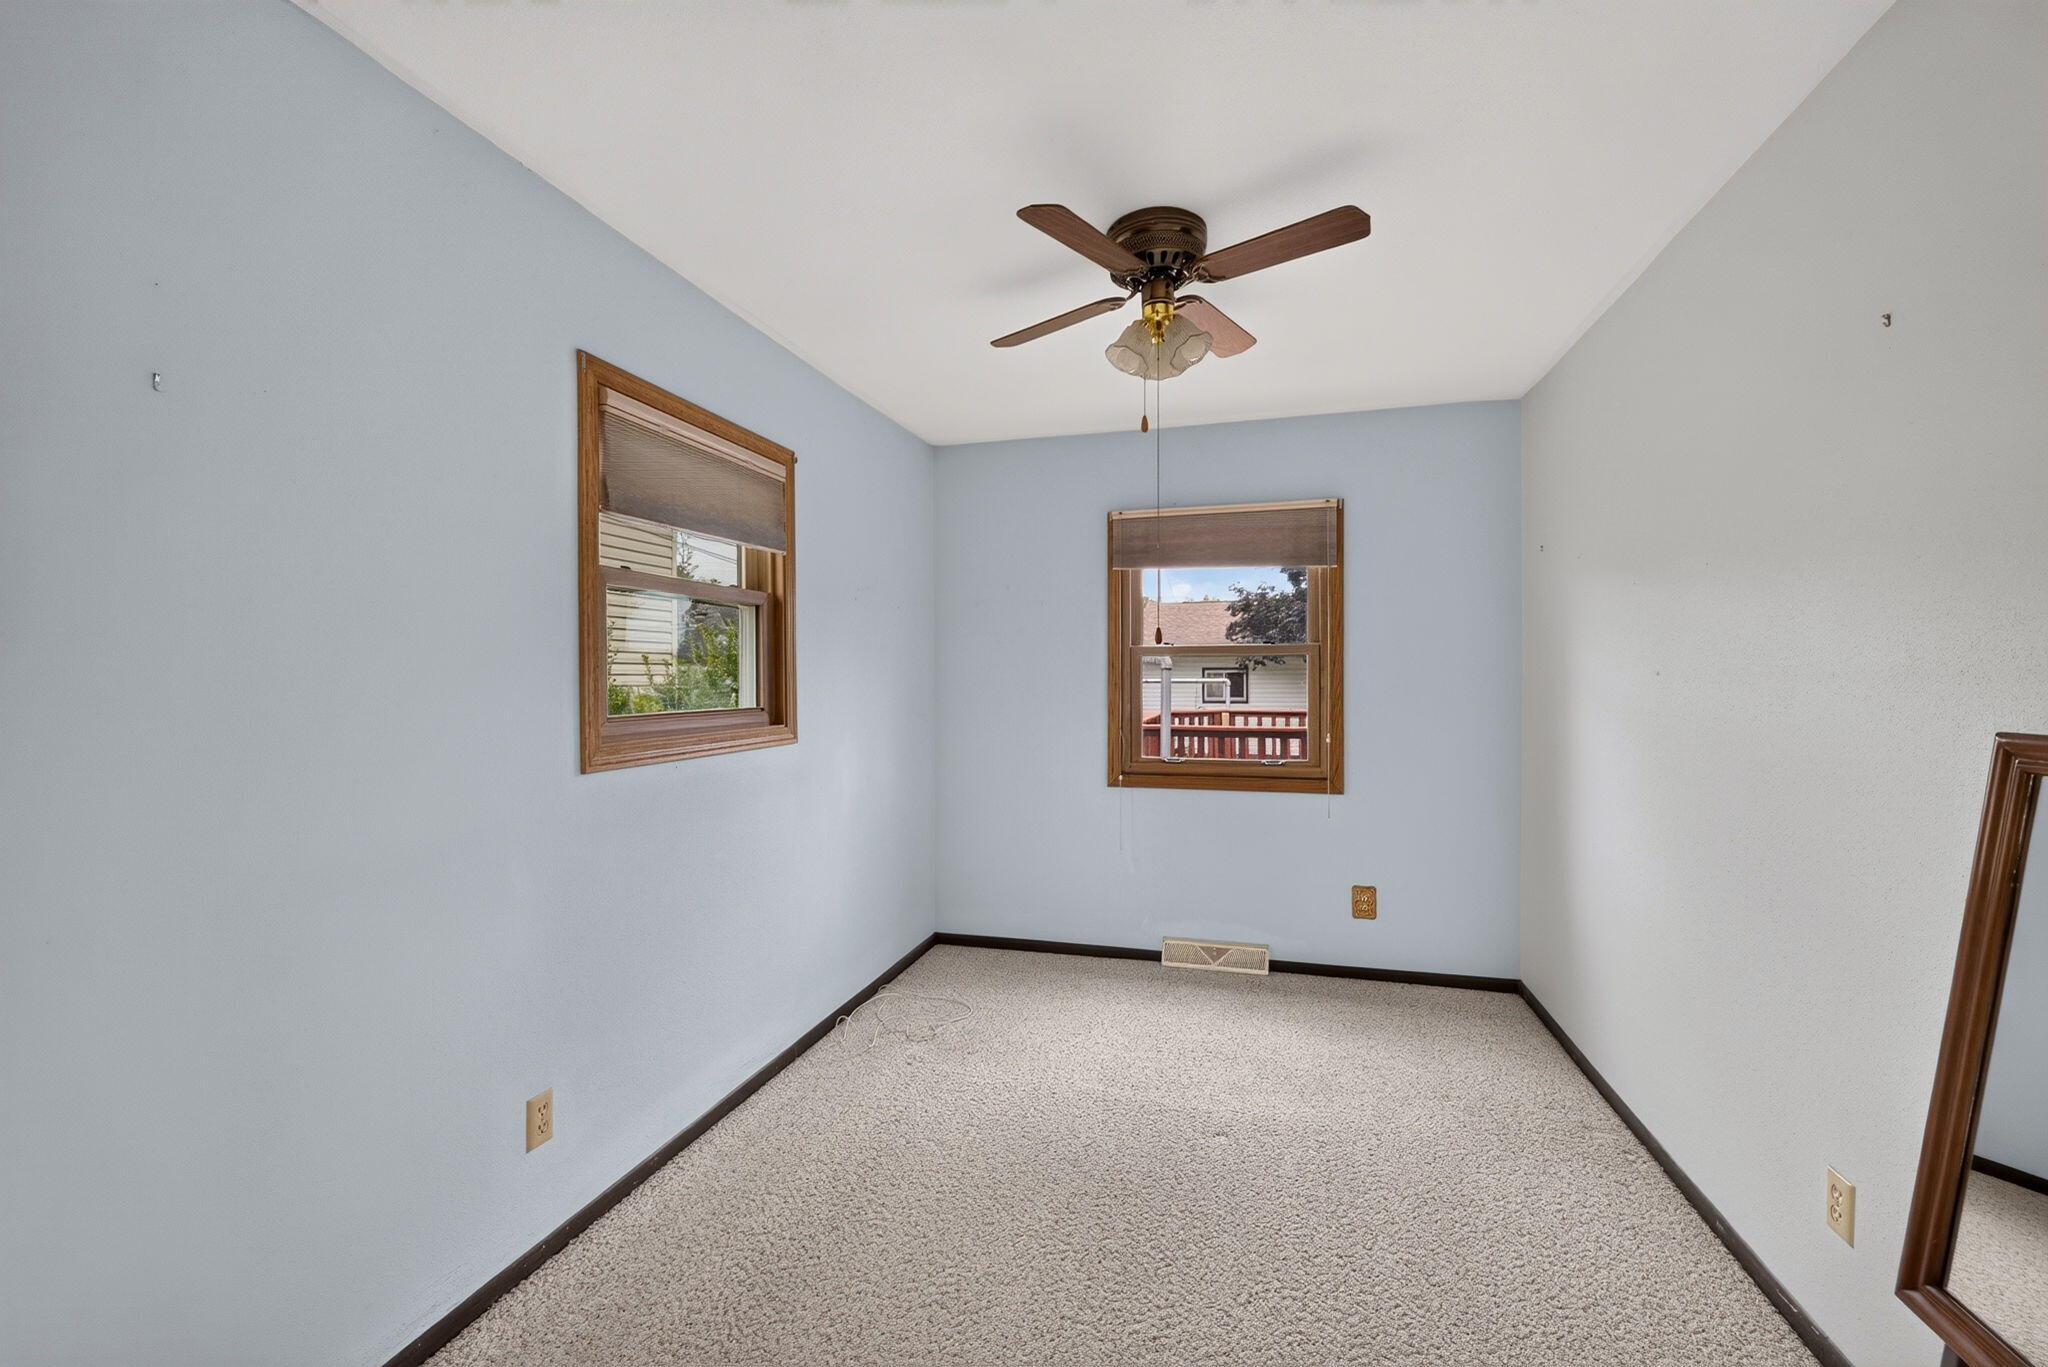
Empty bedroom with pale blue walls, beige carpet, two windows, and a ceiling fan.
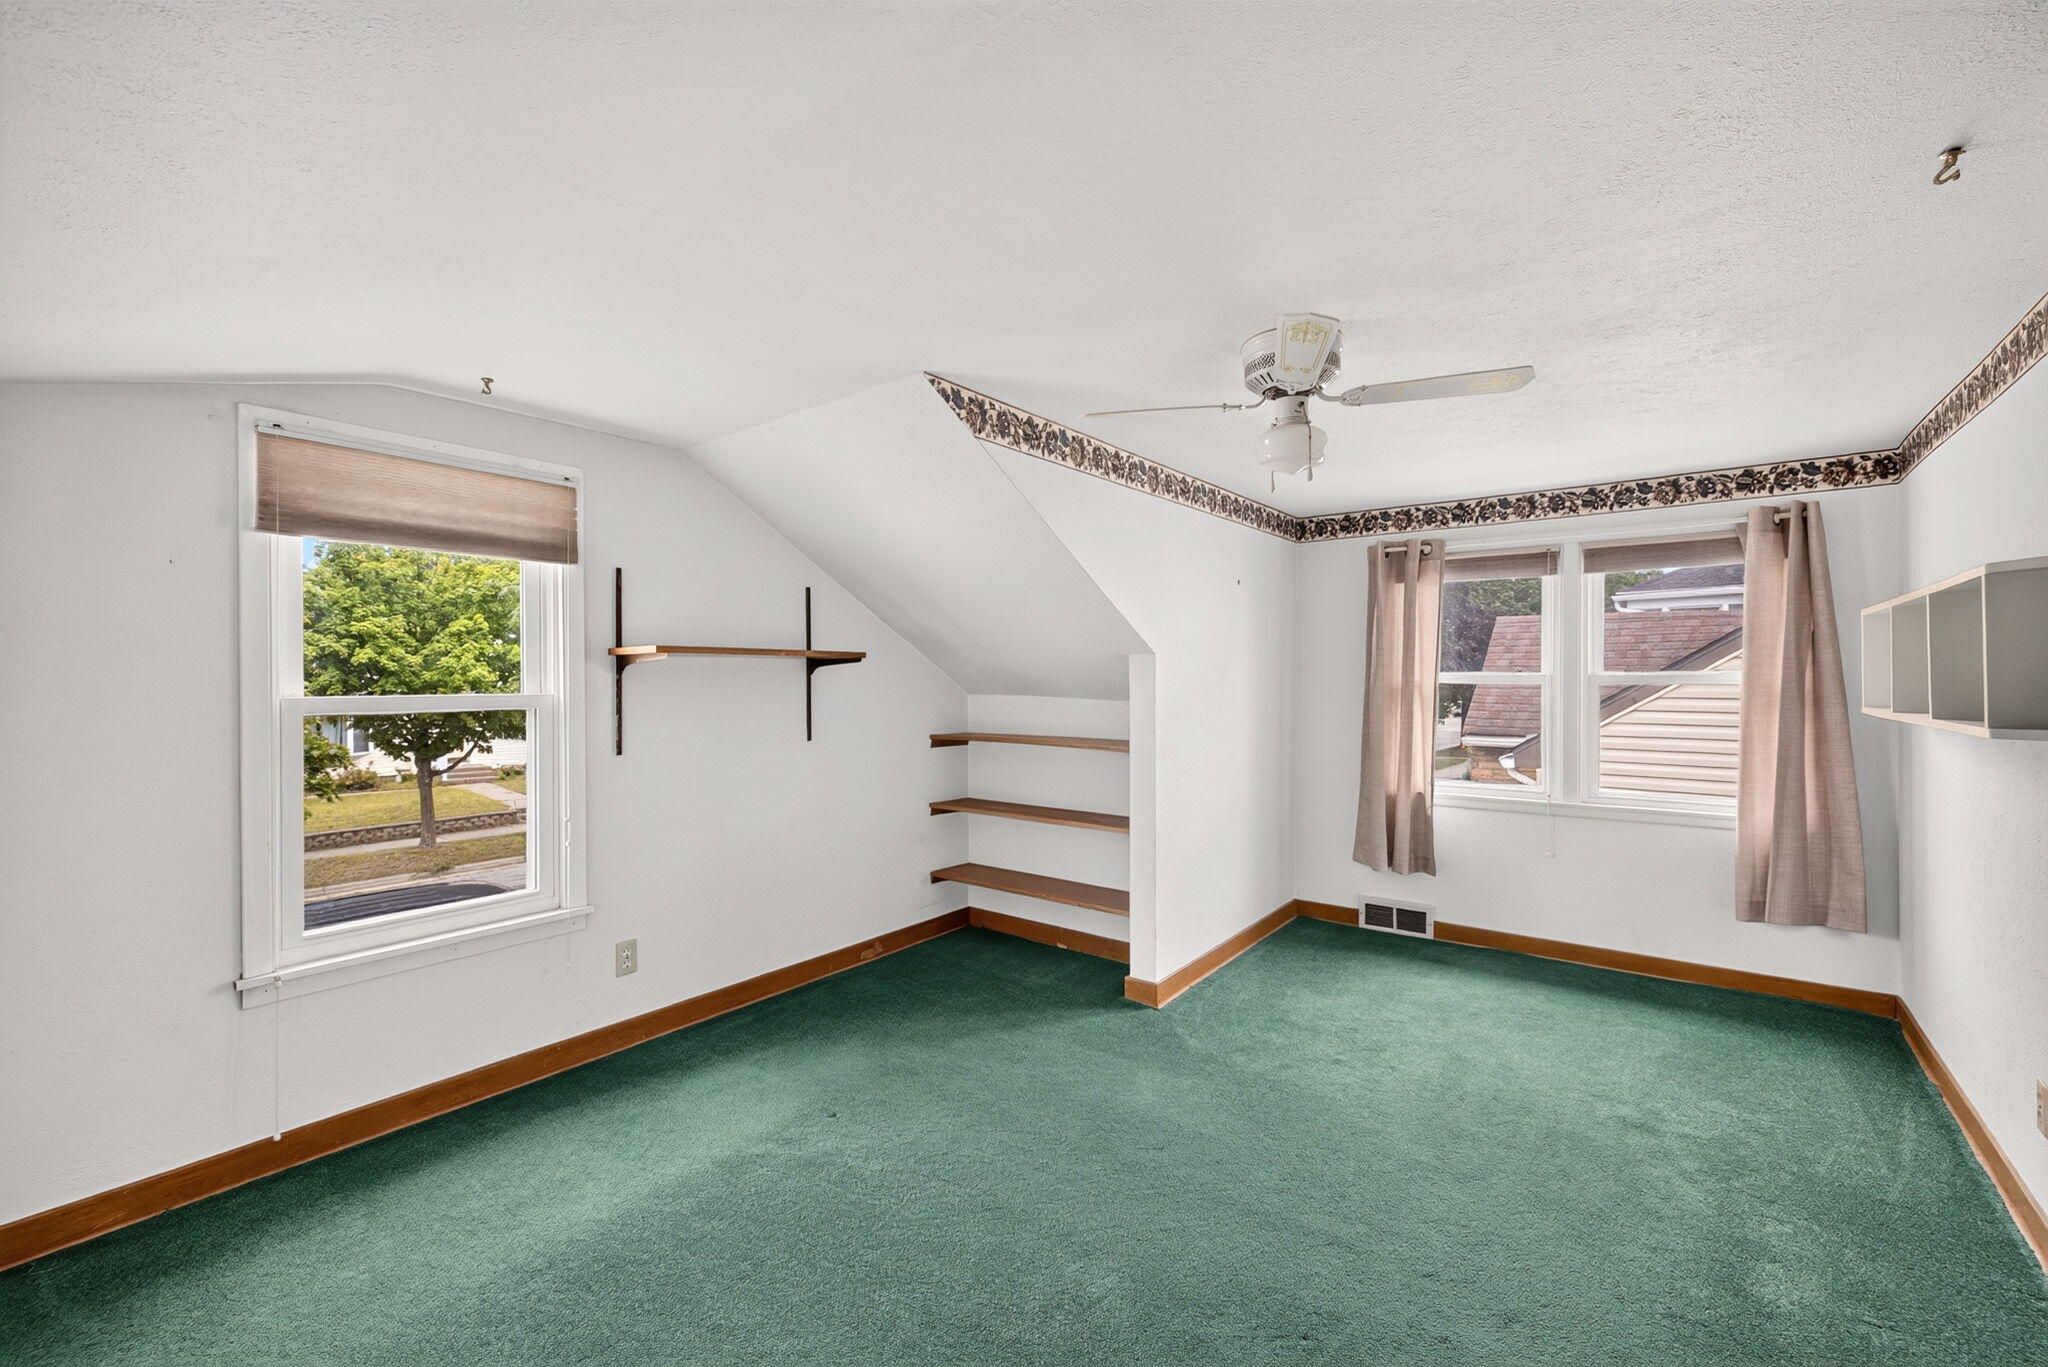
Empty upstairs room with green carpet, sloped ceiling, built-in shelves, and two windows.
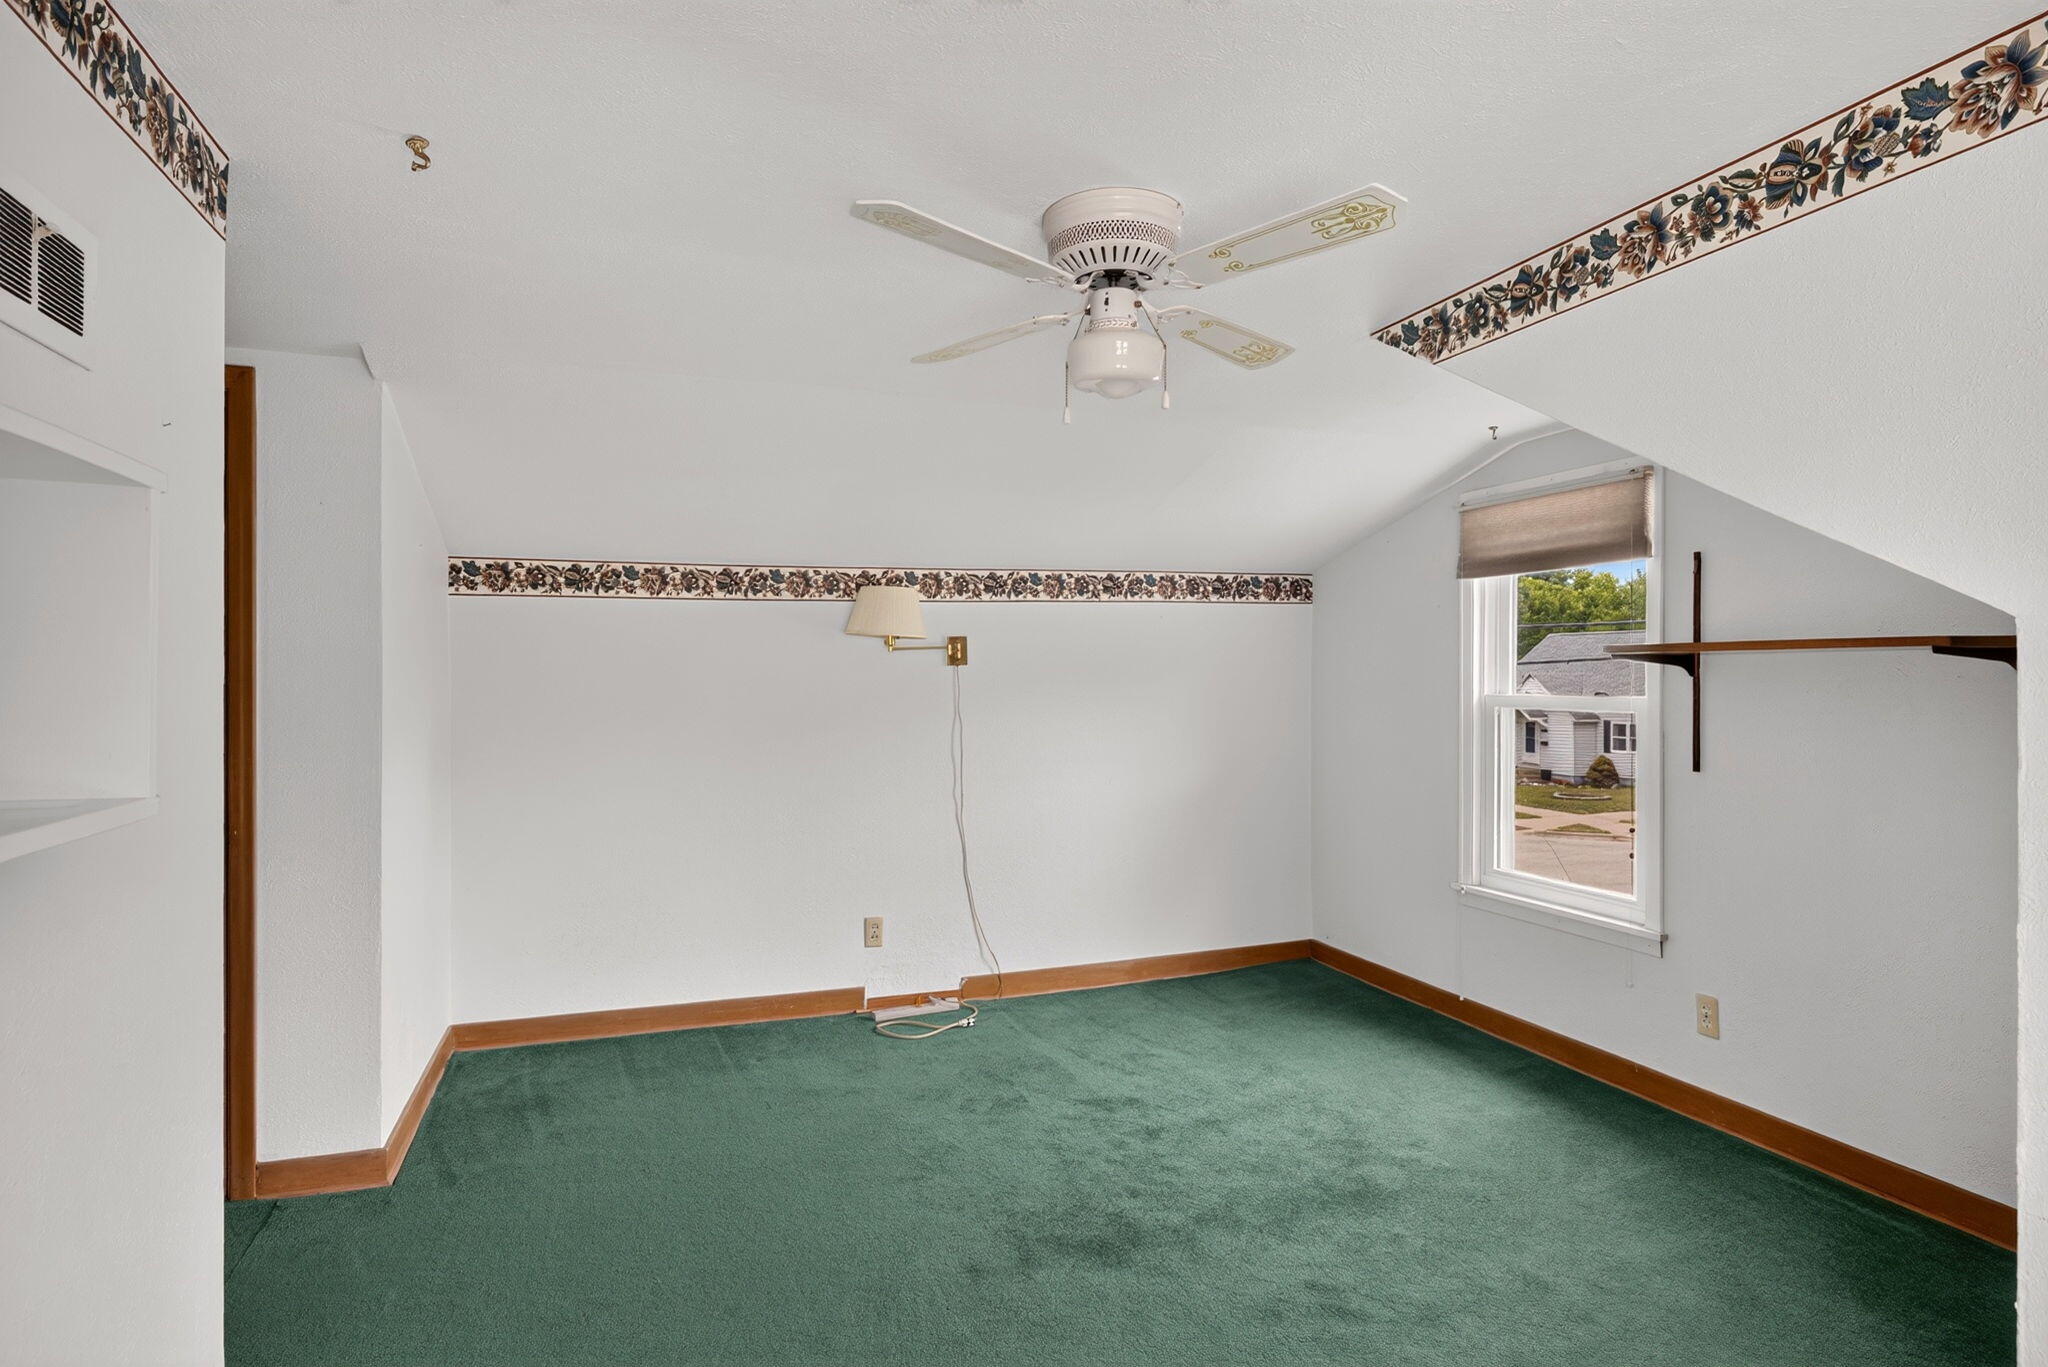
Empty bedroom with green carpet, a sloped ceiling, floral border, and a window overlooking neighboring homes.
Empty bedroom with tan carpet, curtained window, and built-in mirrored vanity.
Empty carpeted room with built-in wooden shelves and a curtained window.
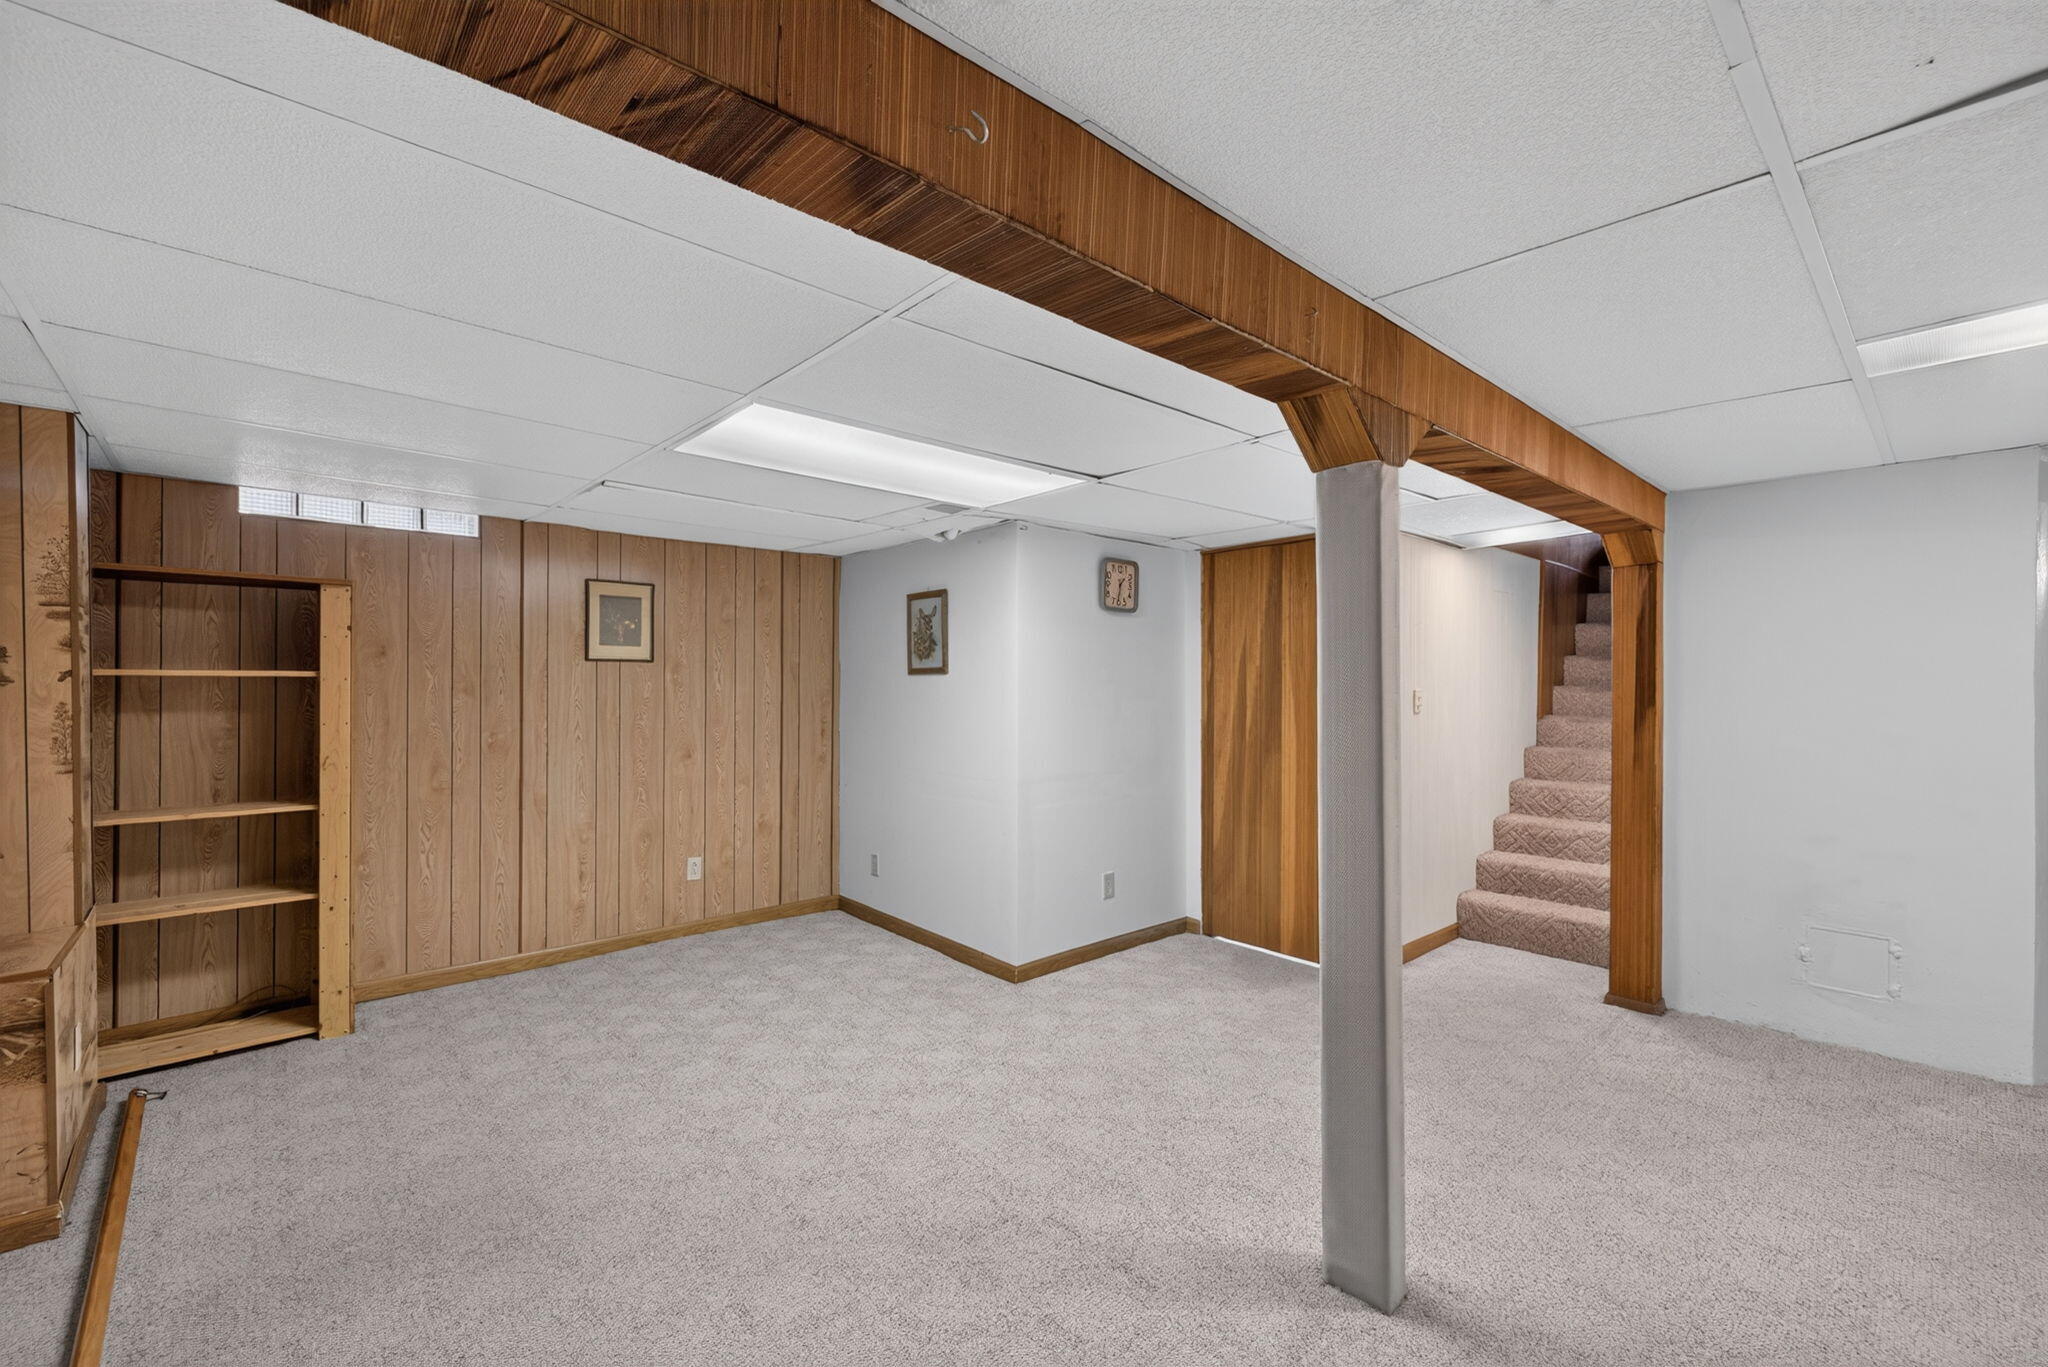
Basement room with carpet, wood-paneled walls, built-in shelving, and stairs.
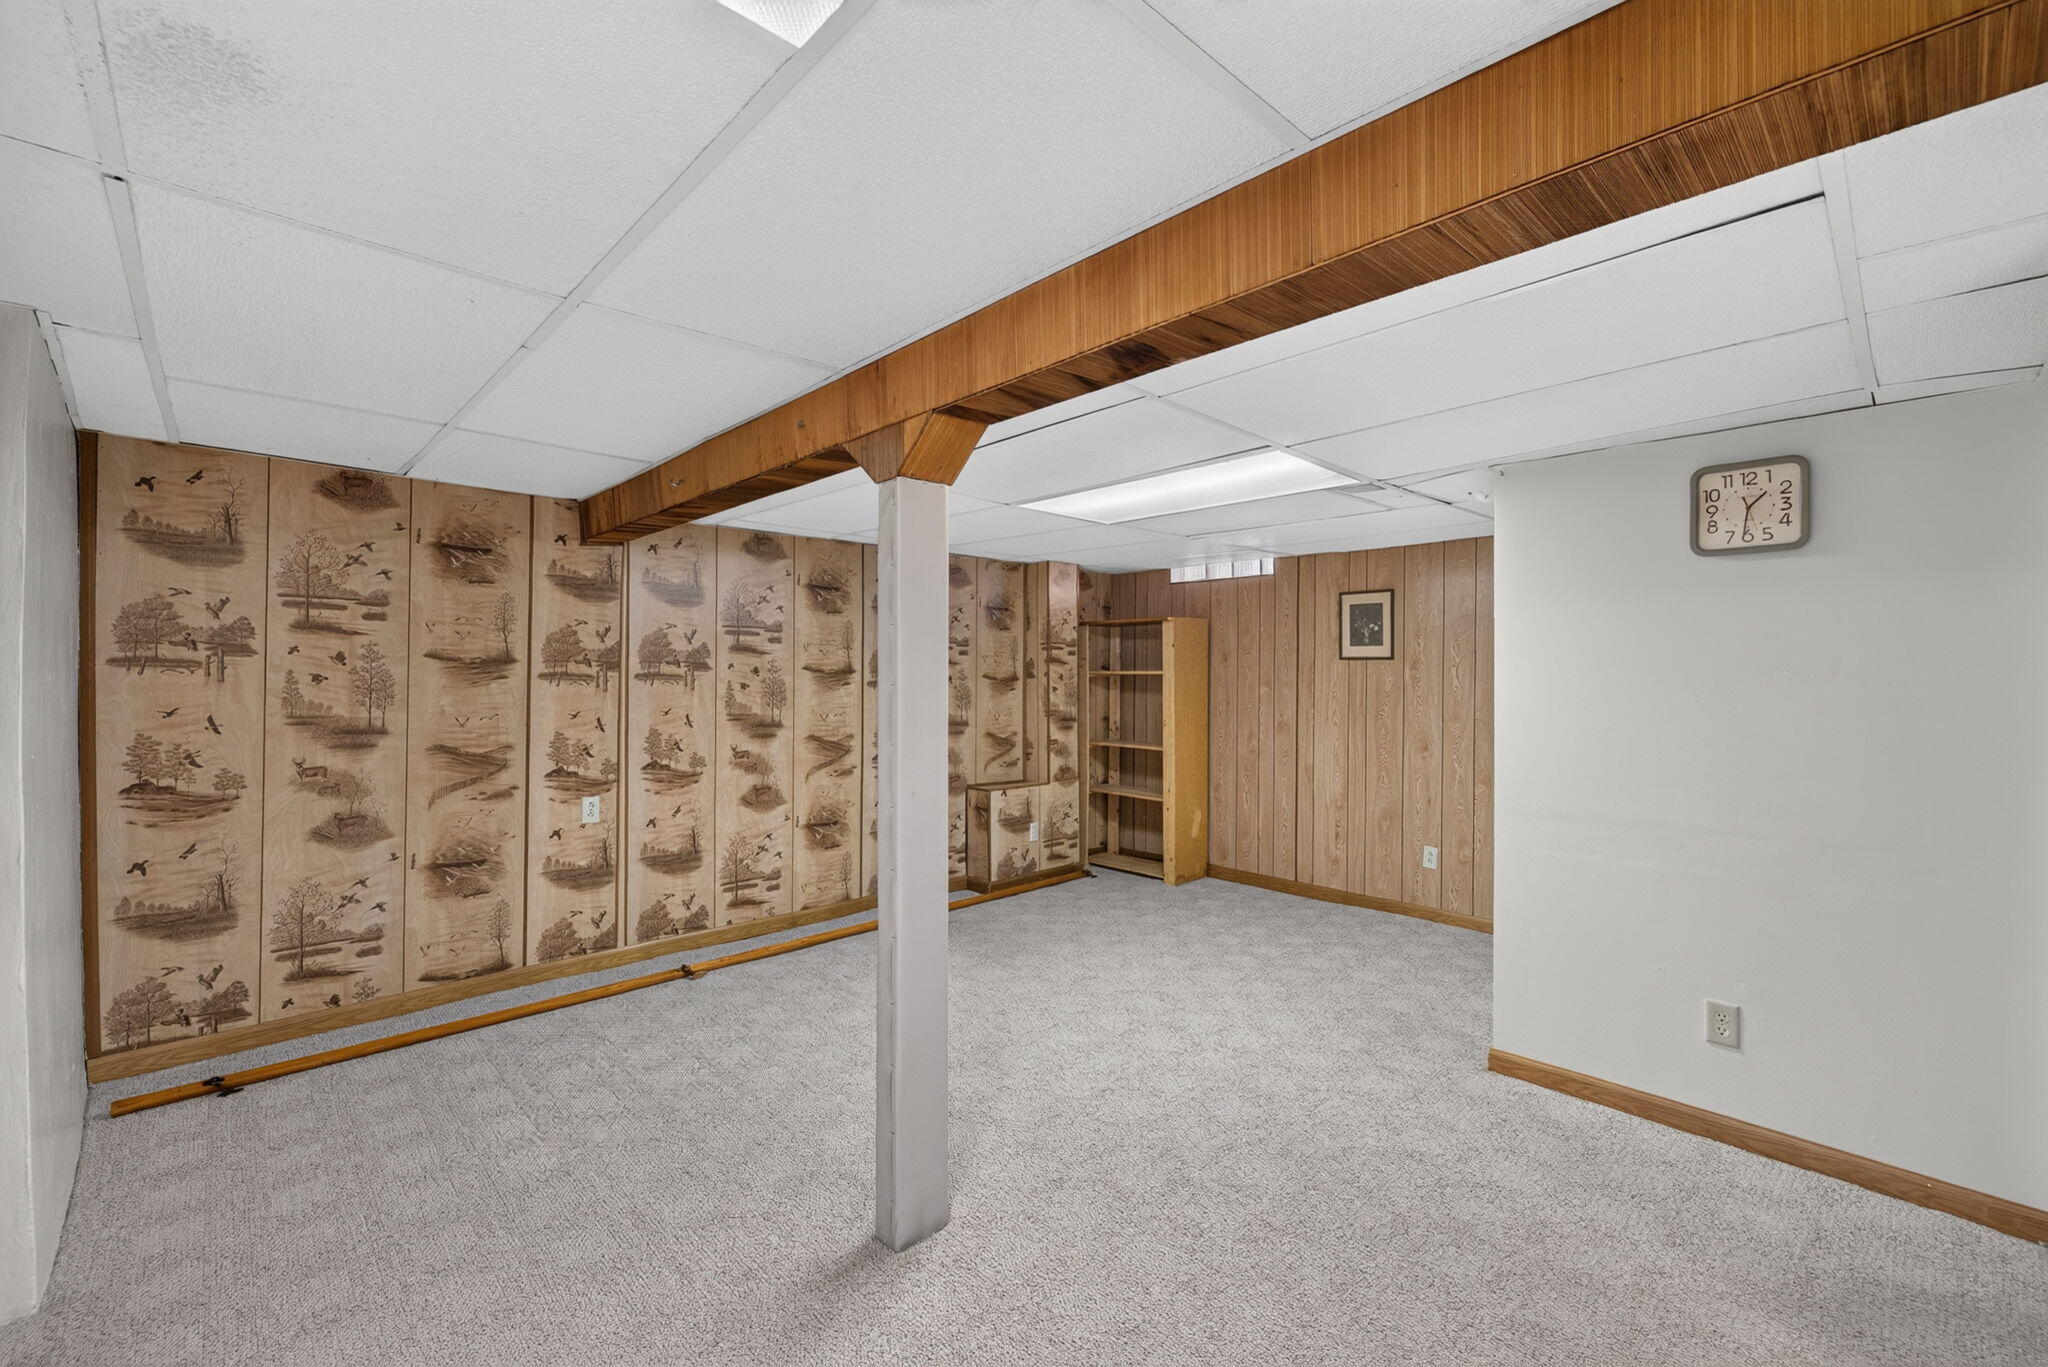
Finished basement with carpet, illustrated wood paneling, an exposed beam, and a support post.
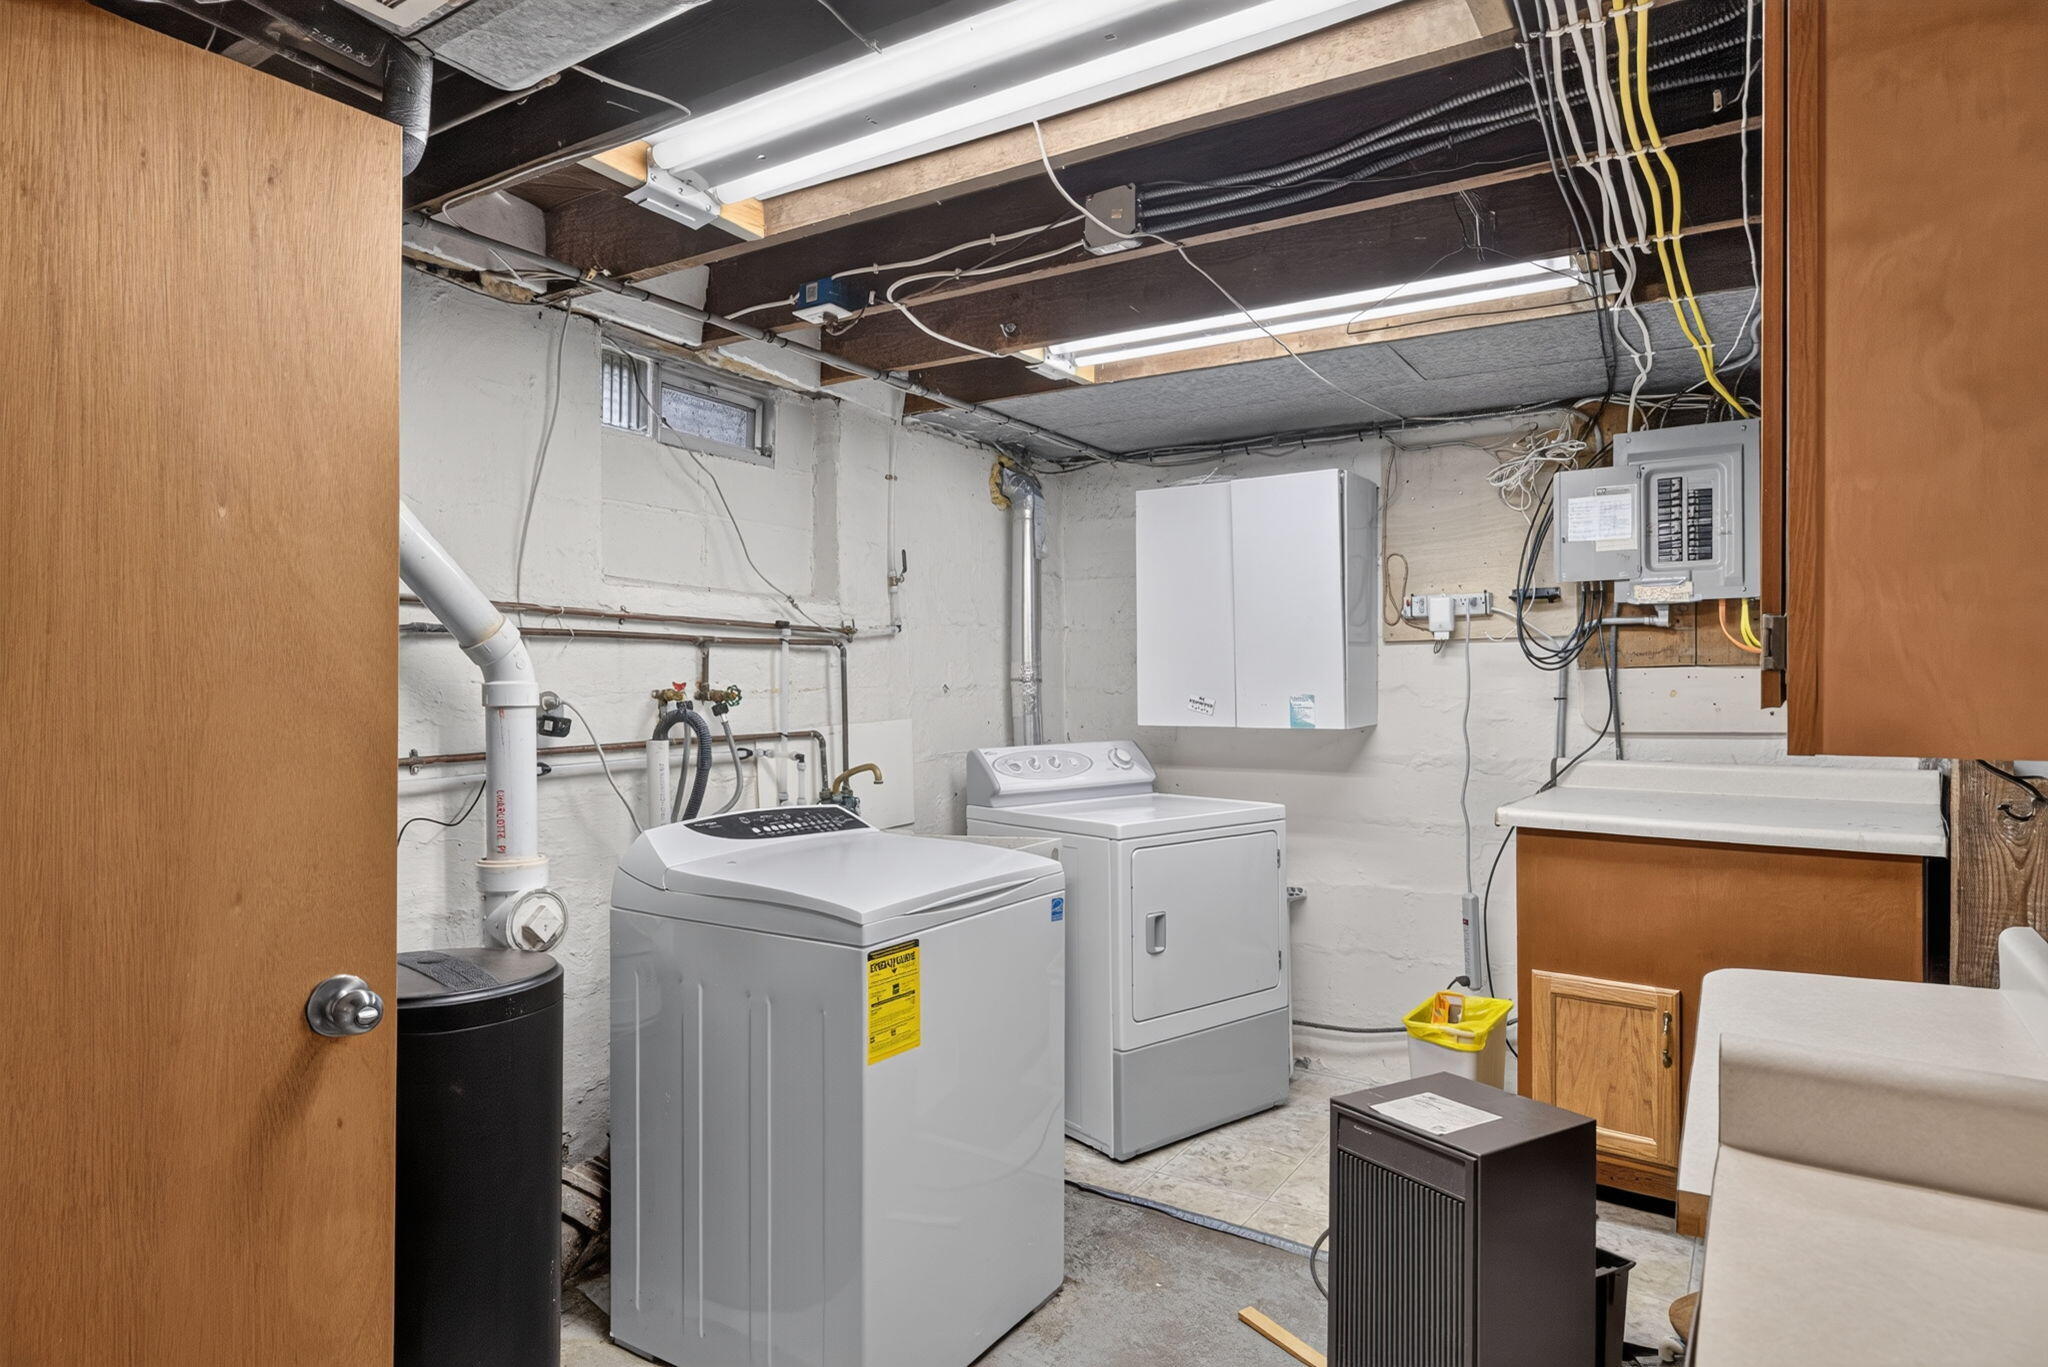
Basement laundry room with a washer, dryer, exposed pipes, and unfinished ceiling.
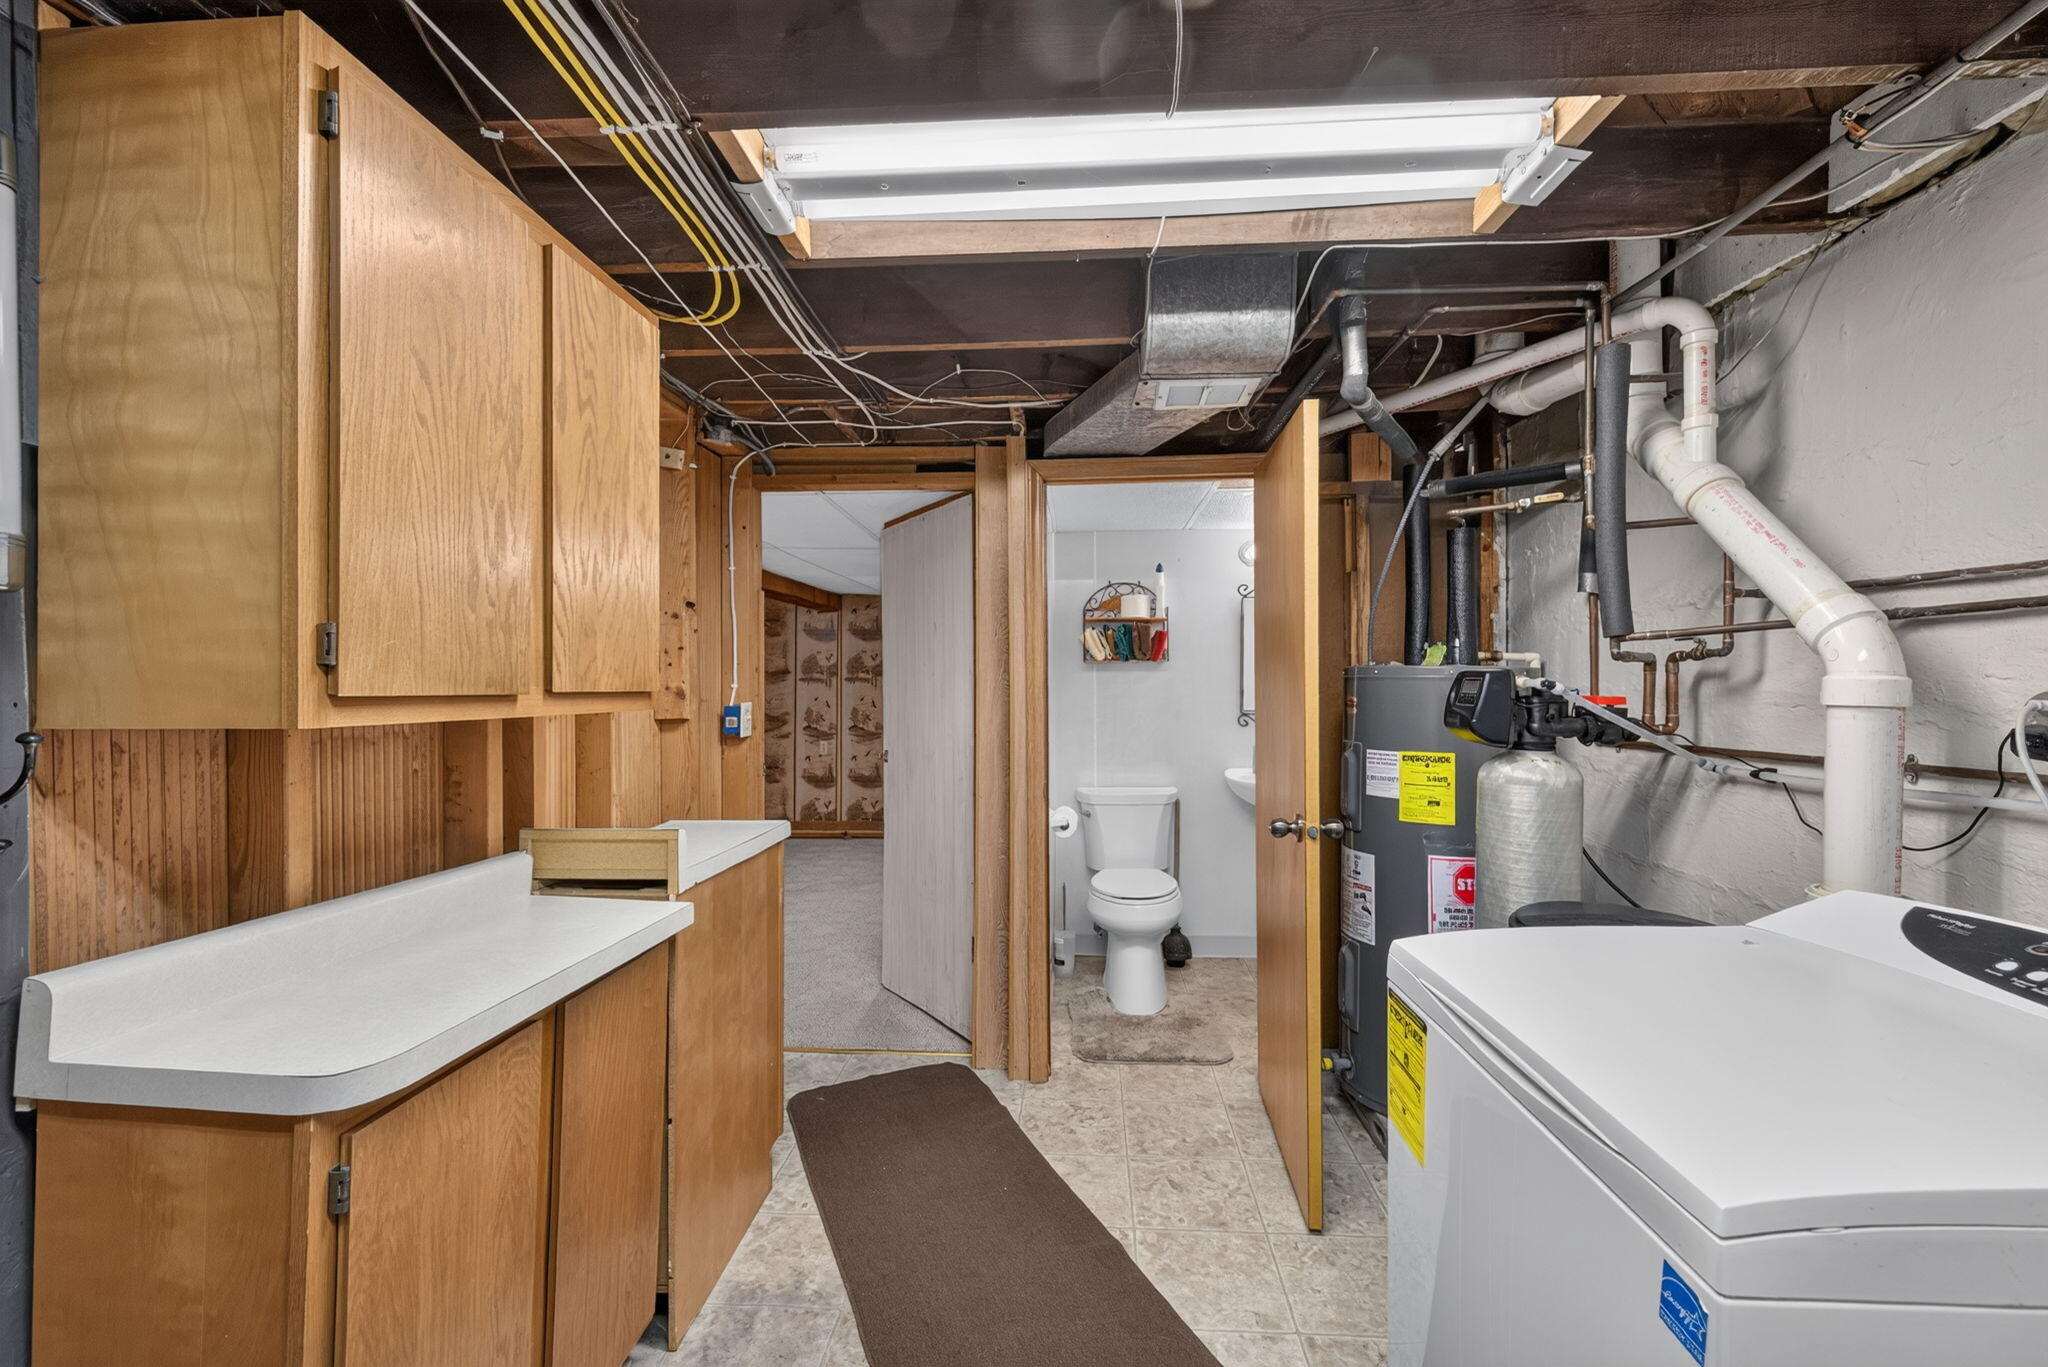
Basement laundry area with wooden cabinets, washer and dryer, exposed utilities, and a bathroom doorway.
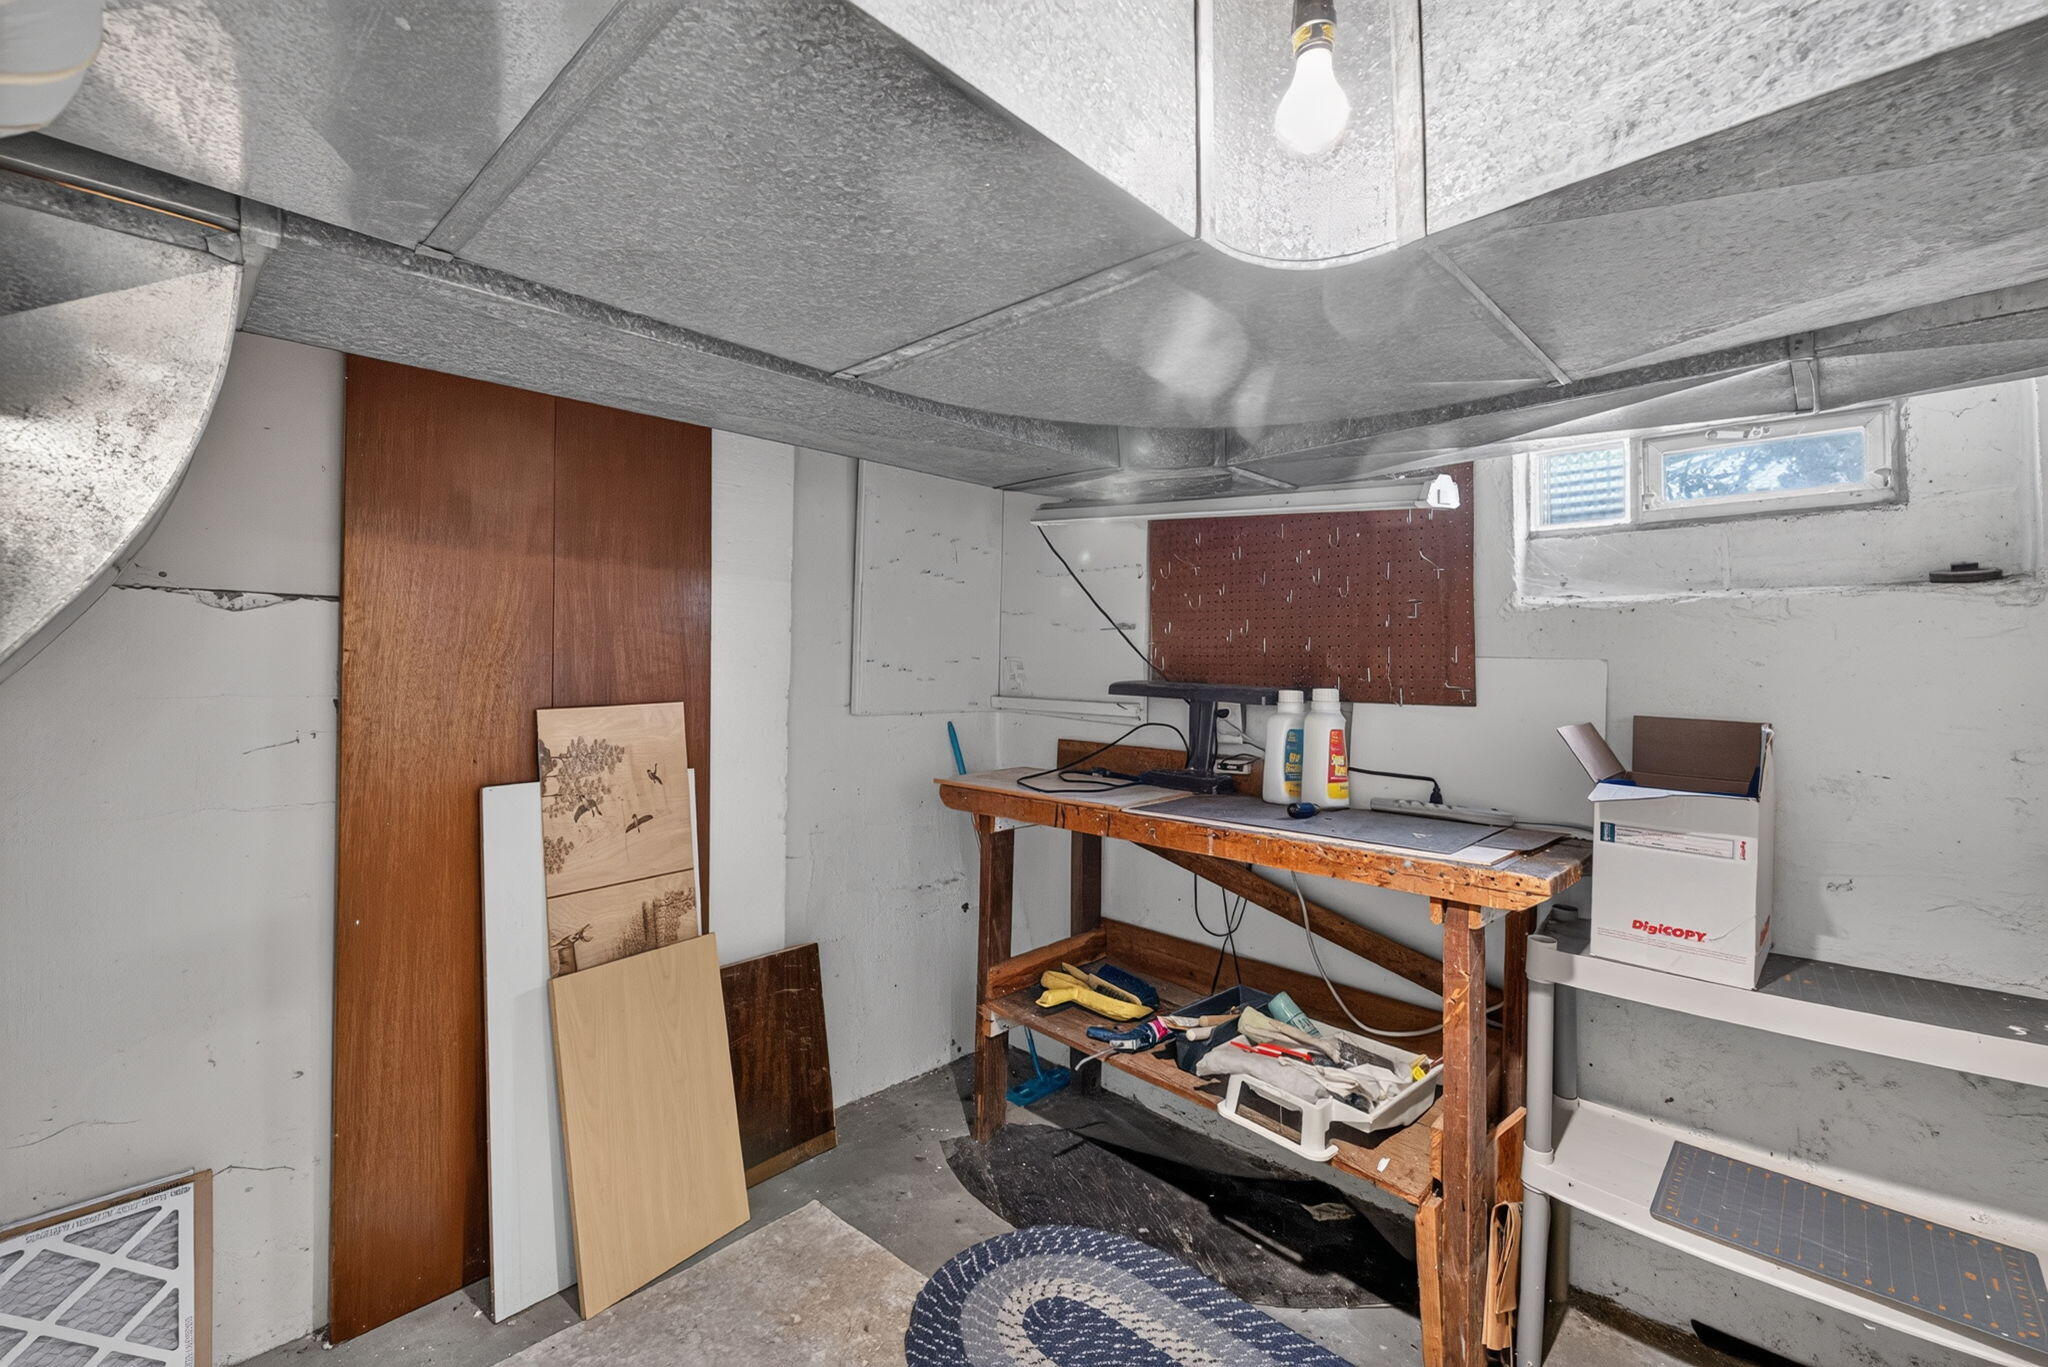
Basement workshop with a wooden workbench, pegboard, tools, and exposed ceiling ductwork.
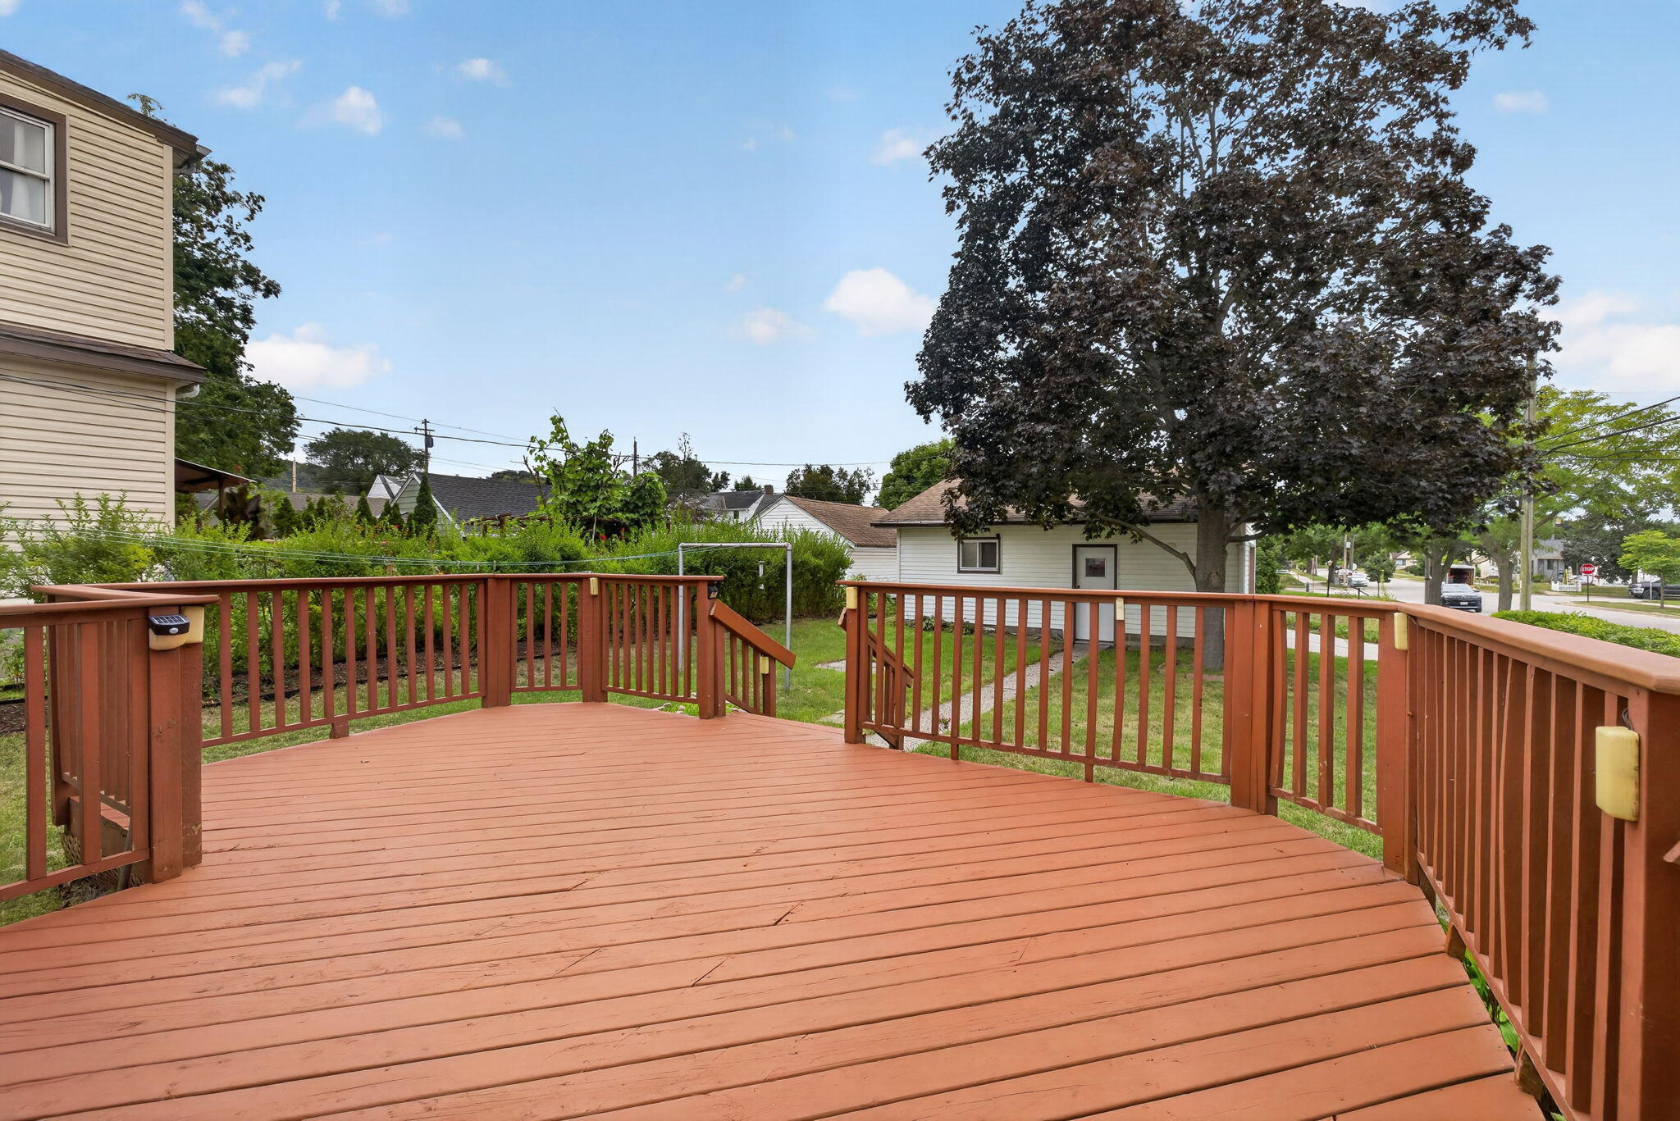
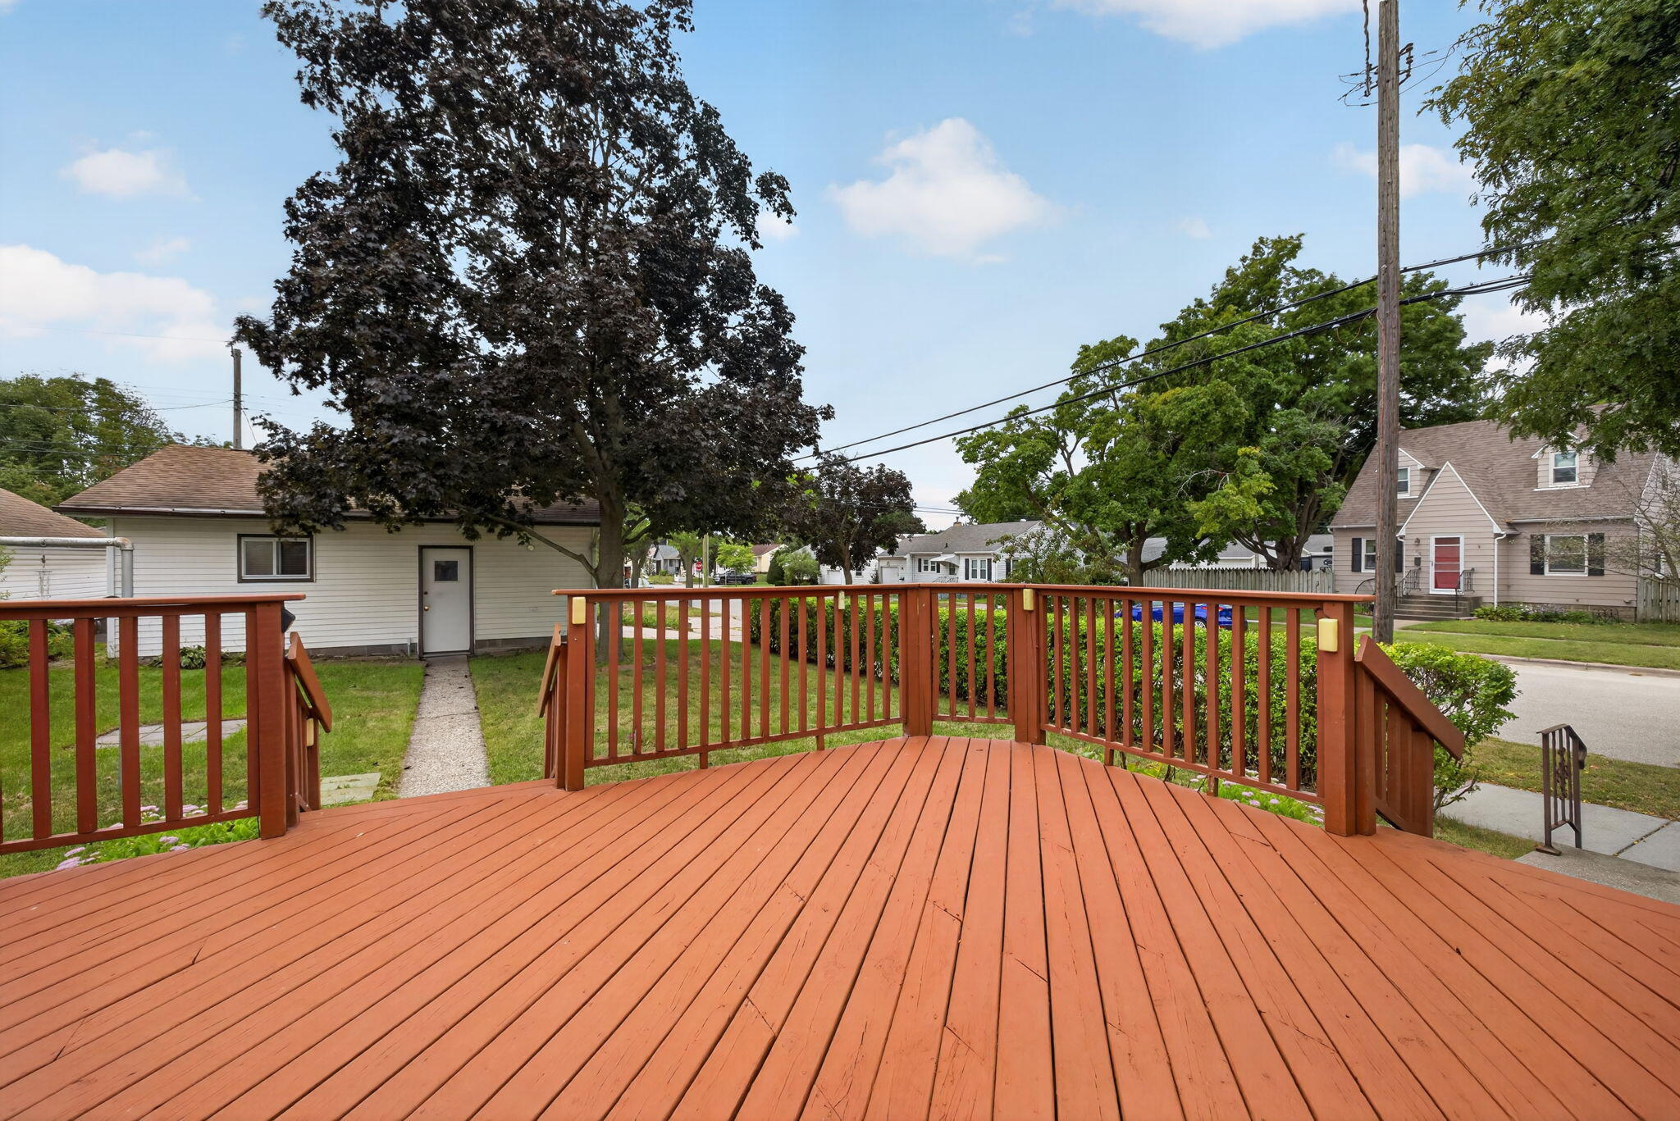
Wide wooden deck with reddish-brown railings overlooking a leafy yard and residential street.
Wooden deck with reddish-brown railings overlooking a tree-lined residential street.
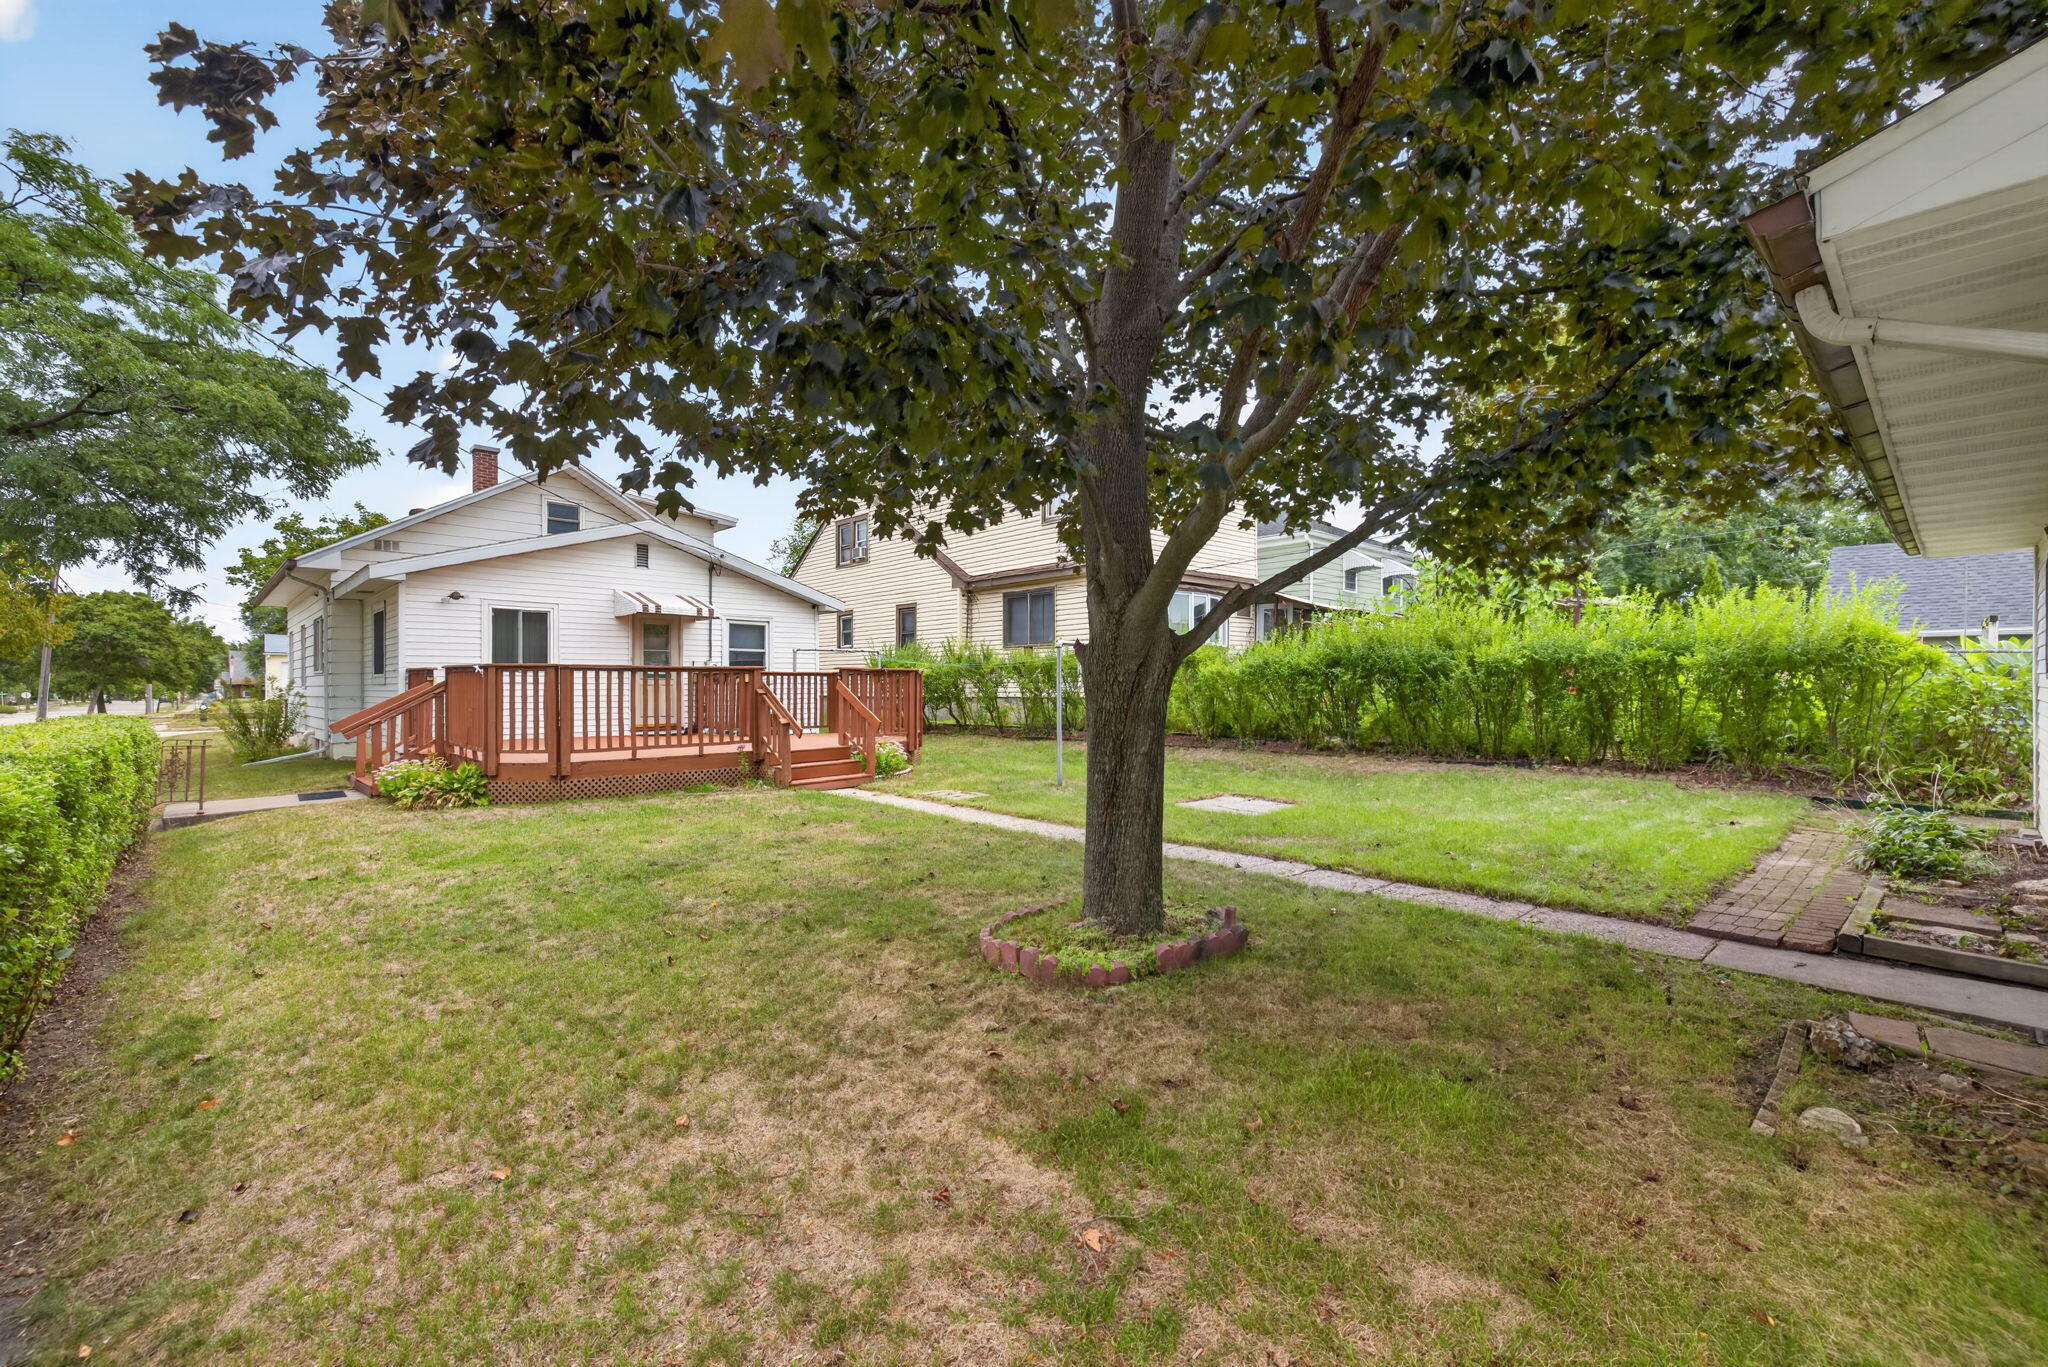
Home’s backyard with a reddish-brown deck, mature shade tree, lawn, and surrounding hedges.
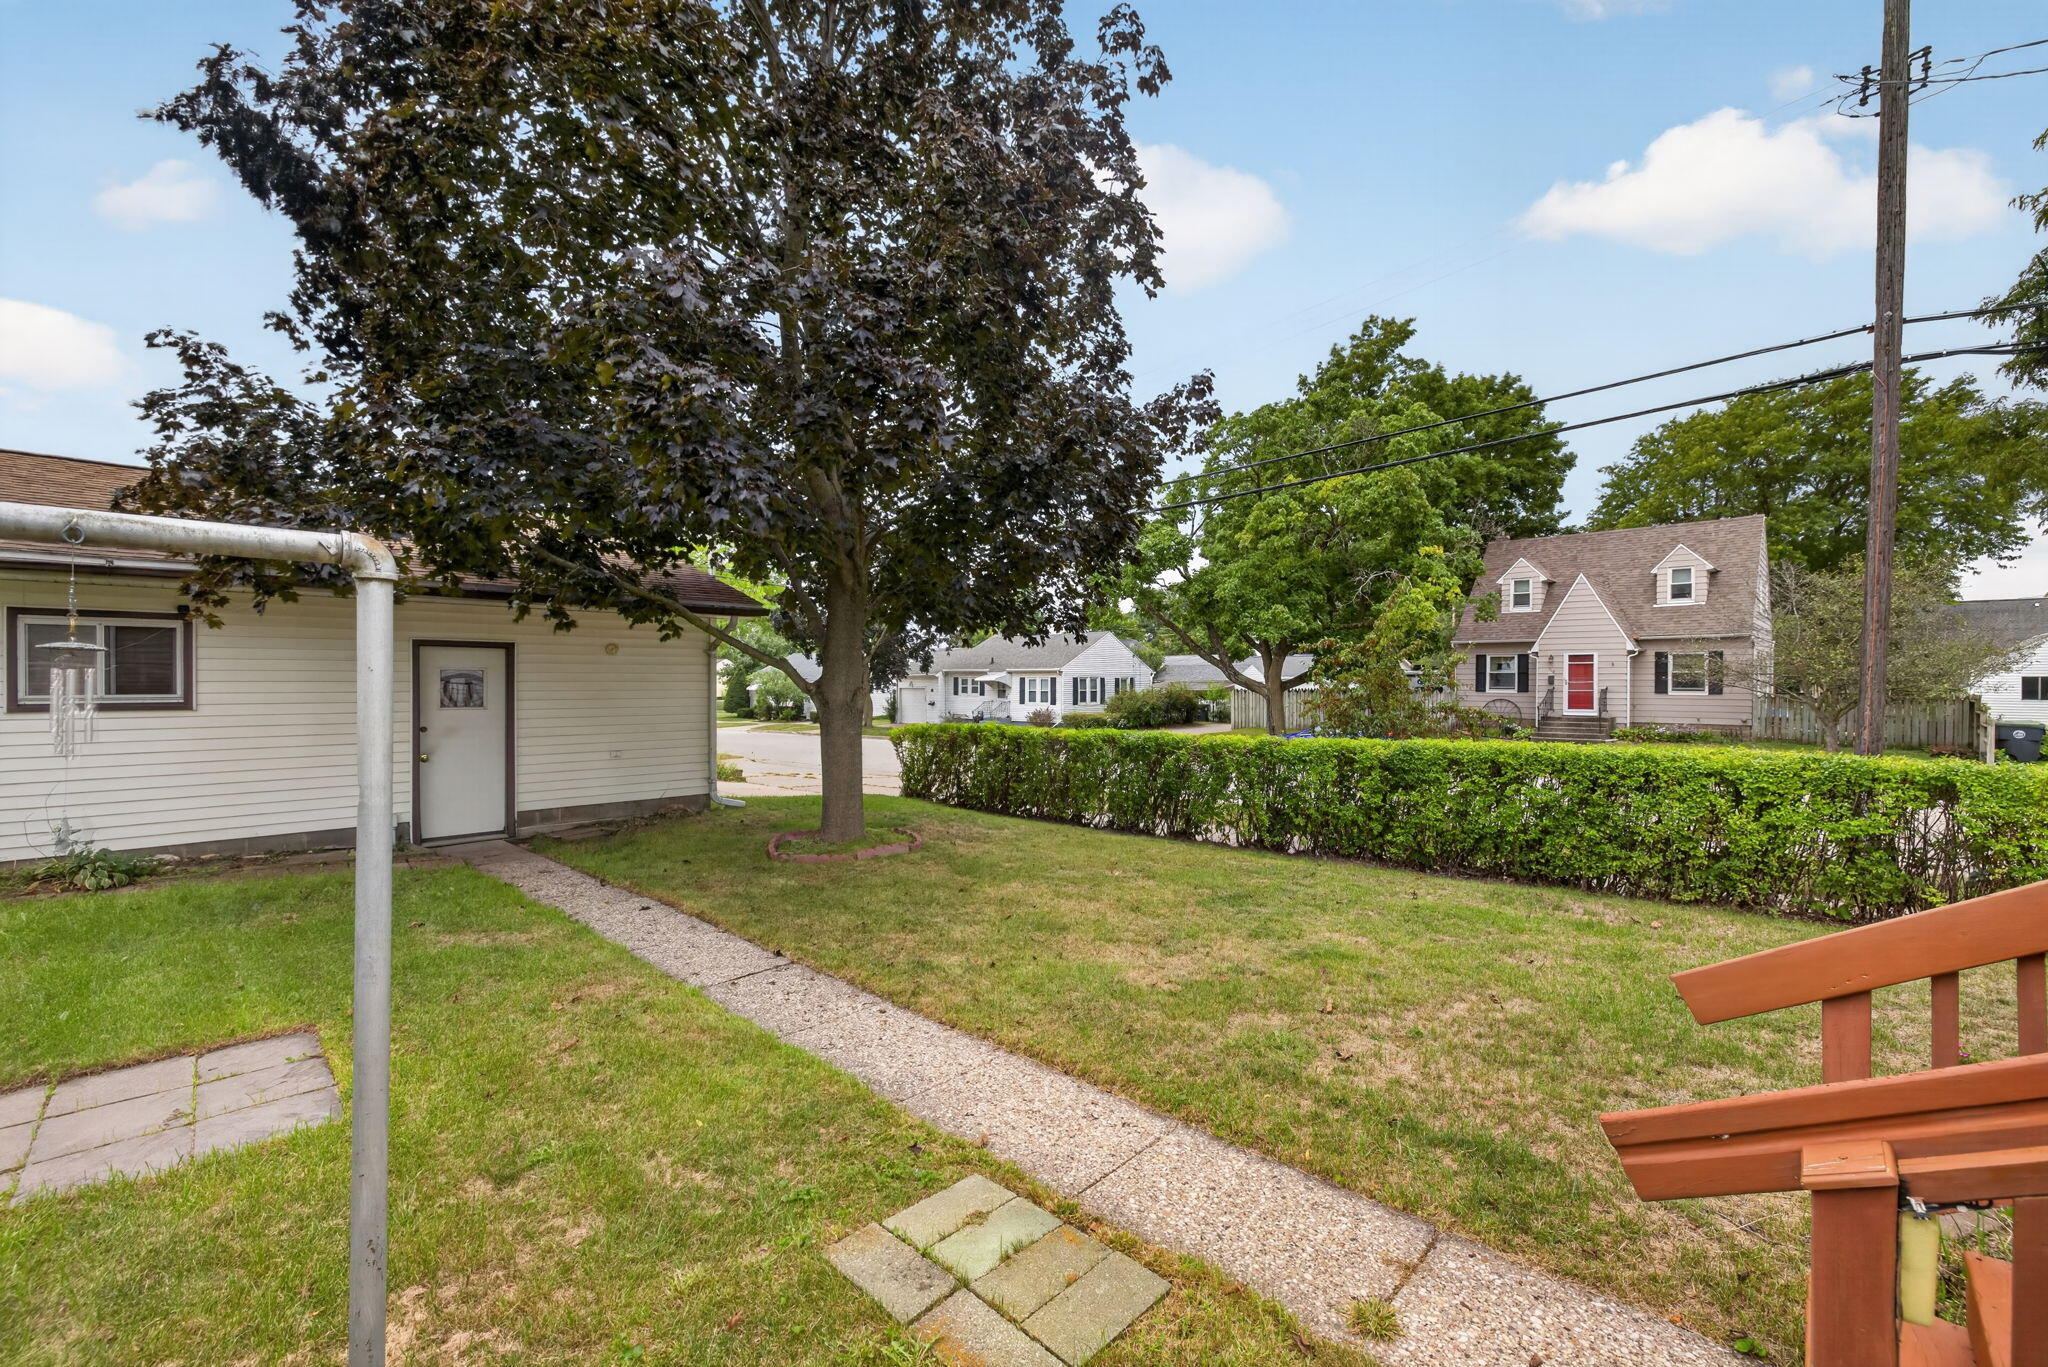
Side yard with a gravel walkway, mature tree, lawn, and hedge beside the home.
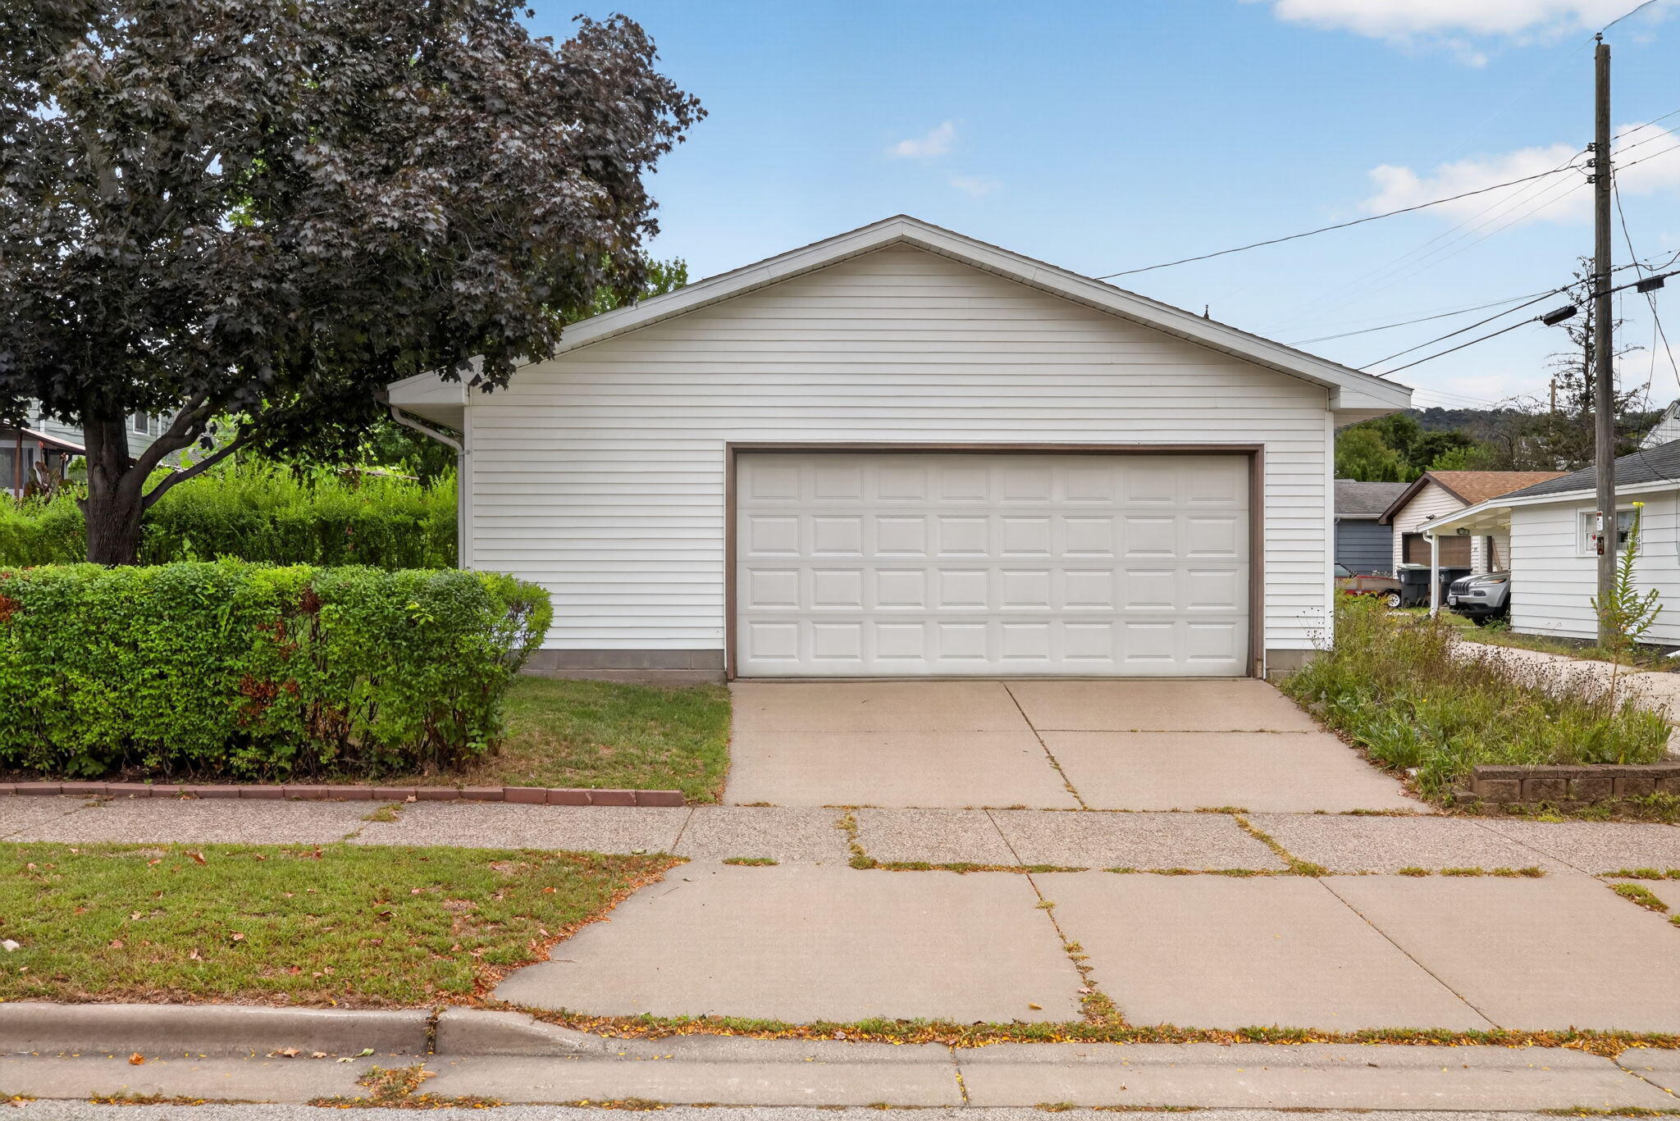
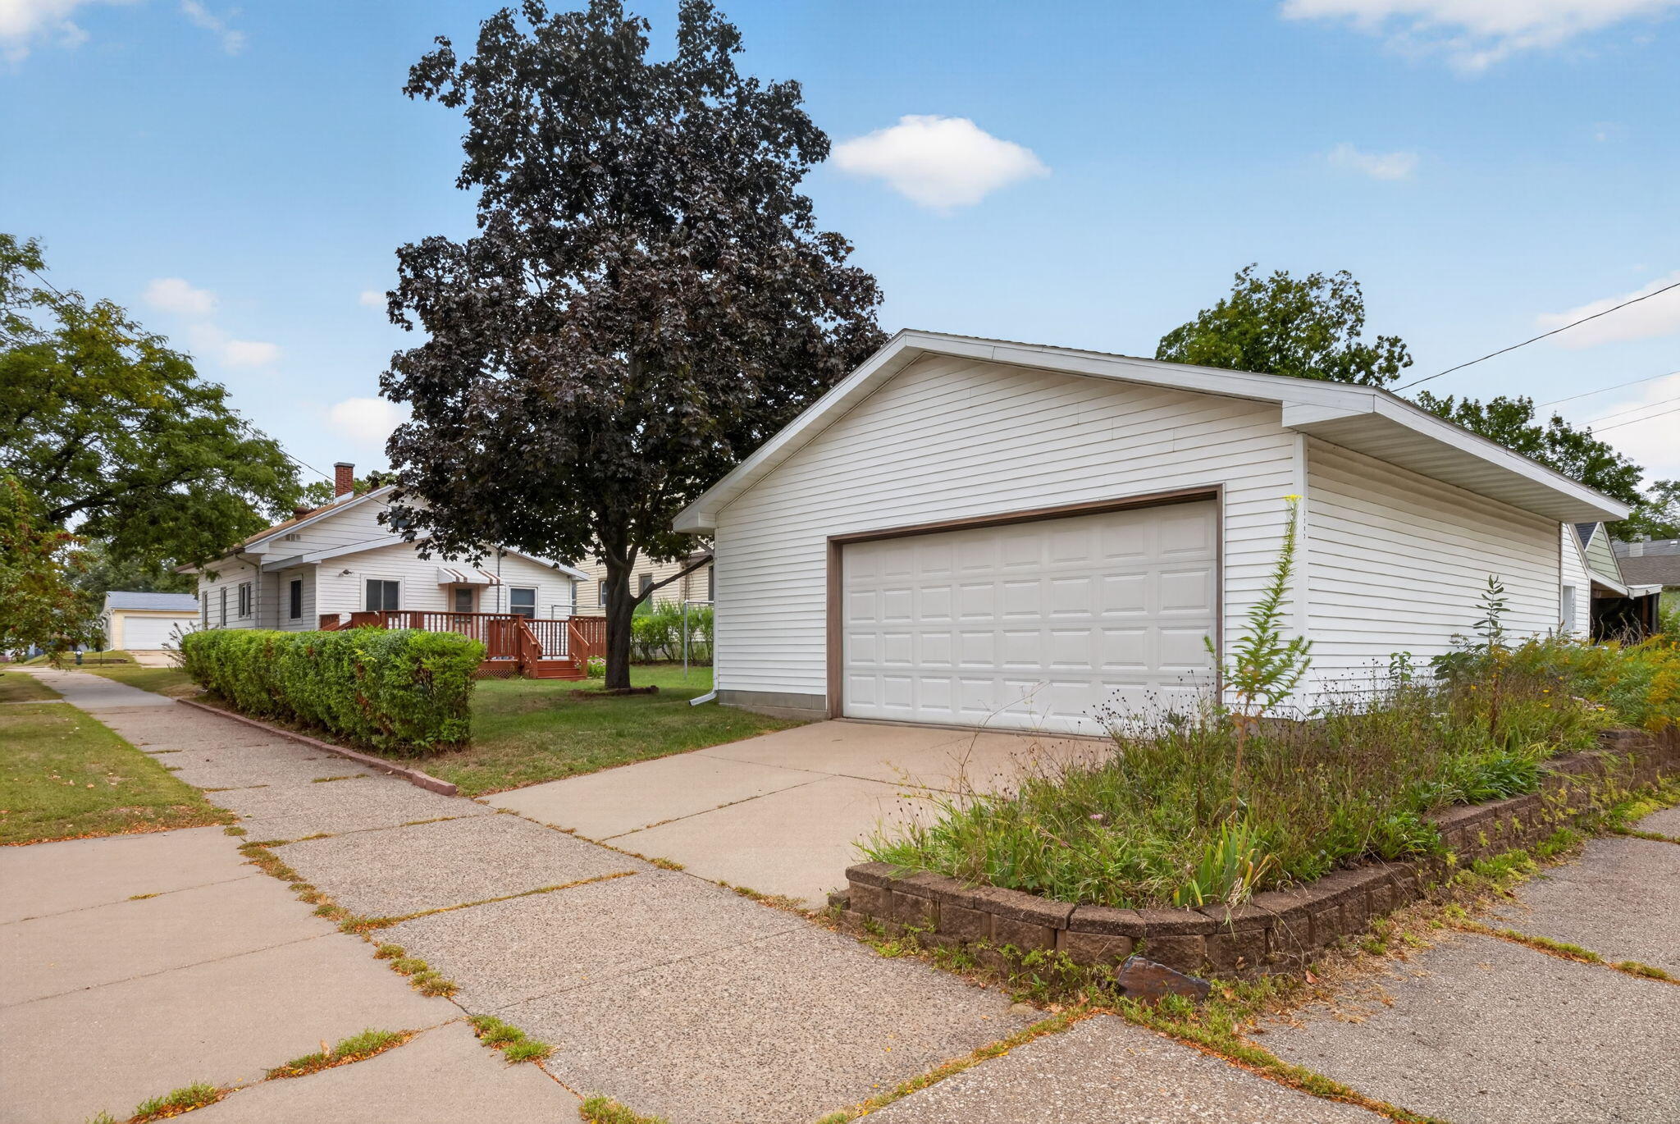
White detached garage with a double door, broad concrete driveway, and leafy tree beside it.
White single-story house beside a detached garage, with a wide driveway and large shade tree.
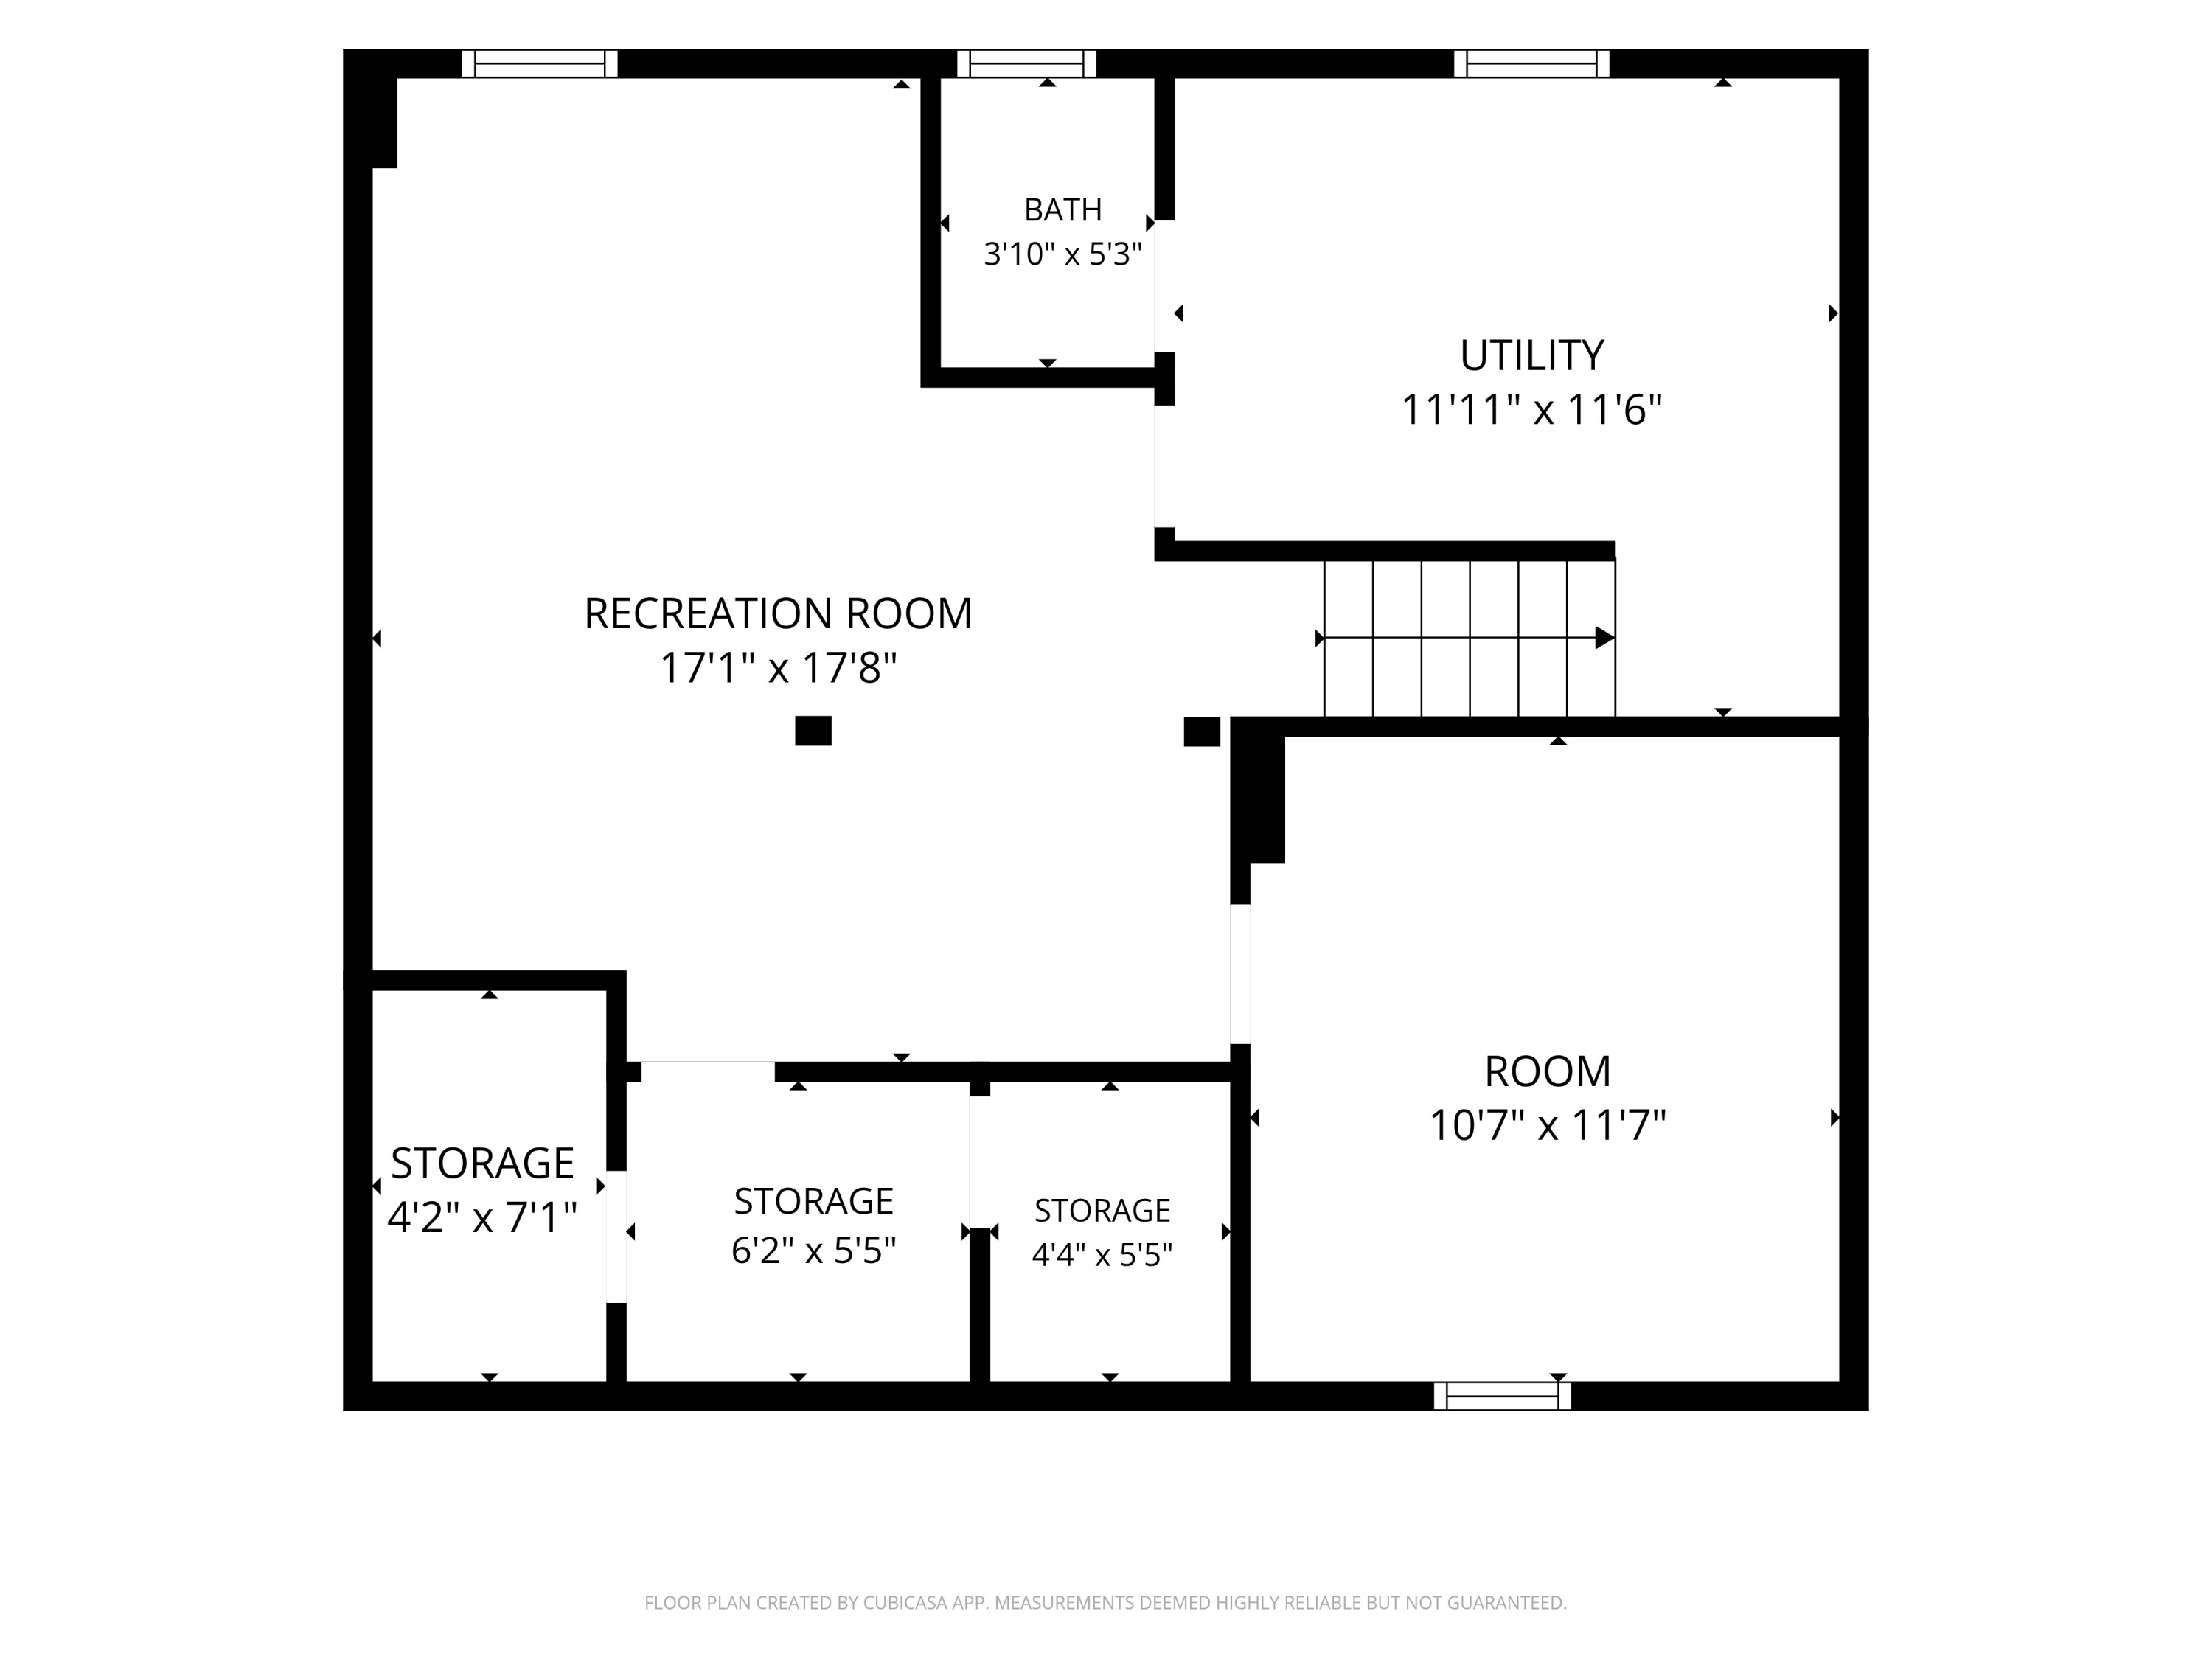
Lower-level floor plan with a recreation room, utility room, bath, room, three storage areas, and staircase.
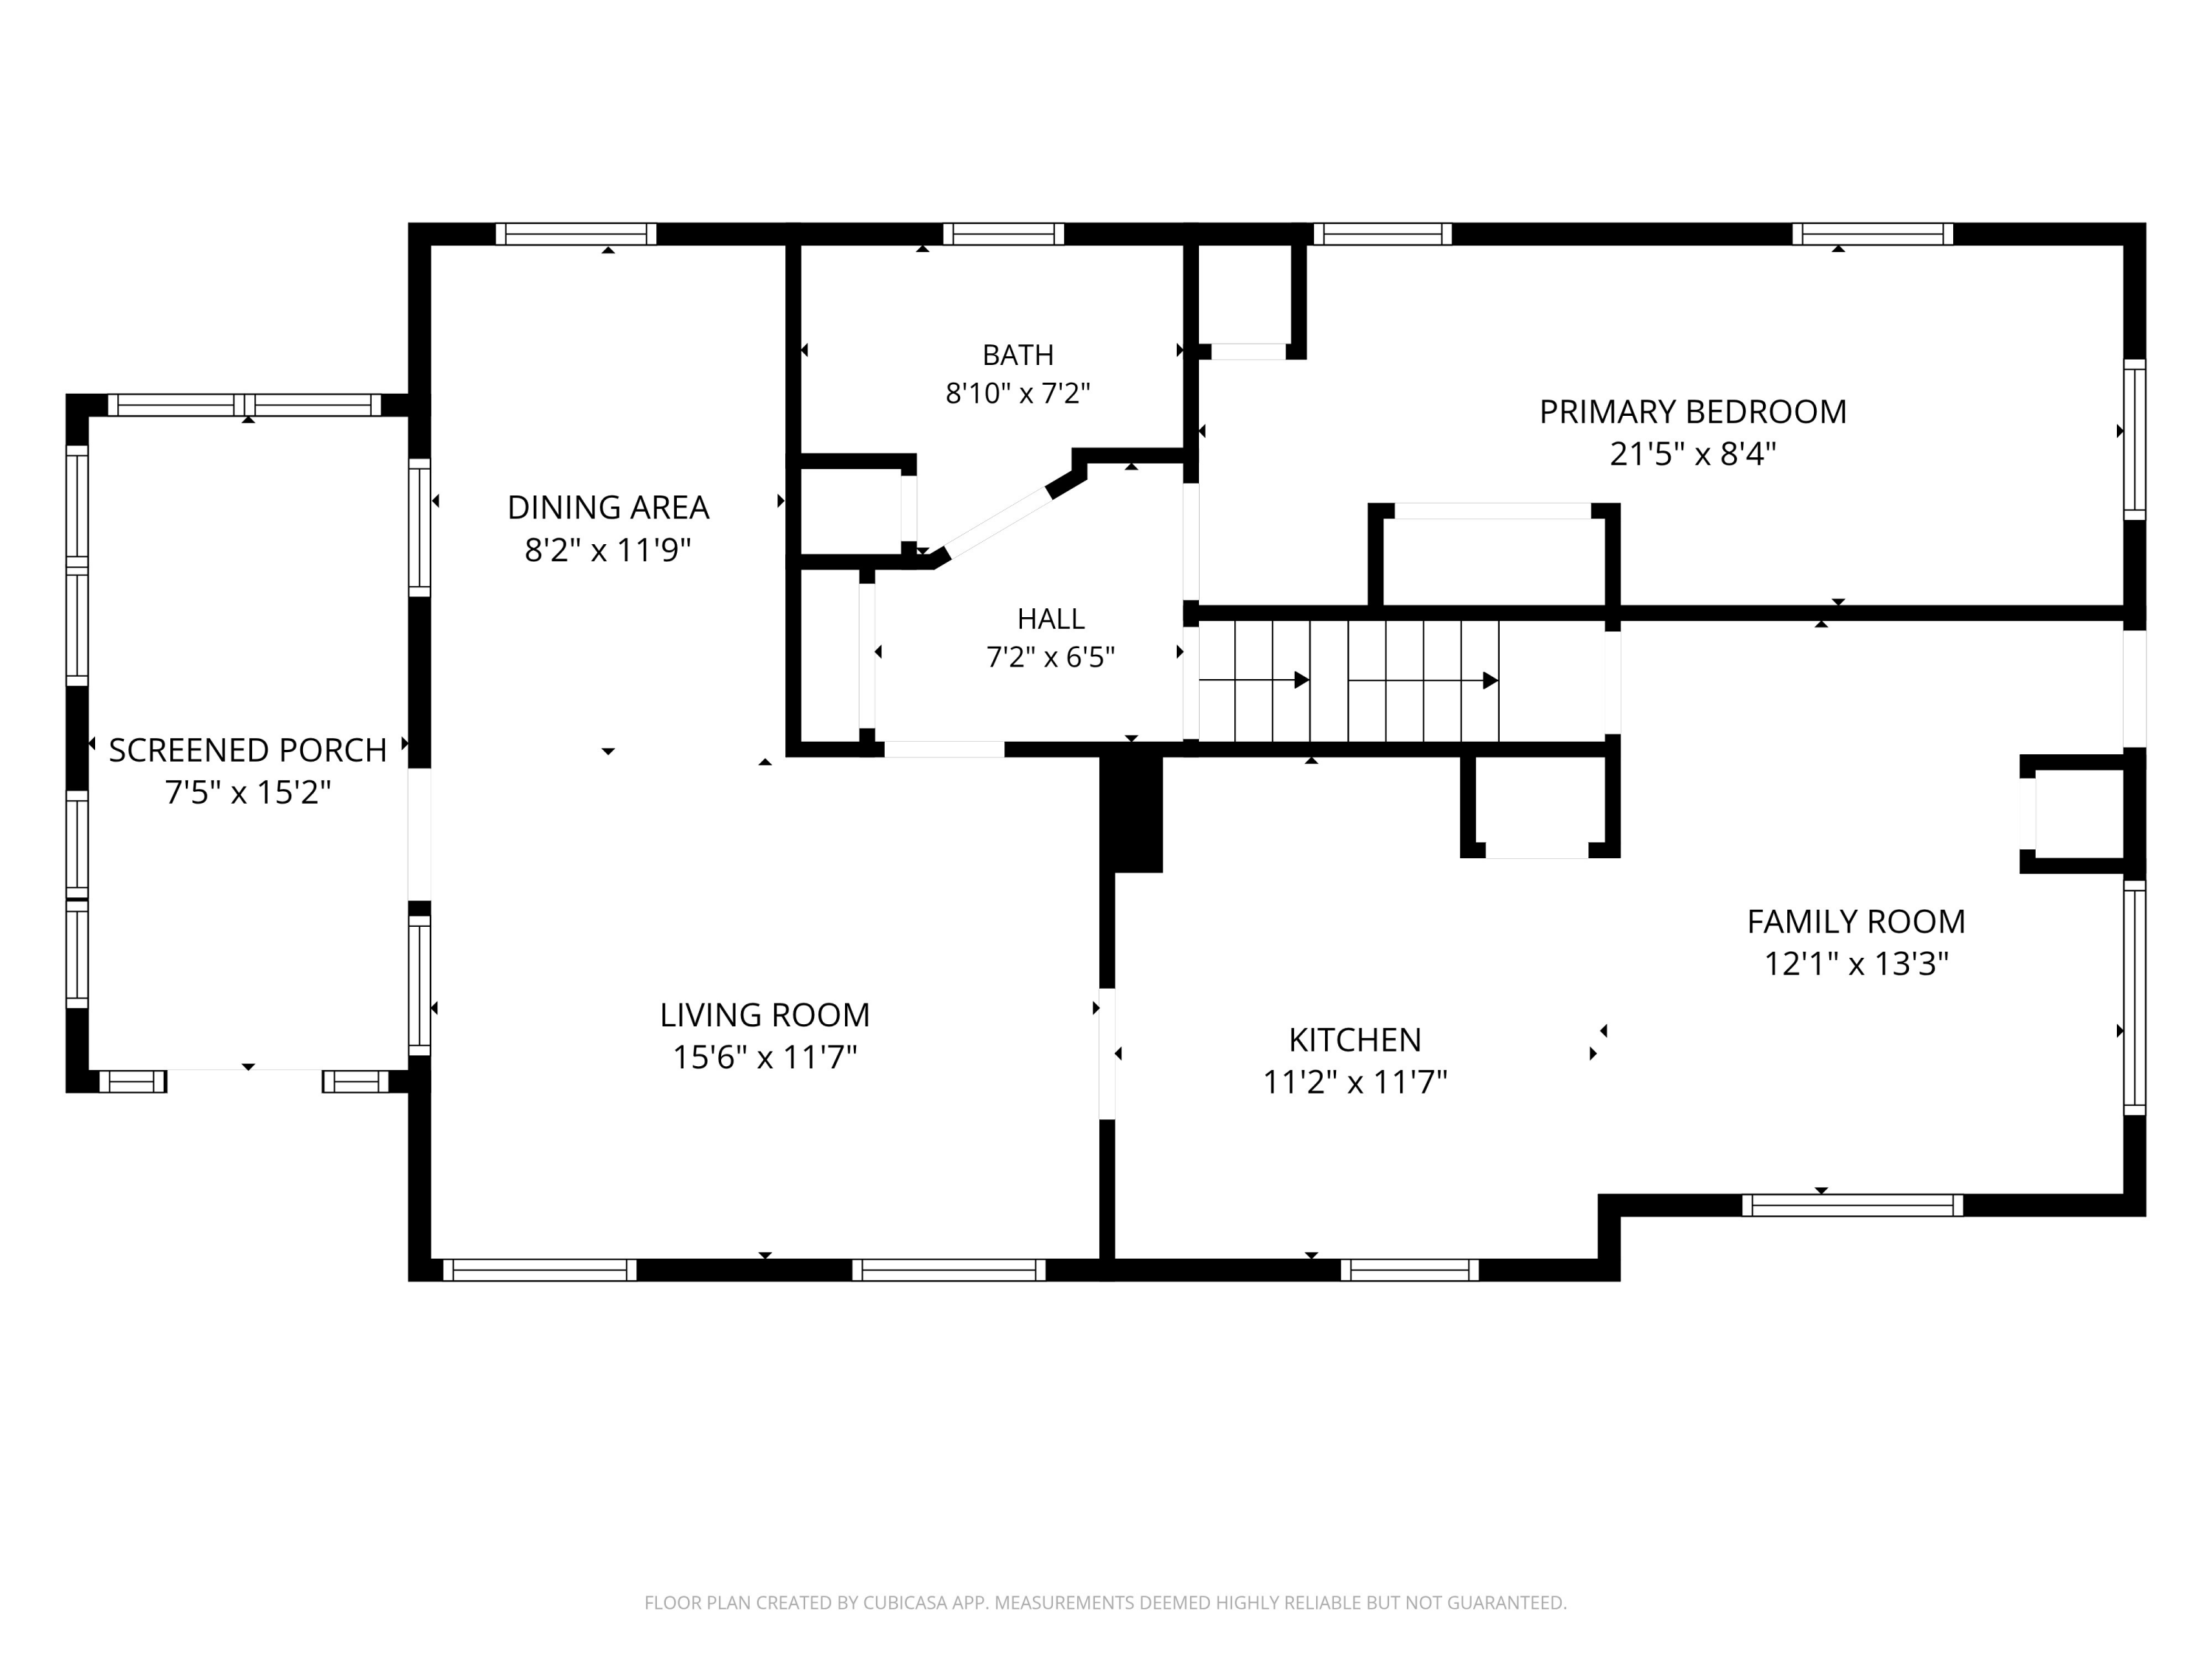
Floor plan with a screened porch, living and dining areas, kitchen, family room, primary bedroom, bath, and hall.
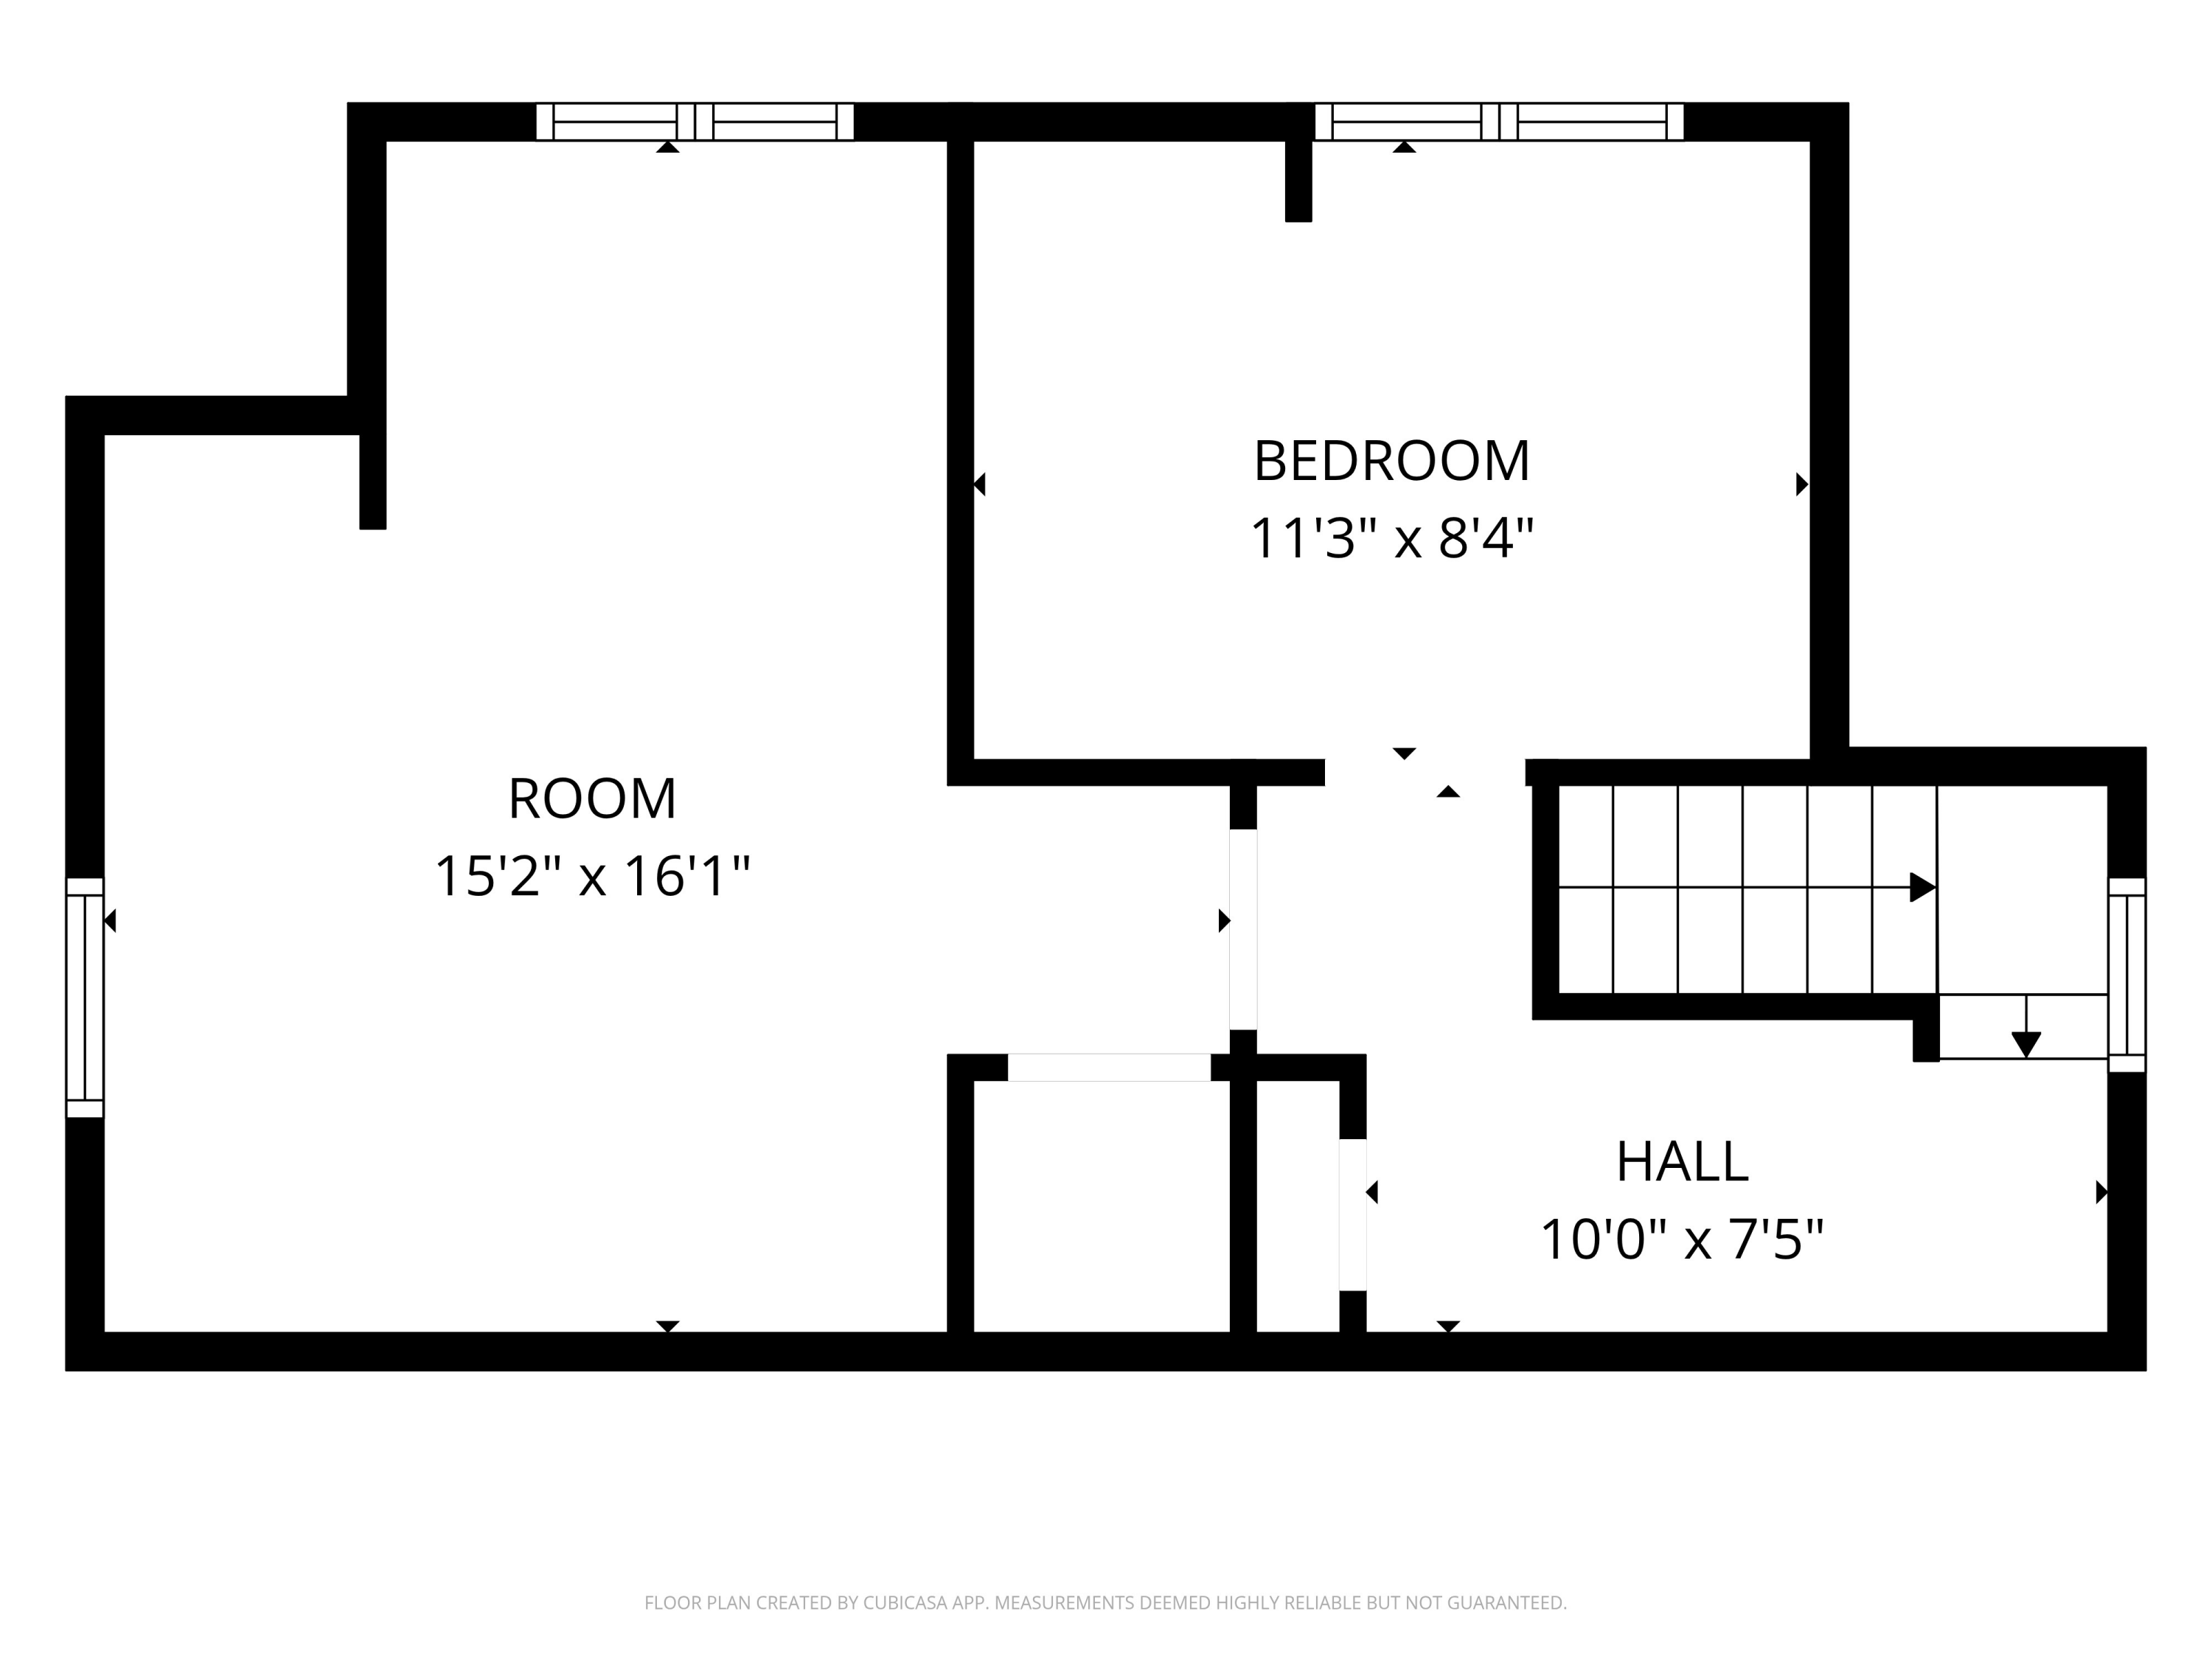
Floor plan with a large room, bedroom, hall, windows, and staircase; room dimensions are labeled.
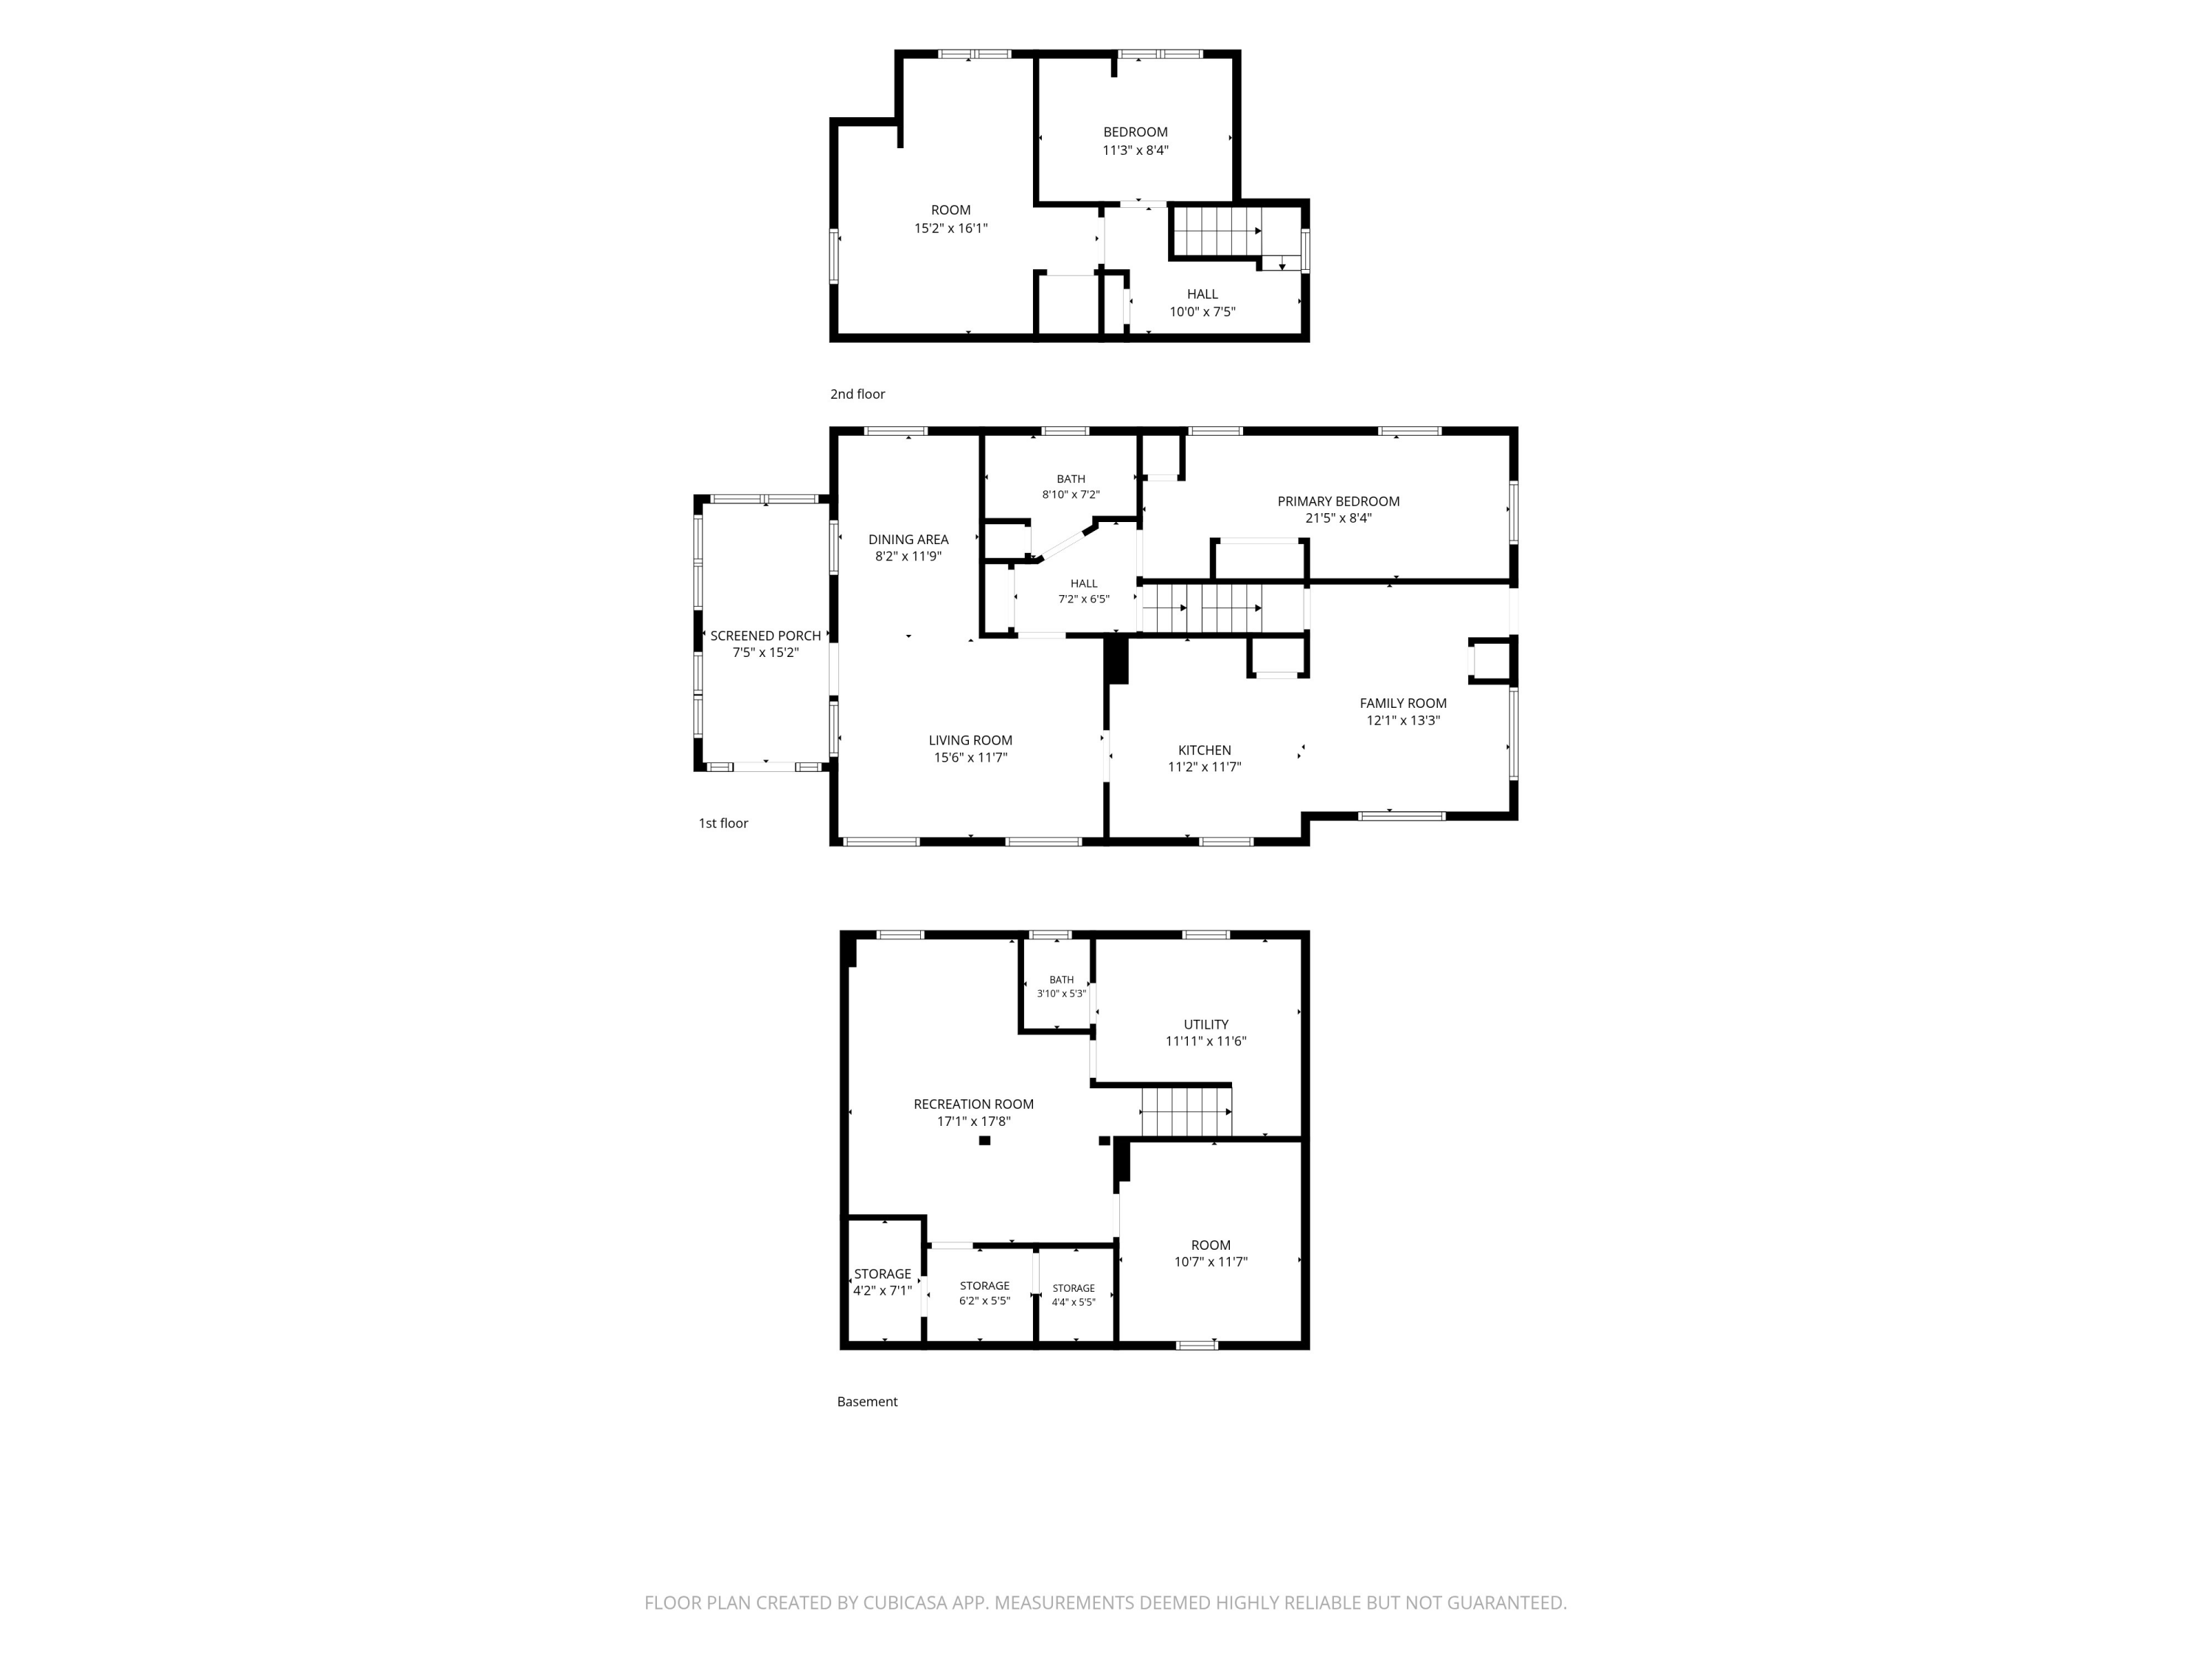
Three-level floor plan showing room layouts and dimensions for the first floor, second floor, and basement.
SEE ALL PHOTOS
White-sided house with a small front porch and brick chimney on a tree-lined corner lot.
White two-story house with a gabled roof and enclosed screened porch on a grassy corner lot.
Enclosed front porch with large street-facing windows and a warm wood-plank ceiling.
Empty carpeted living room with a ceiling fan, wood trim, and an arched hallway opening.
Empty carpeted living room with a ceiling fan, burgundy curtains, and wood-trimmed doorways.
Kitchen with oak cabinets, a double window above the sink, and a stainless-steel refrigerator.
Kitchen with honey-toned wood cabinets, a sink beneath the window, and stainless steel appliances.
Kitchen with oak cabinets, stainless-steel refrigerator, white range, and double sink.
Empty carpeted bedroom with wood-trimmed windows, a ceiling fan, and baseboard heaters.
Empty carpeted bedroom with two wood-trimmed windows and a ceiling fan.
Unfurnished carpeted living area opening to a kitchen with wood cabinets and a large window.
Unfurnished carpeted room with wood trim, curtained windows, and a doorway to the kitchen.
Empty bedroom with carpet, wood trim, and two curtained windows.
Bathroom with a glass-enclosed shower, grab bars, curtained window, and light wood-look floor.
Bathroom with a wood vanity, mirrored medicine cabinet, toilet, and window with lace curtains.
Empty carpeted bedroom with a wood-trimmed closet and window.
Empty bedroom with pale blue walls, beige carpet, wood-trimmed windows, and a ceiling fan.
Empty bedroom with pale blue walls, beige carpet, two windows, and a ceiling fan.
Empty upstairs room with green carpet, sloped ceiling, built-in shelves, and two windows.
Empty bedroom with green carpet, a sloped ceiling, floral border, and a window overlooking neighboring homes.
Empty bedroom with tan carpet, curtained window, and built-in mirrored vanity.
Empty carpeted room with built-in wooden shelves and a curtained window.
Basement room with carpet, wood-paneled walls, built-in shelving, and stairs.
Finished basement with carpet, illustrated wood paneling, an exposed beam, and a support post.
Basement laundry room with a washer, dryer, exposed pipes, and unfinished ceiling.
Basement laundry area with wooden cabinets, washer and dryer, exposed utilities, and a bathroom doorway.
Basement workshop with a wooden workbench, pegboard, tools, and exposed ceiling ductwork.
Wide wooden deck with reddish-brown railings overlooking a leafy yard and residential street.
Wooden deck with reddish-brown railings overlooking a tree-lined residential street.
Home’s backyard with a reddish-brown deck, mature shade tree, lawn, and surrounding hedges.
Side yard with a gravel walkway, mature tree, lawn, and hedge beside the home.
White detached garage with a double door, broad concrete driveway, and leafy tree beside it.
White single-story house beside a detached garage, with a wide driveway and large shade tree.
Lower-level floor plan with a recreation room, utility room, bath, room, three storage areas, and staircase.
Floor plan with a screened porch, living and dining areas, kitchen, family room, primary bedroom, bath, and hall.
Floor plan with a large room, bedroom, hall, windows, and staircase; room dimensions are labeled.
Three-level floor plan showing room layouts and dimensions for the first floor, second floor, and basement.
Courtesy of @properties La Crosse, 608-386-6003 
For Sale

2202 Winnebago St

2202 Winnebago St, La Crosse, WI 54601

$269,900
Lovingly cared for by the same family for 61 years, this charming 3-bedroom home offers more space than meets the eye! An addition expanded the kitchen and created a wonderful dining or hearth-room space overlooking the park-like backyard, with a beautiful mature maple and deck for relaxing or entertaining. The spacious living room, window-filled front porch and main-floor bedroom with multiple closets add flexibility. Upstairs are 2 more bedrooms, including one impressively sized. Newer windows are a major bonus! The lower level offers a half bath, laundry, workshop/storage and potential family room. Don't miss the oversized 2.5-car garage--an incredible find! Just blocks from the site of La Crosse's new elementary school! See it today!

3
beds

1.5
baths

1,662 Sq.Ft. LIVING AREA

6,098.4 Sq.Ft. lot

Julie  Delap

Julie Delap

Features & Amenities

Interior

  • total bedrooms3
  • Total bathrooms1.5
  • full bathroom1
  • half bathroom1
  • APPLIANCES Range, Refrigerator, Dishwasher, Microwave, Washer, Dryer
  • other interior Features Pantry, Split Bedrooms, High Speed Internet

Area & Lot

  • Status For Sale
  • Living Area1,662 Sq.Ft.
  • Total Area1,662 Sq.Ft.
  • Lot Area6,098.4 Sq.Ft.
  • MLS® ID1981020
  • TypeResidential
  • YEAR BUILT1950
  • NeighborhoodLa Crosse
  • Architecture StylesBungalow
  • School DistrictLa Crosse

Exterior

  • STORIES2
  • Garage Space2.5
  • water SourceMunicipal Water
  • utilitiesCable TV Available
  • lot featuresCorner Lot, Sidewalk, Near Public Transit
  • parkingElectric Door Opener, Paved
  • HEAT TYPENatural Gas, Forced Air
  • AIR CONDITIONINGCentral Air
  • sewerMunicipal Sewer
  • Disability FeaturesStall Shower, Full Bath on Main Level, Bedroom on Main Level

Financial

  • Sales Price$269,900
  • Real Estate Tax $3,530/yr
  • Zoning Residential
White two-story house with a gabled roof and enclosed screened porch on a grassy corner lot.

Schedule a Showing

I would love to show you this beautiful property. Please select your preferred date and time below. I will be in touch shortly to confirm your appointment.

Schedule a Showing

I would love to show you this beautiful property. Please select your preferred date and time below. I will be in touch shortly to confirm your appointment.

Thank you for your interest in 2202 Winnebago St, La Crosse, WI 54601. We are reviewing your request and will be in touch shortly!

Mortgage Calculator

Estimate your monthly mortgage payment, including the principal and interest, property taxes, and HOA. Adjust the values to generate a more accurate rate.

All estimates are provided for informational purposes only. Actual amounts may vary.
$0,000 Your Payment 20 15 65
$0,000 Your Payment

La Crosse

Nestled along the Mississippi River, La Crosse blends historic charm with modern convenience. From vibrant downtown living to quiet riverfront retreats, this city offers scenic beauty, excellent schools, and diverse housing options — making it one of the Driftless Region’s most desirable places to call home. Julie Delap-Your La Crosse Realtor.

Explore

Guiding You Every Step of the Way

Get assistance in determining current property value, crafting a competitive offer, writing and negotiating a contract, and much more. Let me guide you through your home-buying journey.

Follow Me on Instagram